Tucked into the heart of the Lamar Park area, 613 Hopper Dr is one of those rare homes that truly offers a little bit for everyone. A charming all-white brick home shaded by mature trees, it pairs classic curb appeal — a manicured lawn, red front steps, and a welcoming entry — with a location that's hard to beat.
Location is the headline here. You're near Lamar Park and an easy walk to the best shopping and dining the Lamar Park area has to offer, very close to the Bayfront for morning walks and bay breezes, and super close to Driscoll Children's Hospital — a location advantage that's hard to overstate.
Inside, the open-concept layout flows across warm wood floors, with multiple spaces for dining and living, from the inviting entry and generous living areas to an updated kitchen with bold navy cabinetry that anchors the home in style. Three comfortable bedrooms and updated baths — including a double vanity and a beautifully tiled shower — make everyday living feel easy.
Outside is where the fur babies win: a dedicated dog run gives your four-legged family members their own place to play, all within a huge fenced backyard ready for all your dreams. Tucked in the back and attached to the home, the garage has plenty of room for all the toys — even an RV or boat.
Near the park, near the Bayfront, near everything that makes Corpus Christi home — 613 Hopper Dr is ready to welcome you.
For sale
$249,999
613 Hopper Dr, Corpus Christi, TX 78411
3beds
1,648sqft
Single Family Residence
Built in 1957
8,451 Square Feet Lot
$246,400 Zestimate®
$152/sqft
$-- HOA
What's special
Updated bathsAll-white brick homeWelcoming entryInviting entryWarm wood floorsThree comfortable bedroomsRed front steps
- 11 days
- 313
- 24
Likely to sell faster than
Zillow last checked:
Listing updated:
Listed by:
Kimberly Zill 361-558-5577,
Coldwell Banker Pacesetter Steel
Source: South Texas MLS,MLS#: 484505 Originating MLS: Corpus Christi
Facts & features
Interior
Bedrooms & bathrooms
- Bedrooms: 3
- Bathrooms: 2
- Full bathrooms: 2
Heating
- Gas, Central, Electric
Cooling
- Electric, Gas, Attic Fan, Central Air
Appliances
- Included: Dishwasher, Range Hood
- Laundry: Washer Hookup, Dryer Hookup
Features
- Home Office, Primary Downstairs, Open Floorplan, Cable TV, Window Treatments, Breakfast Bar, Ceiling Fan(s)
- Flooring: Ceramic Tile, Laminate, Vinyl
- Windows: Window Coverings
- Has fireplace: No
Interior area
- Total structure area: 1,648
- Total interior livable area: 1,648 sqft
Video & virtual tour
Property
Parking
- Total spaces: 4
- Parking features: Attached, Concrete, Front Entry, Garage, Rear/Side/Off Street, RV Access/Parking
- Attached garage spaces: 2
Accessibility
- Accessibility features: Adaptable Bathroom Walls, Central Living Area
Features
- Levels: One
- Stories: 1
- Patio & porch: Deck, Open, Patio
- Exterior features: Deck, Dog Run, Garden, Rain Gutters
- Pool features: None
- Fencing: Wood
Lot
- Size: 8,451 Square Feet
- Features: Interior Lot, Landscaped, Subdivided
Details
- Has additional parcels: Yes
- Parcel number: 354500030040
Construction
Type & style
- Home type: SingleFamily
- Architectural style: Early American
- Property subtype: Single Family Residence
Materials
- Brick
- Foundation: Slab
- Roof: Shingle
Condition
- Year built: 1957
Utilities & green energy
- Electric: 220 Volts, Net Meter
- Sewer: Public Sewer
- Water: Public
- Utilities for property: Natural Gas Available, Sewer Available, Separate Meters, Water Available
Green energy
- Energy efficient items: Doors
Community & HOA
Community
- Features: Short Term Rental Allowed, Curbs, Gutter(s), Storm Drain(s), Sidewalks
- Subdivision: Hopper
HOA
- Has HOA: No
Location
- Region: Corpus Christi
Financial & listing details
- Price per square foot: $152/sqft
- Tax assessed value: $199,755
- Annual tax amount: $4,421
- Date on market: 10/28/2026
- Cumulative days on market: 212 days
- Listing agreement: Exclusive Right To Sell
- Listing terms: Cash,Conventional,FHA,Owner Will Carry,VA Loan
- Road surface type: Concrete, Paved
Estimated market value
$246,400
$234,000 - $259,000
$1,919/mo
Price history
| Date | Event | Price |
|---|---|---|
| 10/28/2026 | Listed for sale | $249,999-3.8%$152/sqft |
Source:  South Texas MLS #484505 Report a problem | ||
| 10/1/2026 | Listing removed | $259,900$158/sqft |
Source: South Texas MLS #473278 Report a problem | ||
| 3/14/2026 | Listed for sale | $259,900+160.2%$158/sqft |
Source: South Texas MLS #473278 Report a problem | ||
| 8/3/2020 | Sold | -- |
Source: Agent Provided Report a problem | ||
| 6/10/2020 | Pending sale | $99,900$61/sqft |
Source: Group One Real Estate #363806 Report a problem | ||
| 6/4/2020 | Price change | $99,900-27.5%$61/sqft |
Source: Group One Real Estate #363806 Report a problem | ||
| 3/14/2020 | Pending sale | $137,750$84/sqft |
Source: Group One Real Estate #357070 Report a problem | ||
| 2/12/2020 | Listed for sale | $137,750$84/sqft |
Source: Group One Real Estate #357070 Report a problem | ||
| 1/6/2020 | Listing removed | $137,750$84/sqft |
Source: Soldbymv Real Estate #350978 Report a problem | ||
| 11/12/2019 | Price change | $137,750-5%$84/sqft |
Source: Soldbymv Real Estate #350978 Report a problem | ||
| 9/14/2019 | Listed for sale | $145,000$88/sqft |
Source: Soldbymv Real Estate #349932 Report a problem | ||
| 6/10/2019 | Sold | -- |
Source: Public Record Report a problem | ||
Public tax history
| Year | Property taxes | Tax assessment |
|---|---|---|
| 2025 | $4,421 +2% | $199,755 +0.2% |
| 2024 | $4,336 +6.7% | $199,377 +4.6% |
| 2023 | $4,064 +10.5% | $190,678 +29% |
| 2022 | $3,677 +8.4% | $147,781 +12.9% |
| 2021 | $3,392 -5.6% | $130,877 -4.8% |
| 2020 | $3,593 -2.9% | $137,411 -2.6% |
| 2019 | $3,698 | $141,106 +0.2% |
| 2018 | $3,698 +860.8% | $140,788 +0.6% |
| 2017 | $385 +0.9% | $139,959 -7.2% |
| 2016 | $381 | $150,852 -0.4% |
| 2015 | $381 | $151,501 +6.6% |
| 2014 | $381 | $142,061 +8.1% |
| 2012 | -- | $131,458 -4.9% |
| 2011 | -- | $138,222 0% |
| 2010 | -- | $138,242 -4.3% |
| 2009 | -- | $144,459 +4.6% |
| 2008 | -- | $138,165 +22.2% |
| 2007 | -- | $113,033 +25.1% |
| 2006 | $348 -43% | $90,359 |
| 2005 | $610 | $90,359 |
| 2004 | -- | $90,359 +12.5% |
| 2003 | -- | $80,324 |
| 2002 | -- | $80,324 |
| 2001 | -- | $80,324 +3.9% |
| 2000 | -- | $77,330 |
Find assessor info on the county website
Monthly payment
Est. payment
Payment breakdown
Explore the cost of this home by adjusting the details. Changes won't be saved.Climate risks
Neighborhood: Bay Area
Nearby schools
Schools provided by the listing agent
- Elementary: Calk-Wilson
- Middle: Hamlin
- High: Ray
- District: Corpus Christi ISD
Source: South Texas MLS. This data may not be complete. We recommend contacting the local school district to confirm school assignments for this home.
Similar homes
- $229,9003 bd2 ba1.3k sqft3505 Austin St, Corpus Christi, TX 78411For Sale
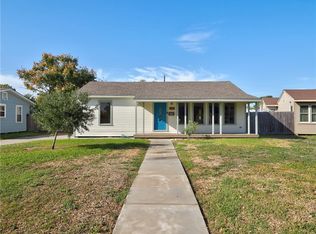 MLS ID #484663, Al Perez, CORE Coastal Realty. South Texas MLS
- $212,5003 bd2 ba1.6k sqft3609 Cottonwood St, Corpus Christi, TX 78411For Sale
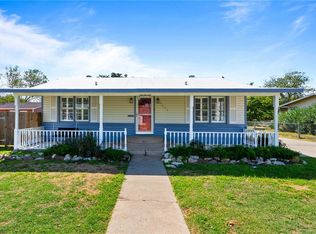 MLS ID #484646, Alexander Garcia, Keller Williams Coastal Bend. South Texas MLS
- $234,9993 bd2 ba1.3k sqft4826 French Dr, Corpus Christi, TX 78411For Sale
 MLS ID #478013, Teresa Campuzano, Christi Properties. South Texas MLS
- $204,9003 bd2 ba1.8k sqft735 Chase Dr, Corpus Christi, TX 78412For Sale
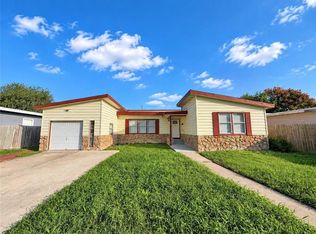 MLS ID #484959, David Garcia, Home Experts Realty. South Texas MLS
