A great opportunity for a buyer with vision and a willingness to put in the work! This four-bedroom home is a true fixer-upper with lots of work to be done, but also plenty of potential to create a comfortable home or investment property. Situated on a nice, level lot serviced by municipal water and sewer, the property is conveniently located in Liverpool, close to parks and just minutes from downtown and local amenities. There is no shortage of work to tackle here, but for the right buyer, there is also plenty of potential to bring this home back to life. Whether you're an experienced renovator, investor or someone looking for a project to make your own, this property is worth a look.
For sale
C$119,900
613 Main St, Queens, NS B0T 1P0
4beds
1,261sqft
Single Family Residence
Built in 1906
6,459 Square Feet Lot
$-- Zestimate®
C$95/sqft
C$-- HOA
What's special
Four-bedroom homeNice level lot
- 8 days
- 70
- 5
Zillow last checked:
Listing updated:
Listed by:
Maddie Charlton,
EXIT Realty Inter Lake (Liverpool) Brokerage
Source: NSAR,MLS®#: 202623224 Originating MLS®#: Nova Scotia Association of REALTORS®
Originating MLS®#: Nova Scotia Association of REALTORS®Facts & features
Interior
Bedrooms & bathrooms
- Bedrooms: 4
- Bathrooms: 1
- Full bathrooms: 1
Bedroom
- Level: Second
- Area: 114.67
- Dimensions: 10.75 x 10.67
Bedroom 1
- Level: Second
- Area: 71.17
- Dimensions: 10.17 x 7
Bedroom 2
- Level: Second
- Area: 127.42
- Dimensions: 11 x 11.58
Bedroom 3
- Level: Second
- Area: 116.44
- Dimensions: 10.67 x 10.92
Bathroom
- Level: Second
- Area: 56.5
- Dimensions: 9.42 x 6
Dining room
- Level: Main
- Area: 106.75
- Dimensions: 10.17 x 10.5
Family room
- Level: Main
- Area: 123.47
- Dimensions: 10.58 x 11.67
Kitchen
- Level: Main
- Area: 142.61
- Dimensions: 12.58 x 11.33
Living room
- Level: Second
- Area: 137.06
- Dimensions: 10.75 x 12.75
Heating
- Baseboard
Appliances
- Included: Stove, Refrigerator
Features
- High Speed Internet
- Flooring: Carpet, Hardwood, Softwood
- Basement: Crawl Space,Unfinished
Interior area
- Total structure area: 1,261
- Total interior livable area: 1,261 sqft
- Finished area above ground: 1,261
Property
Parking
- Total spaces: 1
- Parking features: Other, Gravel, Single
Features
- Levels: One and One Half
- Stories: 1
- Patio & porch: Porch
Lot
- Size: 6,459 Square Feet
- Features: Landscaped, Level, Wooded, Under 0.5 Acres
Details
- Additional structures: Shed(s)
- Parcel number: 70017355
- Zoning: Res
- Other equipment: No Rental Equipment
Construction
Type & style
- Home type: SingleFamily
- Property subtype: Single Family Residence
Materials
- Aluminum Siding
- Foundation: Stone
- Roof: Asphalt
Condition
- New construction: No
- Year built: 1906
Utilities & green energy
- Sewer: Municipal
- Water: Municipal
- Utilities for property: Cable Connected, Electricity Connected, Phone Connected, Electric
Community & HOA
Community
- Features: Park, Playground, Recreation Center, School Bus Service, Shopping, Place of Worship
Location
- Region: Queens
Financial & listing details
- Price per square foot: C$95/sqft
- Price range: C$119.9K - C$119.9K
- Date on market: 9/14/2026
- Ownership: Freehold
- Electric utility on property: Yes
Price history
| Date | Event | Price |
|---|---|---|
| 9/14/2026 | Listed for sale | C$119,900C$95/sqft |
Source:  NSAR #202623224 Report a problem NSAR #202623224 Report a problem | ||
Public tax history
Tax history is unavailable.
Climate risks
Neighborhood: B0T
Nearby schools
GreatSchools rating
No schools nearby
We couldn't find any schools near this home.
Schools provided by the listing agent
- Elementary: Dr. John C. Wickwire Academy
- Middle: South Queens Middle School
- High: Liverpool Regional High School
Source: NSAR. This data may not be complete. We recommend contacting the local school district to confirm school assignments for this home.
Similar homes
- C$129,0004 bd1 ba1.4k sqft64 Latham Rd, Queens, NS B0T 1T0For Sale
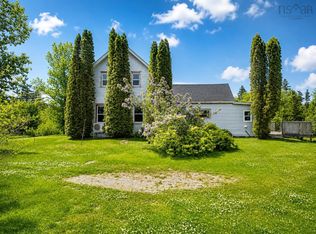 MLS ID #202616933, Heidi Fraser, Engel & Volkers (Liverpool) Brokerage. NSAR
 - C$164,9003 bd1 ba690 sqft84 Lawrence St, Queens, NS B0T 1P0For Sale
 MLS ID #202612288, Corey Huskilson, Royal Lepage Atlantic (Mahone Bay) Brokerage. NSAR
 - C$129,0003 bd-- ba1.5k sqft338 Central Port Mouton Rd, Queens, NS B0T 1T0For Sale
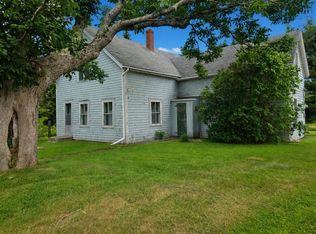 MLS ID #202616939, Heidi Fraser, Engel & Volkers (Liverpool) Brokerage. NSAR
 - C$159,0005 bd1 ba1.2k sqft616 Beech Hill Rd, Beech Hill Farms, NS B0T 1G0For Sale
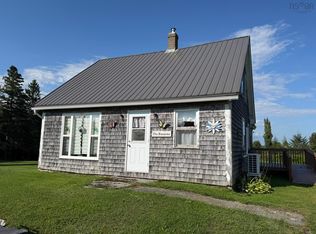 MLS ID #202622329, Jennifer MacIsaac, EXIT Realty Inter Lake (Liverpool) Brokerage. NSAR
