Skip main navigation
Closed
  • $365,000

    613 Monroe St S, Shakopee, MN 55379

    3beds
    2,314sqft
    Single Family
    Built in 1965
    9,147.6 Square Feet Lot
    $344,700 Zestimate®
    $158/sqft
    $2,456 Estimated rent

    Home value

    $344,700

    $327,000 - $362,000

    $2,456/mo

    Zestimate® history
    Loading
    Loading...

    Owner options

    List your home for rent

    $2,456/mo

    Rent Zestimate®

    Find your next renter with Zillow Rental Manager. Plus, with online applications, you can quickly screen prospective tenants – for free.

    Learn more

    $2,456/mo

    Rent Zestimate®

    Refinance and save

    $2,243/mo

    Est. payment

    Refinancing to a lower rate could help reduce your monthly payments and save thousands over the life of the loan.

    See today's rates

    $2,243/mo

    Est. payment

    Explore your selling options

    Work with a Zillow partner agent

    Leverage their expertise and Zillow's premium Showcase listings to get your home seen by more buyers.

    Get started

    List with your own agent

    Get your home in front of millions of buyers by listing it on Zillow.

    Learn how to do it

    Sell it yourself

    Take full control of how buyers see your home on Zillow by listing For Sale by Owner (FSBO).

    List your home

    What's special

    Attached one-car garageOne-level livingEat-in kitchenSpacious main-floor laundry room
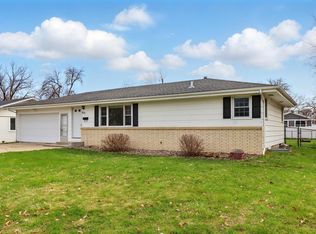
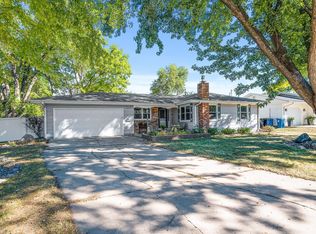
    Welcome to 613 Monroe St. This rambler offers the ease of one-level living on a quiet street with room to spread out both inside and out. Featuring 3 bedrooms and 2 bathrooms, this home has already seen some updates while still offering opportunities to add your own personal touch and build equity. The spacious main-floor laundry room adds everyday convenience, while the eat-in kitchen creates a warm and welcoming gathering space. Natural light pours into the cozy porch, complete with a built-in bench, perfect for morning coffee, curling up with a good book, or creating your dream plant sanctuary. Outside, you'll find the fenced back yard, In addition to the attached one-car garage, the standout feature is the insulated, heated, and cooled two-car detached 26x24 garage, with Alley access. Whether you're looking for a workshop, hobby space, extra storage, entertaining area, or the ultimate overflow space, this versatile building offers endless possibilities.

    Zillow last checked:

    Listing updated:

    Listed by:

    Marissa Rae Graunke 612-440-6289,

    Lakes Area Realty G.V.,

    The Derrick Monroe Group 612-282-7653

    Bought with:

    Jacqueline Nguyen-Shulstad

    Coldwell Banker Realty

    Source: NorthstarMLS as distributed by MLS GRID,MLS#: 7056920MLS Logo

    Facts & features

    Interior

    Bedrooms & bathrooms
    • Bedrooms: 3
    • Bathrooms: 2
    • Full bathrooms: 1
    • 3/4 bathrooms: 1
    Bedroom
    • Level: Main
    • Area: 220 Square Feet
    • Dimensions: 20x11
    Bedroom 2
    • Level: Main
    • Area: 143 Square Feet
    • Dimensions: 13x11
    Bedroom 3
    • Level: Lower
    • Area: 154 Square Feet
    • Dimensions: 14x11
    Dining room
    • Level: Main
    • Area: 81 Square Feet
    • Dimensions: 9x9
    Garage
    • Area: 294 Square Feet
    • Dimensions: 21x14
    Garage
    • Area: 624 Square Feet
    • Dimensions: 26x24
    Other
    • Level: Lower
    • Area: 154 Square Feet
    • Dimensions: 22x7
    Kitchen
    • Level: Main
    • Area: 187 Square Feet
    • Dimensions: 17x11
    Laundry
    • Level: Main
    • Area: 117 Square Feet
    • Dimensions: 13x9
    Living room
    • Level: Main
    • Area: 187 Square Feet
    • Dimensions: 17x11
    Other
    • Level: Main
    • Area: 77 Square Feet
    • Dimensions: 11x7
    Recreation room
    • Level: Lower
    • Area: 572 Square Feet
    • Dimensions: 26x22
    Heating
    • Baseboard, Hot Water
    Cooling
    • Central Air
    Appliances
    • Included: Dishwasher, Dryer, Microwave, Range, Refrigerator, Washer
    • Laundry: Main Level
    Features
    • Basement: Daylight,Egress Window(s),Sump Pump
    • Has fireplace: No
    Interior area
    • Total structure area: 2,314
    • Total interior livable area: 2,314 sqft
    • Finished area above ground: 1,258
    • Finished area below ground: 1,056

    Property

    Parking
    • Total spaces: 3
    • Parking features: Attached, Detached Garage, Concrete, Garage Door Opener, Heated Garage, Insulated Garage
    • Attached garage spaces: 3
    • Has uncovered spaces: Yes
    • Details: Garage Dimensions (26x24)
    Accessibility
    • Accessibility features: Other
    Features
    • Levels: One
    • Stories: 1
    • Patio & porch: Covered, Porch, Rear Porch
    • Pool features: None
    • Fencing: Chain Link,Privacy,Vinyl
    Lot
    • Size: 9,147 sqft
    • Dimensions: 75 x 120
    • Features: Tree Coverage - Medium
    Details
    • Additional structures: Garage(s)
    • Foundation area: 1060
    • Parcel number: 270170600
    • Zoning description: Residential-Single Family

    Construction

    Type & style
    • Home type: SingleFamily
    • Property subtype: Single Family
    Materials
    • Block
    • Roof: Age Over 8 Years
    Condition
    • New construction: No
    • Year built: 1965

    Utilities & green energy

    • Gas: Natural Gas
    • Sewer: City Sewer/Connected
    • Water: City Water/Connected

    Community & neighborhood

    Location
    • Region: Shakopee
    • Subdivision: Notermann Add

    HOA & financial

    HOA
    • Has HOA: No

    Price history

    DateEventPrice
    7/2/2026Sold$365,000+7.7%$158/sqft
    Source: NorthstarMLS as distributed by MLS GRID #7056920 Report a problem
    6/19/2026Pending sale$339,000$146/sqft
    Source: NorthstarMLS as distributed by MLS GRID #7056920 Report a problem
    6/9/2026Listed for sale$339,000+308.4%$146/sqft
    Source: NorthstarMLS as distributed by MLS GRID #7056920 Report a problem
    9/1/1994Sold$83,000$36/sqft
    Source: Agent Provided Report a problem

    Public tax history

    YearProperty taxesTax assessment
    2025$3,306 +0.3%$335,900 +2.6%
    2024$3,296 -8.4%$327,500 +4%
    2023$3,600 +4.5%$314,900 -6.4%
    2022$3,446 +4.2%$336,600 +19.9%
    2021$3,308 +0.4%$280,800 +17.8%
    2020$3,294 $238,300
    2019$3,294 +11.8%$238,300
    2018$2,946 +9.2%--
    2016$2,698 --
    2014$2,698 --
    2013-- $123,200
    2012-- $123,200 -19.9%
    2011$2,490 +19%$153,800 -23.3%
    2010$2,092 -11.5%$200,600 -12.7%
    2009$2,364 -7.4%$229,800
    2008$2,552 +7.1%--
    2007$2,382 +7.5%--
    2006$2,216 +14.1%--
    2005$1,942 +17.7%--
    2004$1,650 +6.3%--
    2003$1,552 +20.5%--
    2002$1,288 -8.9%--
    2001$1,414 --

    Find assessor info on the county website

    Neighborhood: 55379

    Nearby schools

    GreatSchools rating
    Get a cash offer in 3 minutes
    Find out how much your home could sell for in as little as 3 minutes with a no-obligation cash offer.
    Estimated market value
    $344,700
    Get a cash offer in 3 minutes
    Find out how much your home could sell for in as little as 3 minutes with a no-obligation cash offer.
    Estimated market value
    $344,700