Skip main navigation
Sold for $505,000
  • $505,000

    613 N Brentwood Court, Castle Rock, CO 80104

    3beds
    1,262sqft
    Single Family Residence
    Built in 1985
    8,625 Square Feet Lot
    $502,200 Zestimate®
    $400/sqft
    $2,830 Estimated rent

    Home value

    $502,200

    $477,000 - $527,000

    $2,830/mo

    Zestimate® history
    Loading
    Loading...

    Owner options

    List your home for rent

    $2,830/mo

    Rent Zestimate®

    Find your next renter with Zillow Rental Manager. Plus, with online applications, you can quickly screen prospective tenants – for free.

    Learn more

    $2,830/mo

    Rent Zestimate®

    Refinance and save

    $3,247/mo

    Est. payment

    Refinancing to a lower rate could help reduce your monthly payments and save thousands over the life of the loan.

    See today's rates

    $3,247/mo

    Est. payment

    Explore your selling options

    Work with a Zillow partner agent

    Leverage their expertise and Zillow's premium Showcase listings to get your home seen by more buyers.

    Get started

    List with your own agent

    Get your home in front of millions of buyers by listing it on Zillow.

    Learn how to do it

    Sell it yourself

    Take full control of how buyers see your home on Zillow by listing For Sale by Owner (FSBO).

    List your home

    What's special

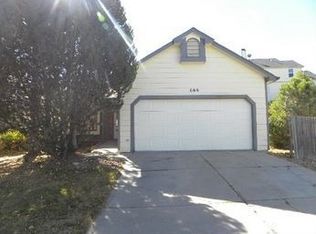
    Largest lot in the cul-de-sac! Welcome to 613 N Brentwood Ct — a fully renovated 3-bedroom, 2.5-bathroom home tucked in a quiet, friendly cul-de-sac offering privacy and space. Inside, vaulted ceilings and luxury vinyl plank flooring highlight the open layout. Fresh paint, craftsman-style trim, and updated lighting create a clean, cohesive feel throughout. The kitchen is the centerpiece, featuring quartz countertops, an island cooktop with downdraft, built-in oven and microwave combo, oversized white cabinetry with bold black hardware, and a marble-inspired backsplash that extends to the ceiling. The lower-level living room includes a custom electric fireplace wall, built-in shelving, wood mantle, and black stone countertops. French doors open to the expansive backyard — the largest in the cul-de-sac — with a paver patio, lawn space, garden beds, and a mature apple tree that produces fresh fruit. Upstairs bathrooms are updated with large-format tile, wood-accent walls, LED mirrors, bidet toilets, and sleek shower towers. The primary suite features a remodeled ensuite bath and custom mirrored closets. Additional upgrades include new interior doors, modern handrails, USB/USB-C outlets, a finished two-car garage, brand-new roof with heating system, new 15-mil crawl space vapor barrier, and laundry setup for dual stackable units. A home warranty is included, making this move-in-ready home a rare opportunity in a prime cul-de-sac location.

    Zillow last checked:

    Listing updated:

    Listed by:

    George Barboza 720-751-9240 George@Barbozarealty.com,

    Real Broker, LLC DBA Real

    Bought with:

    Christopher Apple, 100039980

    RE/MAX Northwest Inc

    Source: REcolorado as distributed by MLS GRID,MLS#: 5679283MLS Logo

    Facts & features

    Interior

    Bedrooms & bathrooms
    • Bedrooms: 3
    • Bathrooms: 3
    • Full bathrooms: 2
    • 1/2 bathrooms: 1
    Bedroom
    • Description: Updated Bedroom With Custom Shelving And Large Mirror Closet Doors
    • Level: Upper
    Bedroom
    • Description: Updated Bedroom With Custom Shelving And Large Mirror Closet Doors
    • Level: Upper
    Bedroom
    • Description: Updated Bedroom With Custom Shelving And Large Mirror Closet Doors
    • Features: Primary Suite
    • Level: Upper
    Bathroom
    • Description: New Bathroom For Guests
    • Features: En Suite Bathroom
    • Level: Lower
    Bathroom
    • Description: Fully Updated Bathroom With Full Wall Shower Tile
    • Features: En Suite Bathroom
    • Level: Upper
    Bathroom
    • Description: Fully Renovated Primary Bathroom With Full Tiled Walls And Shower Tower
    • Features: Primary Suite
    • Level: Upper
    Dining room
    • Description: Updated Dinning Room With Chandelier
    • Level: Main
    Family room
    • Description: Cozy Faminly Room With Electric Fireplace Built In For Entertaiment
    • Level: Lower
    Kitchen
    • Description: Fully Custom Kitchen With Island Stovetop
    • Level: Main
    Heating
    • Forced Air
    Cooling
    • Central Air
    Appliances
    • Included: Convection Oven, Cooktop, Dishwasher, Disposal, Down Draft, Dryer, Microwave, Refrigerator, Self Cleaning Oven
    Features
    • Built-in Features, Ceiling Fan(s), Eat-in Kitchen, High Ceilings, Kitchen Island, Quartz Counters, Smoke Free, Vaulted Ceiling(s)
    • Flooring: Tile, Vinyl
    • Windows: Bay Window(s)
    • Has basement: No
    • Number of fireplaces: 1
    • Fireplace features: Electric, Family Room
    Interior area
    • Total structure area: 1,262
    • Total interior livable area: 1,262 sqft
    • Finished area above ground: 1,262

    Property

    Parking
    • Total spaces: 6
    • Parking features: Concrete
    • Attached garage spaces: 2
    • Details: Off Street Spaces: 4
    Features
    • Levels: Tri-Level
    • Exterior features: Private Yard
    • Has view: Yes
    • View description: Mountain(s)
    Lot
    • Size: 8,625 Square Feet
    • Features: Cul-De-Sac, Many Trees
    Details
    • Parcel number: R0333817
    • Special conditions: Standard

    Construction

    Type & style
    • Home type: SingleFamily
    • Architectural style: A-Frame
    • Property subtype: Single Family Residence
    Materials
    • Brick, Concrete, Wood Siding
    • Roof: Composition,Heated
    Condition
    • Year built: 1985
    Details
    • Warranty included: Yes

    Utilities & green energy

    • Sewer: Public Sewer

    Community & HOA

    Community
    • Security: Carbon Monoxide Detector(s), Smart Locks, Smoke Detector(s)
    • Subdivision: Villages At Castle Rock
    HOA
    • Has HOA: Yes
    • HOA fee: $220 annually
    • HOA name: Founders Village
    • HOA phone: 303-224-0004
    Location
    • Region: Castle Rock

    Financial & listing details

    • Price per square foot: $400/sqft
    • Tax assessed value: $473,366
    • Annual tax amount: $5,050
    • Date on market: 2/19/2026
    • Listing terms: 1031 Exchange,Cash,Conventional,FHA,VA Loan
    • Exclusions: Personal Property And Both Sackable Washer And Dryers.
    • Ownership: Individual

    Price history

    DateEventPrice
    5/8/2026Sold$505,000$400/sqft
    Source: REcolorado as distributed by MLS GRID #5679283 Report a problem
    4/8/2026Pending sale$505,000$400/sqft
    Source: REcolorado as distributed by MLS GRID #5679283 Report a problem
    3/26/2026Price change$505,000-1.9%$400/sqft
    Source: REcolorado as distributed by MLS GRID #5679283 Report a problem
    3/14/2026Price change$515,000-1.9%$408/sqft
    Source: REcolorado as distributed by MLS GRID #5679283 Report a problem
    2/19/2026Listed for sale$525,000+9.4%$416/sqft
    Source: REcolorado as distributed by MLS GRID #5679283 Report a problem
    8/15/2024Sold$480,000$380/sqft
    Source: Public Record Report a problem
    7/15/2024Pending sale$480,000$380/sqft
    Source: REcolorado as distributed by MLS GRID #4343109 Report a problem
    7/5/2024Price change$480,000-2%$380/sqft
    Source: REcolorado as distributed by MLS GRID #4343109 Report a problem
    6/19/2024Listed for sale$490,000+114.4%$388/sqft
    Source: REcolorado as distributed by MLS GRID #4343109 Report a problem
    10/31/2014Sold$228,500+1.6%$181/sqft
    Source: Public Record Report a problem
    9/30/2014Pending sale$225,000$178/sqft
    Source: Coldwell Banker Residential Brokerage - Southeast Metro at DTC #5720962 Report a problem
    9/26/2014Listed for sale$225,000+25.1%$178/sqft
    Source: Coldwell Banker Residential Brokerage - Southeast Metro at DTC #5720962 Report a problem
    8/5/2002Sold$179,900+9.8%$143/sqft
    Source: Public Record Report a problem
    10/30/2000Sold$163,900+42.5%$130/sqft
    Source: Public Record Report a problem
    11/7/1995Sold$115,000$91/sqft
    Source: Public Record Report a problem

    Public tax history

    YearProperty taxesTax assessment
    2025$5,155 -0.6%$29,580 -15.7%
    2024$5,185 +40.9%$35,070 -0.9%
    2023$3,680 -1.8%$35,400 +52.3%
    2022$3,748 $23,240 -2.8%
    2021-- $23,910 +7.6%
    2020$3,481 +20.8%$22,220
    2019$2,881 $22,220 +21.8%
    2018$2,881 +3.9%$18,240
    2017$2,773 +21%$18,240 +15.9%
    2016$2,292 -1.3%$15,740
    2015$2,321 +20.3%$15,740 +25.3%
    2014$1,929 $12,560
    2013-- $12,560 -4.2%
    2012-- $13,110
    2011-- $13,110 -10.2%
    2010-- $14,600 -5.7%
    2009$1,179 $15,480
    2008-- $15,480 +6.2%
    2007-- $14,580
    2006$2,217 +23.1%$14,580 +15.7%
    2004$1,801 -26%$12,600 +1.9%
    2003$2,434 $12,360 +1.9%
    2002-- $12,130 +12.1%
    2001$1,417 -5.8%$10,820 +0%
    2000$1,504 $10,815
    Find assessor info on the county website

    Neighborhood: 80104

    Nearby schools

    GreatSchools rating
    Schools provided by the listing agent
    • Elementary: Rock Ridge
    • Middle: Mesa
    • High: Douglas County
    • District: Douglas RE-1

    Source: REcolorado as distributed by MLS GRID. This data may not be complete. We recommend contacting the local school district to confirm school assignments for this home.

    Get a cash offer in 3 minutes
    Find out how much your home could sell for in as little as 3 minutes with a no-obligation cash offer.
    Estimated market value
    $502,200
    Get a cash offer in 3 minutes
    Find out how much your home could sell for in as little as 3 minutes with a no-obligation cash offer.
    Estimated market value
    $502,200