All major mechanicals updated for you! Tucked away on a quiet cul-de-sac, this beautifully updated 3-bedroom, 3-bath home offers comfort, privacy, and peace of mind! Nearly everything is new—featuring newer LVP flooring and carpet, fresh interior and exterior paint, new windows, roof, patio, deck, and fence.
The home’s inviting layout offers both formal and casual living spaces, with a formal living room and dining room that seamlessly flow into the updated kitchen—perfect for entertaining or everyday living. Just beyond, the family room features soaring vaulted ceilings and a cozy wood-burning fireplace, creating a warm and open gathering space. From there, access the brand new deck to enjoy warm summer evenings overlooking the yard.
The home includes a private, primary retreat on its own level, complete with a fully renovated 5-piece en suite bathroom designed for relaxation. The two secondary bedrooms and a full bathroom are situated on their own for the kids to be kids, or a quiet space for guests.
Downstairs, the unfinished walk-out basement provides a blank canvas to create your dream space—whether it’s a home gym, additional living area, or guest suite. Step outside to the walk-out patio, perfectly positioned for a future hot tub.
With thoughtful updates throughout, this home combines move-in-ready convenience with the opportunity to make it your own.
Accepting backups
Price cut: $9K (7/10)
$535,000
5608 E Prescott Avenue, Castle Rock, CO 80104
3beds
2,355sqft
Single Family Residence
Built in 1986
5,662 Square Feet Lot
$-- Zestimate®
$227/sqft
$18/mo HOA
What's special
Walk-out patioNew deckTwo secondary bedroomsCozy wood-burning fireplaceUpdated kitchenQuiet cul-de-sacInviting layout
- 118 days |
- 144 |
- 3 |
Zillow last checked:
Listing updated:
Listed by:
Cassandra Reynolds 303-570-8174 soldbycasi@gmail.com,
RE/MAX Professionals
Source: REcolorado as distributed by MLS GRID,MLS#: 2988444
Facts & features
Interior
Bedrooms & bathrooms
- Bedrooms: 3
- Bathrooms: 3
- Full bathrooms: 2
- 1/2 bathrooms: 1
- Main level bathrooms: 1
Bedroom
- Description: The Private Primary Retreat Sits On Its Own Level
- Level: Upper
Bedroom
- Description: Great Room For Kids Or Guests
- Features: Primary Suite
- Level: Upper
Bedroom
- Description: Great Room For Kids Or Guests
- Features: Primary Suite
- Level: Upper
Bathroom
- Description: Powder Room Off Of Family Room
- Features: En Suite Bathroom, Primary Suite
- Level: Main
Bathroom
- Description: Fully Renovated 5-Piece En Suite Bathroom Designed For Relaxation.
- Level: Upper
Bathroom
- Description: Full Bathroom For The Secondary Bedrooms
- Features: En Suite Bathroom, Primary Suite
- Level: Upper
Dining room
- Description: Formal Dining Room
- Level: Main
Family room
- Description: Vaulted Ceilings And A Wood Fireplace With Access To The Deck
- Level: Main
Kitchen
- Description: Updated, Eat In Kitchen
- Level: Main
Laundry
- Level: Basement
Living room
- Description: Formal Living Room Upon Entry
- Level: Main
Heating
- Forced Air
Cooling
- Air Conditioning-Room, Central Air
Appliances
- Included: Cooktop, Dishwasher, Disposal, Microwave, Oven, Refrigerator
- Laundry: In Unit
Features
- Ceiling Fan(s), Eat-in Kitchen, Five Piece Bath, High Ceilings, Pantry, Vaulted Ceiling(s), Walk-In Closet(s)
- Flooring: Carpet, Laminate, Tile
- Basement: Partial,Unfinished
- Number of fireplaces: 1
- Fireplace features: Family Room, Wood Burning
Interior area
- Total structure area: 2,355
- Total interior livable area: 2,355 sqft
- Finished area above ground: 1,763
- Finished area below ground: 95
Video & virtual tour
Property
Parking
- Total spaces: 2
- Parking features: Concrete
- Attached garage spaces: 2
Features
- Levels: Three Or More
- Patio & porch: Covered, Deck, Front Porch, Patio
- Exterior features: Garden, Gas Grill, Private Yard, Rain Gutters
- Fencing: Partial
- Has view: Yes
- View description: City
Lot
- Size: 5,662 Square Feet
- Features: Cul-De-Sac, Landscaped, Sprinklers In Front, Sprinklers In Rear
Details
- Parcel number: R0333803
- Special conditions: Standard
Construction
Type & style
- Home type: SingleFamily
- Architectural style: Traditional
- Property subtype: Single Family Residence
Materials
- Frame, Wood Siding
- Roof: Composition
Condition
- Updated/Remodeled
- Year built: 1986
Utilities & green energy
- Sewer: Public Sewer
- Water: Public
- Utilities for property: Electricity Connected, Natural Gas Connected
Community & HOA
Community
- Security: Carbon Monoxide Detector(s), Smoke Detector(s)
- Subdivision: Founders Village
HOA
- Has HOA: Yes
- Amenities included: Clubhouse, Park, Playground, Pool, Tennis Court(s)
- Services included: Trash
- HOA fee: $220 annually
- HOA name: Founders Village
- HOA phone: 303-224-0004
Location
- Region: Castle Rock
Financial & listing details
- Price per square foot: $227/sqft
- Tax assessed value: $520,149
- Annual tax amount: $5,549
- Date on market: 4/24/2026
- Listing terms: Cash,Conventional,FHA,VA Loan
- Exclusions: Washer, Dryer And All Of Sellers Personal Property
- Ownership: Individual
- Electric utility on property: Yes
- Road surface type: Paved
Estimated market value
Not available
Estimated sales range
Not available
Not available
Price history
| Date | Event | Price |
|---|---|---|
| 7/18/2026 | Pending sale | $535,000$227/sqft |
Source:  REcolorado as distributed by MLS GRID #2988444 Report a problem REcolorado as distributed by MLS GRID #2988444 Report a problem | ||
| 7/10/2026 | Price change | $535,000-1.7%$227/sqft |
Source: REcolorado as distributed by MLS GRID #2988444 Report a problem | ||
| 6/25/2026 | Price change | $544,000-1.1%$231/sqft |
Source: REcolorado as distributed by MLS GRID #2988444 Report a problem | ||
| 4/24/2026 | Listed for sale | $550,000+191%$234/sqft |
Source: REcolorado as distributed by MLS GRID #2988444 Report a problem | ||
| 2/8/2001 | Sold | $189,000$80/sqft |
Source: Public Record Report a problem | ||
Public tax history
| Year | Property taxes | Tax assessment |
|---|---|---|
| 2025 | $5,439 -0.6% | $32,510 -11.6% |
| 2024 | $5,471 +33.2% | $36,790 -0.9% |
| 2023 | $4,107 -1.9% | $37,140 +43.2% |
| 2022 | $4,186 | $25,940 -2.8% |
| 2021 | -- | $26,700 +6.2% |
| 2020 | $3,937 +19.3% | $25,130 |
| 2019 | $3,301 0% | $25,130 +20.2% |
| 2018 | $3,301 +3.9% | $20,900 |
| 2017 | $3,178 +133.6% | $20,900 +11.9% |
| 2016 | $1,360 -50.6% | $18,680 |
| 2015 | $2,755 +20.5% | $18,680 +25.5% |
| 2014 | $2,286 | $14,880 |
| 2013 | -- | $14,880 -0.3% |
| 2012 | -- | $14,930 |
| 2011 | -- | $14,930 -13.6% |
| 2010 | -- | $17,280 -3% |
| 2009 | $1,357 | $17,820 |
| 2008 | -- | $17,820 +4.5% |
| 2007 | -- | $17,050 |
| 2006 | $2,593 +27% | $17,050 +19.4% |
| 2004 | $2,041 -29.3% | $14,280 -2.6% |
| 2003 | $2,887 | $14,660 |
| 2002 | -- | $14,660 +1% |
| 2001 | $1,900 -5.8% | $14,510 0% |
| 2000 | $2,017 | $14,511 |
Find assessor info on the county website
Monthly payment
Est. payment
Payment breakdown
Explore the cost of this home by adjusting the details. Changes won't be saved.Climate risks
Neighborhood: 80104
Nearby schools
GreatSchools rating
- 5/10Rock Ridge Elementary SchoolGrades: PK-6Distance: 0.6 mi
- 6/10Mesa Middle SchoolGrades: 6-8Distance: 0.4 mi
- 6/10Douglas County High SchoolGrades: 9-12Distance: 3.1 mi
Schools provided by the listing agent
- Elementary: Rock Ridge
- Middle: Mesa
- High: Douglas County
- District: Douglas RE-1
Source: REcolorado as distributed by MLS GRID. This data may not be complete. We recommend contacting the local school district to confirm school assignments for this home.
- $560,9003 bd-- ba1.6k sqft5612 E Prescott Ave, Castle Rock, CO 80104Off Market

- $475,0004 bd3 ba1.8k sqft606 N Bentley St, Castle Rock, CO 80104Sold

- $501,1003 bd3 ba1.7k sqft610 N Bentley St, Castle Rock, CO 80104Off Market
- $488,6003 bd3 ba1.6k sqft614 N Bentley St, Castle Rock, CO 80104Off Market
- $505,0003 bd3 ba1.2k sqft613 N Brentwood Ct, Castle Rock, CO 80104Sold
- $483,8003 bd3 ba2.1k sqft5609 E Prescott Ave, Castle Rock, CO 80104Off Market
- $489,8003 bd3 ba1.3k sqft5616 E Prescott Ave, Castle Rock, CO 80104Off Market
- $555,5003 bd4 ba2.3k sqft5620 E Prescott Ave, Castle Rock, CO 80104Off Market
A local agent can set up tours, give advice and negotiate with sellers.
Similar homes
- $489,9003 bd3 ba1.6k sqft133 Rockaway Avenue, Castle Rock, CO 80104For Sale
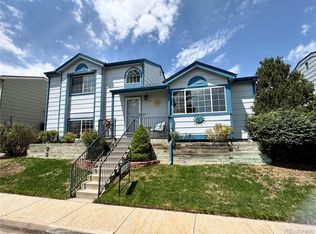
 MLS ID #4123713, Mary Jane Ogle, eXp Realty, LLC. REcolorado as distributed by MLS GRID
 - $579,9994 bd3 ba2.7k sqft5140 E Hanover Place, Castle Rock, CO 80104For Sale
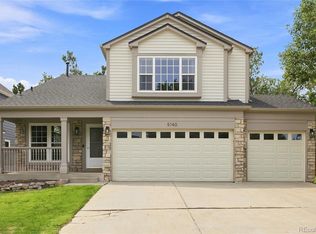 MLS ID #3256357, Andrew Livingston, Freedom Realty Group LLC. REcolorado as distributed by MLS GRID
 - $575,0003 bd3 ba3.1k sqft128 Las Lunas Street, Castle Rock, CO 80104For Sale
 MLS ID #5877415, Laurie Schultz, Realty One Group View. REcolorado as distributed by MLS GRID
 - $464,9003 bd3 ba1.6k sqft6052 Wescroft Avenue, Castle Rock, CO 80104For Sale
 MLS ID #7743896, Maddi Abercrombie, Compass - Denver. REcolorado as distributed by MLS GRID
 - $589,0004 bd3 ba3.1k sqft226 Chelsea Street, Castle Rock, CO 80104For SaleMLS ID #2356801, Melisa Hatfield, RE/MAX Professionals. REcolorado as distributed by MLS GRID
- $549,0004 bd3 ba1.8k sqft4224 Deer Watch Drive, Castle Rock, CO 80104For SaleMLS ID #6307308, Jeni VanOrnum, EXIT Realty DTC, Cherry Creek, Pikes Peak.. REcolorado as distributed by MLS GRID
- $590,0003 bd3 ba2k sqft407 Balsa Drive, Castle Rock, CO 80104For SaleMLS ID #7886626, Leslie Faye Parker, HomeSmart. REcolorado as distributed by MLS GRID
- $492,0003 bd2 ba1.3k sqft316 N Gilbert Street, Castle Rock, CO 80104For SaleMLS ID #5349633, Marci Swanson, Century 21 Altitude Real Estate, LLC. REcolorado as distributed by MLS GRID
- $590,0004 bd4 ba2.5k sqft3700 Black Feather Trail, Castle Rock, CO 80104For SaleMLS ID #2884835, Bob Calicchia, Total Realty Corp.. REcolorado as distributed by MLS GRID
- $599,0004 bd3 ba2.5k sqft3649 Rawhide Circle, Castle Rock, CO 80104For SaleMLS ID #8668604, Oksana Dovgan, LPT Realty. REcolorado as distributed by MLS GRID
- $475,0003 bd3 ba1.8k sqft6238 Wescroft Avenue, Castle Rock, CO 80104For SaleMLS ID #4699767, Mark Kruse, RE/MAX Alliance. REcolorado as distributed by MLS GRID
- $520,0002 bd3 ba2.6k sqftPlum Creek, Castle Rock, CO 80104For SaleMLS ID #9567478, Chris Plant, RE/MAX Professionals. REcolorado as distributed by MLS GRID
- $675,0004 bd3 ba3k sqft1504 Whitetail Drive, Castle Rock, CO 80104For SaleMLS ID #2673460, The GHS Group, Kentwood Real Estate DTC, LLC. REcolorado as distributed by MLS GRID
- $560,0004 bd3 ba2.4k sqft4974 N Wildflowers Way, Castle Rock, CO 80109For SaleMLS ID #4832520, Joe Lamberta, Your Castle Real Estate Inc. REcolorado as distributed by MLS GRID
- $525,0003 bd3 ba2.3k sqft17029 Bennett Drive, Parker, CO 80134For SaleMLS ID #9647170, Sean Kelly, Kentwood Real Estate DTC, LLC. REcolorado as distributed by MLS GRID
- $680,0004 bd4 ba3.1k sqft1959 Granger Circle, Castle Rock, CO 80109For SaleMLS ID #6396254, Louis Royston, RE/MAX Professionals. REcolorado as distributed by MLS GRID
- $540,0004 bd2 ba1.8k sqft11033 Pheasant Court, Parker, CO 80134For SaleMLS ID #4809334, Cline Team, Colorado Realty NOW, Inc. REcolorado as distributed by MLS GRID
- $635,0003 bd3 ba2.2k sqft7231 Palisade Drive, Littleton, CO 80130For SaleMLS ID #8100921, Tara Maynard, Redfin Corporation. REcolorado as distributed by MLS GRID
- $564,9004 bd3 ba2.2k sqft16604 E Hollow Horn Avenue, Parker, CO 80134For SaleMLS ID #9525025, Ray Rice, Compass - Denver. REcolorado as distributed by MLS GRID
- $540,0004 bd2 ba1.8k sqft5840 S Malta Street, Aurora, CO 80015For SaleMLS ID #6649122, Sophia Byers, Realty One Group Elevations, LLC. REcolorado as distributed by MLS GRID
