Welcome to your dream home in the tranquil Sky Rim subdivision! This impeccable 5-acre property offers the perfect blend of serenity and convenience, being equidistant from Parker and The Southlands Mall. Step inside this stunning ranch-style home featuring hardwood floors and solid core wood doors on the main level, and fully finished walkout basement. The main floor boasts an exclusive primary bedroom with a gas log fireplace & access to the rear deck. Its generous five piece bathroom & walk-in closet provide a touch of luxury. Two secondary bedrooms are opposite the floor plan sharing a full hallway bathroom. The main level is anchored by a gourmet kitchen with granite counters & center island open to a family room with fireplace & large picture windows. The walkout basement offers two additional bedrooms with en-suite bathrooms; a wide-open family room & recreation area; a curved granite wet bar; a workout gym & a proper home theatre room make movie night a real treat! The attached & finished three-car garage complements the home, while an additional detached, finished, & heated 40’ x 30’ three-car garage offers endless possibilities for business storage or a workshop. Every corner of this home is impeccably clean and meticulously maintained. With five bedrooms and five bathrooms, there is ample space for family and guests. Enjoy the extensive rear wood deck with serene easterly views or entertain guests on the expansive stamped concrete patio below. The private and serene rear yard features a delightful water feature, hot tub, and fire pit, creating a perfect oasis for relaxation. The property is sheltered with mature trees and offers a freshly painted stucco exterior. Rare power outages are no concern with a fully functioning Generac generator. The wide-open floor plans on both the main level and in the walk-out basement provide an inviting atmosphere. Experience the best of both worlds with peaceful acreage living and proximity to all the amenities you need.
Sold for $1,595,000
$1,595,000
613 N Pines Trl, Parker, CO 80138
5beds
5,786sqft
Single Family Residence
Built in 2004
5.02 Acres Lot
$1,531,800 Zestimate®
$276/sqft
$5,580 Estimated rent
Home value
$1,531,800
$1.35M - $1.75M
$5,580/mo
Zestimate® history
Owner options
List your home for rent
$5,580/mo
Rent Zestimate®
Find your next renter with Zillow Rental Manager. Plus, with online applications, you can quickly screen prospective tenants – for free.
$5,580/mo
Rent Zestimate®
Refinance and save
$9,872/mo
Est. payment
Refinancing to a lower rate could help reduce your monthly payments and save thousands over the life of the loan.
$9,872/mo
Est. payment
Explore your selling options
Work with a Zillow partner agent
Leverage their expertise and Zillow's premium Showcase listings to get your home seen by more buyers.
Get startedList with your own agent
Get your home in front of millions of buyers by listing it on Zillow.
Learn how to do itSell it yourself
Take full control of how buyers see your home on Zillow by listing For Sale by Owner (FSBO).
List your homeWhat's special
Ranch-style homeGas log fireplaceMature treesWalkout basementHot tubWorkout gymFire pit
Zillow last checked:
Listing updated:
Listed by:
Kurt Haneke 303-912-1171,
Denver Dwellings, Inc
Bought with:
Troy Hansford
RE/MAX Professionals
Source: elevateMLS,MLS#: 2736331
Facts & features
Interior
Bedrooms & bathrooms
- Bedrooms: 5
- Bathrooms: 5
- Full bathrooms: 3
- 3/4 bathrooms: 1
- 1/2 bathrooms: 1
Basement
- Area: 2893
Heating
- Forced Air, Natural Gas
Cooling
- Ceiling Fan(s), Central Air
Appliances
- Included: Dishwasher, Disposal, Double Oven, Gas in Kitchen, Microwave, Refrigerator
- Laundry: Main Level
Features
- 6-Panel Doors, 9Ft + Ceilings, Crown Molding, French Doors, Great Room, Breakfast Bar, Wet Bar
- Flooring: Carpet, Ceramic Tile, Wood
- Windows: Window Coverings
- Basement: Full,Partially Finished
- Number of fireplaces: 2
- Fireplace features: Gas, Two
Interior area
- Total structure area: 5,786
- Total interior livable area: 5,786 sqft
- Finished area above ground: 2,893
- Finished area below ground: 2,893
Property
Parking
- Total spaces: 6
- Parking features: Attached, Detached, Even with Main Level, Garage Door Opener, Heated Garage, RV Access/Parking
- Attached garage spaces: 6
Features
- Patio & porch: Wood Deck
- Has spa: Yes
- Spa features: Hot Tub/Spa
Lot
- Size: 5.02 Acres
- Features: Rural, Sloped
Details
- Parcel number: 6510101023
- Other equipment: Home Theater
Construction
Type & style
- Home type: SingleFamily
- Architectural style: Ranch
- Property subtype: Single Family Residence
Materials
- Stucco, Framed on Lot
- Foundation: Walk Out
- Roof: Composite Shingle
Condition
- Existing Home
- New construction: No
- Year built: 2004
Utilities & green energy
- Electric: 220 Volts in Garage
- Water: Assoc/Distr
Community & HOA
HOA
- Services included: Snow Removal, Trash Removal, Water
- HOA fee: $650 annually
Location
- Region: Parker
Financial & listing details
- Price per square foot: $276/sqft
- Tax assessed value: $1,445,000
- Annual tax amount: $11,795
- Date on market: 1/26/2025
- Listing terms: Cash,Conventional,FHA,VA Loan
Price history
| Date | Event | Price |
|---|---|---|
| 1/24/2025 | Sold | $1,595,000$276/sqft |
Source:  elevateMLS #2736331 Report a problem elevateMLS #2736331 Report a problem | ||
| 12/9/2024 | Pending sale | $1,595,000$276/sqft |
Source:  REcolorado as distributed by MLS GRID #5002384 Report a problem REcolorado as distributed by MLS GRID #5002384 Report a problem | ||
| 11/24/2024 | Price change | $1,595,000-6.1%$276/sqft |
Source: REcolorado as distributed by MLS GRID #5002384 Report a problem | ||
| 10/7/2024 | Price change | $1,699,000-2.9%$294/sqft |
Source: REcolorado as distributed by MLS GRID #5002384 Report a problem | ||
| 8/1/2024 | Listed for sale | $1,750,000+150%$302/sqft |
Source: REcolorado as distributed by MLS GRID #5002384 Report a problem | ||
| 1/4/2006 | Sold | $700,000+329.8%$121/sqft |
Source: Public Record Report a problem | ||
| 1/10/2005 | Sold | $162,850$28/sqft |
Source: Public Record Report a problem | ||
Public tax history
| Year | Property taxes | Tax assessment |
|---|---|---|
| 2024 | $11,747 +19.8% | $96,810 |
| 2023 | $9,806 -3.3% | $96,810 +31.9% |
| 2022 | $10,139 | $73,420 -2.8% |
| 2021 | -- | $75,530 -1.8% |
| 2020 | $10,303 +13.7% | $76,880 |
| 2019 | $9,063 | $76,880 +14.8% |
| 2018 | $9,063 | $66,960 |
| 2017 | $9,063 +4.6% | $66,960 +5.1% |
| 2016 | $8,664 +19.1% | $63,730 |
| 2015 | $7,273 +0.1% | $63,730 +21.7% |
| 2014 | $7,269 | $52,380 |
| 2013 | -- | $52,380 -15.1% |
| 2012 | -- | $61,710 +2.4% |
| 2011 | -- | $60,280 +13.1% |
| 2010 | -- | $53,280 |
| 2009 | -- | $53,280 +8.4% |
| 2008 | -- | $49,170 |
| 2007 | $5,756 | $49,170 +11.6% |
| 2006 | -- | $44,050 +48.5% |
| 2004 | -- | $29,670 +5.9% |
| 2003 | -- | $28,030 +29.5% |
| 2002 | -- | $21,640 +3.8% |
| 2001 | -- | $20,850 |
Find assessor info on the county website
Neighborhood: 80138
Nearby homes
- $1,699,2004 bd5 ba5.9k sqft607 N Pines Trl, Parker, CO 80138Off Market
- $1,303,9005 bd4 ba3.9k sqft46953 Silver Fir St, Parker, CO 80138Off Market
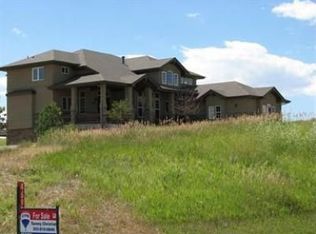
- $1,405,0005 bd5 ba5.6k sqft621 N Pines Trl, Parker, CO 80138Sold

- $1,636,8004 bd4 ba5.2k sqft46887 Silver Fir St, Parker, CO 80138Off Market
- $1,697,7005 bd5 ba4.7k sqft618 N Pines Trl, Parker, CO 80138Off Market
- $1,446,5004 bd4 ba5.9k sqft46729 Silver Fir St, Parker, CO 80138Off Market
- $1,401,4004 bd3 ba5.2k sqft624 N Pines Trl, Parker, CO 80138Off Market
- $---- bd-- ba-- sqftHomes Available Soon, Elora, Parker, CO 80138New Construction
Nearby schools
GreatSchools rating
- 8/10Pine Lane Elementary SchoolGrades: PK-6Distance: 5.8 mi
- 4/10Sierra Middle SchoolGrades: 7-8Distance: 6.5 mi
- 8/10Chaparral High SchoolGrades: 9-12Distance: 8.6 mi
Schools provided by the listing agent
- Elementary: Pine Lane
- Middle: Sierra
- High: Chaparral
- District: Douglas RE1
Source: elevateMLS. This data may not be complete. We recommend contacting the local school district to confirm school assignments for this home.
Get a cash offer in 3 minutes
Find out how much your home could sell for in as little as 3 minutes with a no-obligation cash offer.
Estimated market value
$1,531,800
Get a cash offer in 3 minutes
Find out how much your home could sell for in as little as 3 minutes with a no-obligation cash offer.
Estimated market value
$1,531,800
- Colorado
- Elbert County
- Parker
- 80138
- 613 N Pines Trl
Nearby cities
Nearby neighborhoods
Nearby zip codes
Other Parker Topics
