Welcome to your dream home in the coveted Sky Rim subdivision! This impeccable 5-acre property offers the perfect blend of serenity and convenience, being equidistant from Parker and the Southlands Mall. Step inside the two story foyer to this stunning home featuring gleaming hardwood floors, soaring ceilings and windows with eastern views for miles. Boasting five bedrooms and five bathrooms plus formal office, there is ample space for a large family or guests with its full finished walkout basement. Exclusive Main floor primary bedroom, vaulted ceilings, built in shelves, bench window with a double sided gas log fireplace & access to the rear deck. Enjoy the spa like six piece bathroom with heated bidet & walk-in closet to provide a touch of luxury. Next, enter through the French doors to your main floor office with high speed fiber internet. Three secondary bedrooms upstairs, two sharing a large bathroom, double vanity with a separate shower area, walk across the open railing looking below to the third bedroom which has a 3/4 ensuite bathroom and walk-in closet. The main level is anchored by a gourmet kitchen with JennAir stainless steel microwave, dishwasher, double ovens, downdraft gas cooktop on the nearly 8ft center island with an eat in kitchen nook open to a family room with a two story grand feature gas fireplace & large picture windows. The walkout basement offers a wide-open family room & recreation area with kitchenette, an additional large bedroom with walk-in closet, 2nd laundry. Plus another two additional flex spaces/non-conforming bedrooms, currently used as a workout gym and recording studio. Don’t miss the home theatre room including screen will make movie night a real treat! The oversized three-car garage has additional space for motorcycles/ATV's. Rear deck with serene easterly views. Entertain guests on the patio below surrounded by a maturely landscaped and fenced yard. Property is surrounded by Austrian, Ponderosa and Blue Spruce pine trees.
Sold for $1,405,000
$1,405,000
621 N Pines Trail, Parker, CO 80138
5beds
5,692sqft
Single Family Residence
Built in 2004
5.02 Acres Lot
$1,355,600 Zestimate®
$247/sqft
$5,504 Estimated rent
Home value
$1,355,600
$1.18M - $1.56M
$5,504/mo
Zestimate® history
Owner options
List your home for rent
$5,504/mo
Rent Zestimate®
Find your next renter with Zillow Rental Manager. Plus, with online applications, you can quickly screen prospective tenants – for free.
$5,504/mo
Rent Zestimate®
Refinance and save
$8,773/mo
Est. payment
Refinancing to a lower rate could help reduce your monthly payments and save thousands over the life of the loan.
$8,773/mo
Est. payment
Explore your selling options
Work with a Zillow partner agent
Leverage their expertise and Zillow's premium Showcase listings to get your home seen by more buyers.
Get startedList with your own agent
Get your home in front of millions of buyers by listing it on Zillow.
Learn how to do itSell it yourself
Take full control of how buyers see your home on Zillow by listing For Sale by Owner (FSBO).
List your homeWhat's special
Zillow last checked:
Listing updated:
Listed by:
Troy Paggen 720-935-0199 realtor@troypaggen.com,
RE/MAX Alliance
Bought with:
Jessica Mueller, 100090355
Coldwell Banker Global Luxury Denver
Source: REcolorado as distributed by MLS GRID,MLS#: 8123357
Facts & features
Interior
Bedrooms & bathrooms
- Bedrooms: 5
- Bathrooms: 5
- Full bathrooms: 3
- 3/4 bathrooms: 2
- Main level bathrooms: 2
- Main level bedrooms: 1
Primary bedroom
- Description: Large Suite With Sitting Area, Double Sided Fireplace, And Private Entry Door To Deck
- Level: Main
Bedroom
- Description: Guest Suite With Private 3/4 Bathroom
- Level: Upper
Bedroom
- Level: Upper
Bedroom
- Level: Upper
Bedroom
- Description: Walk-In Closet, Large Windows
- Level: Basement
Primary bathroom
- Description: Cherrywood Cabinetry, Jet Tub & Tiled Shower, Double Sided Fireplace, Heated Bidet,Huge Walk-In Closet With Cabinetry & Shelving
- Level: Main
Bathroom
- Description: Main Floor 3/4 Bath For Guests
- Level: Main
Bathroom
- Description: In Guest Suite Bedroom
- Level: Upper
Bathroom
- Description: Full Bath On Upper Level For Secondary Bedrooms
- Level: Upper
Bathroom
- Description: Full Bath, Tile
- Level: Basement
Bonus room
- Description: Currently Used For Recording Studio. Perfect For Hobby/Craft Room
- Level: Basement
Dining room
- Description: Recessed Ceiling With Crown Molding, Hardwood Floor, Chair Rail Molding
- Level: Main
Exercise room
- Description: Exercise Room, Wood Flooring
- Level: Basement
Family room
- Description: Formal Family Room At Entry, High Ceilings
- Level: Main
Family room
- Description: Bar/Kitchen, Entertaining/Game Area, Granite Countertop, Refrigerator & Sink
- Level: Basement
Great room
- Description: East Wall Of Windows For Natural Light, Gas Fireplace With Mantle And Tile Hearth
- Level: Main
Kitchen
- Description: Cherrywood Cabinets, Granite Countertops & Backsplash, Hardwood Flooring, Recessed Lighting, Eat-In
- Level: Main
Media room
- Description: 19x13.5 Private Theater Room For Movie Night, 55x93 Screen
- Level: Basement
Office
- Description: French Door Entry, Built-In Shelving, Closet, Carpeting
- Level: Main
Utility room
- Description: Room For Storage; (2) Water Heaters, Second Laundry Room For Washer And Ventless Dryer
- Level: Basement
Heating
- Forced Air, Natural Gas
Cooling
- Central Air
Appliances
- Included: Cooktop, Dishwasher, Disposal, Double Oven, Dryer, Gas Water Heater, Microwave, Refrigerator, Washer
Features
- Built-in Features, Ceiling Fan(s), Eat-in Kitchen, Entrance Foyer, Five Piece Bath, Granite Counters, High Ceilings, High Speed Internet, Kitchen Island, Open Floorplan, Pantry, Primary Suite, Vaulted Ceiling(s), Walk-In Closet(s)
- Flooring: Carpet, Tile, Vinyl, Wood
- Windows: Double Pane Windows
- Basement: Exterior Entry,Finished,Full,Walk-Out Access
- Number of fireplaces: 2
- Fireplace features: Bedroom, Gas Log, Great Room
Interior area
- Total structure area: 5,692
- Total interior livable area: 5,692 sqft
- Finished area above ground: 3,312
- Finished area below ground: 2,300
Property
Parking
- Total spaces: 3
- Parking features: Asphalt, Circular Driveway, Dry Walled, Lighted, Oversized
- Attached garage spaces: 3
- Has uncovered spaces: Yes
Features
- Levels: Two
- Stories: 2
- Patio & porch: Covered, Deck, Front Porch, Patio, Wrap Around
- Exterior features: Private Yard
Lot
- Size: 5.02 Acres
- Features: Landscaped, Rolling Slope, Sprinklers In Front, Sprinklers In Rear
- Residential vegetation: Natural State
Details
- Parcel number: R114635
- Zoning: RA-1
- Special conditions: Standard
Construction
Type & style
- Home type: SingleFamily
- Architectural style: Contemporary
- Property subtype: Single Family Residence
Materials
- Frame, Rock, Stucco
Condition
- Year built: 2004
Utilities & green energy
- Water: Well
Community & HOA
Community
- Security: Carbon Monoxide Detector(s)
- Subdivision: Sky Rim
HOA
- Has HOA: Yes
- Services included: Recycling, Snow Removal, Trash
- HOA fee: $650 annually
- HOA name: Sky Rim HOA
- HOA phone: 303-841-8658
Location
- Region: Parker
Financial & listing details
- Price per square foot: $247/sqft
- Tax assessed value: $1,156,700
- Annual tax amount: $9,443
- Date on market: 2/22/2025
- Listing terms: Cash,Conventional,FHA,Jumbo,VA Loan
- Exclusions: Garage Freezers, Self Standing Shelves, Tv's, Basement Washer/Dryer, Small Plastic Shed In Yard.
- Ownership: Individual
- Road surface type: Paved
Price history
| Date | Event | Price |
|---|---|---|
| 4/25/2025 | Sold | $1,405,000+1.2%$247/sqft |
Source:  REcolorado as distributed by MLS GRID #8123357 Report a problem REcolorado as distributed by MLS GRID #8123357 Report a problem | ||
| 2/26/2025 | Pending sale | $1,389,000$244/sqft |
Source: REcolorado as distributed by MLS GRID #8123357 Report a problem | ||
| 2/22/2025 | Listed for sale | $1,389,000+87.7%$244/sqft |
Source: REcolorado as distributed by MLS GRID #8123357 Report a problem | ||
| 9/19/2016 | Sold | $739,900+4.2%$130/sqft |
Source: Public Record Report a problem | ||
| 7/11/2015 | Listing removed | $3,400$1/sqft |
Source: Echo Summit Properties Report a problem | ||
| 6/30/2015 | Price change | $3,400-5.6%$1/sqft |
Source: Echo Summit Properties Report a problem | ||
| 6/6/2015 | Listed for rent | $3,600$1/sqft |
Source: Echo Summit Properties Report a problem | ||
| 4/8/2014 | Sold | $710,000-0.7%$125/sqft |
Source: Public Record Report a problem | ||
| 2/14/2014 | Pending sale | $715,000$126/sqft |
Source: Coldwell Banker Residential Brokerage - Parker #6928018 Report a problem | ||
| 2/7/2014 | Listed for sale | $715,000-9.5%$126/sqft |
Source: Coldwell Banker Residential Brokerage - Parker #6928018 Report a problem | ||
| 10/26/2005 | Sold | $790,037+385.1%$139/sqft |
Source: Public Record Report a problem | ||
| 4/13/2004 | Sold | $162,850$29/sqft |
Source: Public Record Report a problem | ||
Public tax history
| Year | Property taxes | Tax assessment |
|---|---|---|
| 2024 | $9,404 +18.1% | $77,500 |
| 2023 | $7,961 -3.3% | $77,500 +30% |
| 2022 | $8,233 | $59,610 -2.8% |
| 2021 | -- | $61,330 +1.9% |
| 2020 | $8,068 +14.8% | $60,200 |
| 2019 | $7,025 | $60,200 +16% |
| 2018 | $7,025 | $51,900 |
| 2017 | $7,025 +4.6% | $51,900 +0.6% |
| 2016 | $6,715 +14.4% | $51,590 |
| 2015 | $5,869 +0.1% | $51,590 +22% |
| 2014 | $5,866 | $42,270 |
| 2013 | -- | $42,270 -10.5% |
| 2012 | -- | $47,240 |
| 2011 | -- | $47,240 -10.9% |
| 2010 | -- | $53,030 |
| 2009 | -- | $53,030 -3.2% |
| 2008 | -- | $54,810 |
| 2007 | $60 | $54,810 +19.2% |
| 2006 | -- | $45,970 +54.9% |
| 2004 | -- | $29,670 +5.9% |
| 2003 | -- | $28,030 +29.5% |
| 2002 | -- | $21,640 +3.8% |
| 2001 | -- | $20,850 |
Find assessor info on the county website
Neighborhood: 80138
Nearby homes
- $1,452,0004 bd4 ba5.9k sqft46729 Silver Fir St, Parker, CO 80138Off Market
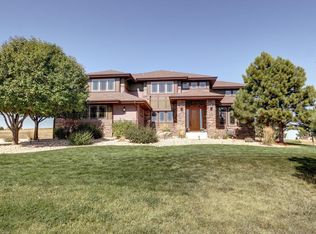
- $1,400,0005 bd4 ba5k sqft627 N Pines Trl, Parker, CO 80138Sold

- $1,595,0005 bd5 ba5.7k sqft613 N Pines Trl, Parker, CO 80138Sold
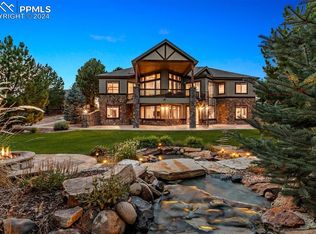
- $1,257,2004 bd3 ba3.6k sqft46677 Silver Fir St, Parker, CO 80138Off Market
- $1,401,4004 bd3 ba5.2k sqft624 N Pines Trl, Parker, CO 80138Off Market
- $1,262,6004 bd4 ba4.8k sqft46773 Silver Fir St, Parker, CO 80138Off Market
- $1,180,4004 bd4 ba3.3k sqft630 N Pines Trl, Parker, CO 80138Off Market
- $1,636,8004 bd4 ba5.2k sqft46887 Silver Fir St, Parker, CO 80138Off Market
Nearby schools
GreatSchools rating
- 8/10Pine Lane Elementary SchoolGrades: PK-6Distance: 5.8 mi
- 4/10Sierra Middle SchoolGrades: 7-8Distance: 6.5 mi
- 8/10Chaparral High SchoolGrades: 9-12Distance: 8.5 mi
Schools provided by the listing agent
- Elementary: Pine Lane Prim/Inter
- Middle: Sierra
- High: Chaparral
- District: Douglas RE-1
Source: REcolorado as distributed by MLS GRID. This data may not be complete. We recommend contacting the local school district to confirm school assignments for this home.
Get a cash offer in 3 minutes
Find out how much your home could sell for in as little as 3 minutes with a no-obligation cash offer.
Estimated market value
$1,355,600
Get a cash offer in 3 minutes
Find out how much your home could sell for in as little as 3 minutes with a no-obligation cash offer.
Estimated market value
$1,355,600
- Colorado
- Elbert County
- Parker
- 80138
- 621 N Pines Trail
Nearby cities
Nearby neighborhoods
Nearby zip codes
Other Parker Topics
