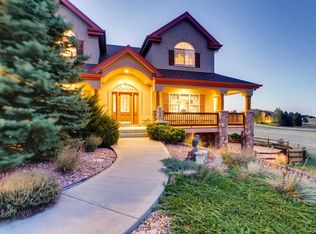
Nestled on a serene 5 acre lot in the highly sought after Sky Rim neighborhood, this stunning property is the essence of Colorado living at its finest. Boasting 5 bedrooms and 4 bathrooms plus formal office, this home offers breathtaking views, privacy, and something for everyone to enjoy. Just beyond the two-story foyer entrance is the elegant great room with soaring ceilings, open floor plan, and double stacked windows with gorgeous views of your property. The gourmet kitchen has updated cabinetry, granite countertops, stainless steel appliances, wood floors and an extended island. The main floor also features the formal office with French doors and a bedroom/office with private balcony and walk in closet. Upstairs is the spacious primary bedroom with fireplace and sitting area. The primary en-suite bath is the perfect place to unwind with striking updates from the stand alone tub to the expanded walk in shower. The porcelain tile floor extends from the bathroom through to the dazzling closet of your dreams! Measuring roughly 20ft in length with professional cabinetry, this closet could make Carrie Bradshaw blush! The secondary bedrooms located on the upper floor feature vaulted ceilings, one with an en-suite full bath and two additional bedrooms connected by a full bathroom with separate shower room. Automotive enthusiasts will love the enormous 11-car garage and 10,000lb car lift! No need to walk through snow to a separated outbuilding, this attached garage is heated, finished and has a RV space. For those who like a serious expansion project, don’t miss the huge basement with 10ft ceilings waiting for your customization. Conveniently located just over the Elbert county line, this property offers the feel of a rural retreat and retains the easy proximity to all the urban amenities. This rare home is sure to exceed your expectations!
Sold for $1,400,000
$1,400,000
627 N Pines Trail, Parker, CO 80138
5beds
5,018sqft
Single Family Residence
Built in 2005
5.04 Acres Lot
$1,357,200 Zestimate®
$279/sqft
$5,042 Estimated rent
Home value
$1,357,200
$1.18M - $1.56M
$5,042/mo
Zestimate® history
Owner options
List your home for rent
$5,042/mo
Rent Zestimate®
Find your next renter with Zillow Rental Manager. Plus, with online applications, you can quickly screen prospective tenants – for free.
$5,042/mo
Rent Zestimate®
Refinance and save
$9,116/mo
Est. payment
Refinancing to a lower rate could help reduce your monthly payments and save thousands over the life of the loan.
$9,116/mo
Est. payment
Explore your selling options
Work with a Zillow partner agent
Leverage their expertise and Zillow's premium Showcase listings to get your home seen by more buyers.
Get startedList with your own agent
Get your home in front of millions of buyers by listing it on Zillow.
Learn how to do itSell it yourself
Take full control of how buyers see your home on Zillow by listing For Sale by Owner (FSBO).
List your homeWhat's special
Zillow last checked:
Listing updated:
Listed by:
Stacey Greenlee 303-358-7970,
Coldwell Banker Realty 44
Bought with:
Stacey Greenlee, 100076406
Coldwell Banker Realty 44
Source: REcolorado as distributed by MLS GRID,MLS#: 5990748
Facts & features
Interior
Bedrooms & bathrooms
- Bedrooms: 5
- Bathrooms: 4
- Full bathrooms: 3
- 3/4 bathrooms: 1
- Main level bathrooms: 1
- Main level bedrooms: 1
Primary bedroom
- Description: Beautiful Views, Fireplace, Sitting Area
- Level: Upper
Bedroom
- Description: Built-In Shelves, Private Balcony, Great 2nd Office Option
- Level: Main
Bedroom
- Description: Vaulted Ceiling With En-Suite Bathroom
- Level: Upper
Bedroom
- Description: Vaulted Ceiling
- Level: Upper
Bedroom
- Description: Sun Filled East Facing Windows
- Level: Upper
Primary bathroom
- Description: Updated Spa Bathroom With Stand Alone Tub, Porcelain Tile
- Level: Upper
Bathroom
- Description: Granite Counter, Large Walk In Shower
- Level: Main
Bathroom
- Description: Large, Private Full Bath To Secondary Bedroom
- Level: Upper
Bathroom
- Description: Jack And Jill With Separate Shower Room
- Level: Upper
Dining room
- Description: Formal Dining Room With Tray Ceiling
- Level: Main
Great room
- Description: Double Stacked Windows, Sweeping Views, Vaulted Ceiling
- Level: Main
Kitchen
- Description: Renovated Gourmet Kitchen With Double Ovens
- Level: Main
Laundry
- Description: Laundry And Coat Room Combined Just Off Garage Access
- Level: Main
Office
- Description: Located In Front Main Floor With French Doors
- Level: Main
Heating
- Forced Air
Cooling
- Central Air
Appliances
- Included: Dishwasher, Disposal, Double Oven, Dryer, Microwave, Range, Washer
Features
- Built-in Features, Ceiling Fan(s), Eat-in Kitchen, Five Piece Bath, Granite Counters, High Ceilings, Jack & Jill Bathroom, Kitchen Island, Open Floorplan, Pantry, Quartz Counters, Radon Mitigation System, Vaulted Ceiling(s), Walk-In Closet(s)
- Flooring: Carpet, Tile, Wood
- Basement: Bath/Stubbed,Full,Unfinished
- Number of fireplaces: 2
- Fireplace features: Great Room, Master Bedroom
- Common walls with other units/homes: No Common Walls
Interior area
- Total structure area: 5,018
- Total interior livable area: 5,018 sqft
- Finished area above ground: 3,245
- Finished area below ground: 0
Property
Parking
- Total spaces: 11
- Parking features: Concrete, Exterior Access Door, Floor Coating, Heated Garage, Lift, Lighted, Oversized, Oversized Door, RV Garage
- Attached garage spaces: 11
Features
- Levels: Two
- Stories: 2
- Entry location: Ground
- Patio & porch: Covered, Front Porch
- Exterior features: Fire Pit, Gas Valve, Private Yard, Water Feature
- Has spa: Yes
- Spa features: Spa/Hot Tub
- Has view: Yes
- View description: Meadow, Plains
Lot
- Size: 5.04 Acres
- Features: Landscaped, Meadow, Sloped, Sprinklers In Front, Sprinklers In Rear
- Residential vegetation: Grassed, Mixed, Natural State, Wooded
Details
- Parcel number: R114637
- Zoning: RA-1
- Special conditions: Standard
Construction
Type & style
- Home type: SingleFamily
- Property subtype: Single Family Residence
Materials
- Brick, Concrete, Stucco, Wood Siding
- Foundation: Slab
- Roof: Composition
Condition
- Updated/Remodeled
- Year built: 2005
Utilities & green energy
- Electric: 220 Volts, 220 Volts in Garage
- Water: Well
- Utilities for property: Electricity Connected, Internet Access (Wired)
Community & HOA
Community
- Security: Carbon Monoxide Detector(s), Security System, Video Doorbell
- Subdivision: Sky Rim
HOA
- Has HOA: Yes
- Services included: Recycling, Road Maintenance, Snow Removal, Trash
- HOA fee: $650 annually
- HOA name: Sky Rim HOA
- HOA phone: 303-841-8658
Location
- Region: Parker
Financial & listing details
- Price per square foot: $279/sqft
- Tax assessed value: $1,164,200
- Annual tax amount: $9,504
- Date on market: 1/9/2025
- Listing terms: Cash,Conventional,Jumbo,VA Loan
- Exclusions: Sellers' Personal Property Unless Otherwise Negotiated For Purchase Outside The Contract To Buy And Sell.
- Ownership: Individual
- Electric utility on property: Yes
- Road surface type: Paved
Price history
| Date | Event | Price |
|---|---|---|
| 2/20/2025 | Sold | $1,400,000+0.8%$279/sqft |
Source:  REcolorado as distributed by MLS GRID #5990748 Report a problem REcolorado as distributed by MLS GRID #5990748 Report a problem | ||
| 1/13/2025 | Pending sale | $1,389,000$277/sqft |
Source: REcolorado as distributed by MLS GRID #5990748 Report a problem | ||
| 1/9/2025 | Listed for sale | $1,389,000+24%$277/sqft |
Source: REcolorado as distributed by MLS GRID #5990748 Report a problem | ||
| 11/6/2019 | Sold | $1,120,000-4.7%$223/sqft |
Source: Public Record Report a problem | ||
| 7/10/2019 | Pending sale | $1,175,000$234/sqft |
Source: HomeSmart Realty Group #4617739 Report a problem | ||
| 7/10/2019 | Listed for sale | $1,175,000$234/sqft |
Source: HomeSmart Realty Group #4617739 Report a problem | ||
| 5/29/2019 | Pending sale | $1,175,000$234/sqft |
Source: HomeSmart Realty Group #4617739 Report a problem | ||
| 4/26/2019 | Price change | $1,175,000-2.1%$234/sqft |
Source: HomeSmart Realty Group #4617739 Report a problem | ||
| 3/13/2019 | Listed for sale | $1,200,000$239/sqft |
Source: HomeSmart Realty Group #4617739 Report a problem | ||
| 6/13/2018 | Listing removed | $1,200,000$239/sqft |
Source: HomeSmart Cherry Creek #5486365 Report a problem | ||
| 4/24/2018 | Listed for sale | $1,200,000+62.9%$239/sqft |
Source: HomeSmart Realty Group #5486365 Report a problem | ||
| 6/22/2012 | Listing removed | $4,900$1/sqft |
Source: Lori Corken & Company Report a problem | ||
| 5/23/2012 | Listed for rent | $4,900$1/sqft |
Source: Lori Corken & Company Report a problem | ||
| 3/22/2006 | Sold | $736,692+313.8%$147/sqft |
Source: Public Record Report a problem | ||
| 4/26/2005 | Sold | $178,050$35/sqft |
Source: Public Record Report a problem | ||
Public tax history
| Year | Property taxes | Tax assessment |
|---|---|---|
| 2024 | $9,464 +13.9% | $78,000 |
| 2023 | $8,306 -3.3% | $78,000 +25.4% |
| 2022 | $8,589 | $62,190 -2.8% |
| 2021 | -- | $63,980 +3.9% |
| 2020 | $8,253 -0.2% | $61,580 |
| 2019 | $8,271 -2.2% | $61,580 -1.5% |
| 2018 | $8,458 | $62,490 |
| 2017 | $8,458 +4.6% | $62,490 +34.3% |
| 2016 | $8,085 +52.3% | $46,540 |
| 2015 | $5,309 +0.1% | $46,540 +21.7% |
| 2014 | $5,306 | $38,240 |
| 2013 | -- | $38,240 -23.8% |
| 2012 | -- | $50,170 |
| 2011 | -- | $50,170 -3% |
| 2010 | -- | $51,730 |
| 2009 | -- | $51,730 -7.7% |
| 2008 | -- | $56,060 |
| 2007 | $4,640 | $56,060 +57.9% |
| 2006 | -- | $35,510 +19.7% |
| 2004 | -- | $29,670 +5.9% |
| 2003 | -- | $28,030 +29.5% |
| 2002 | -- | $21,640 +3.8% |
| 2001 | -- | $20,850 |
Find assessor info on the county website
Neighborhood: 80138
Nearby homes
- $1,200,6004 bd4 ba3.3k sqft630 N Pines Trl, Parker, CO 80138Off Market

- $1,405,0005 bd5 ba5.6k sqft621 N Pines Trl, Parker, CO 80138Sold

- $1,321,3004 bd4 ba5k sqft636 N Pines Trl, Parker, CO 80138Off Market
- $1,276,8004 bd3 ba3.6k sqft46677 Silver Fir St, Parker, CO 80138Off Market
- $1,412,3004 bd3 ba5.2k sqft624 N Pines Trl, Parker, CO 80138Off Market
- $1,331,8005 bd4 ba5.1k sqft46577 Silver Fir St, Parker, CO 80138Off Market
- $1,452,0004 bd4 ba5.9k sqft46729 Silver Fir St, Parker, CO 80138Off Market
- $1,470,0004 bd5 ba5.7k sqft46496 Sunset View Way, Parker, CO 80138Sold
Nearby schools
GreatSchools rating
- 8/10Pine Lane Elementary SchoolGrades: PK-6Distance: 5.7 mi
- 4/10Sierra Middle SchoolGrades: 7-8Distance: 6.4 mi
- 8/10Chaparral High SchoolGrades: 9-12Distance: 8.5 mi
Schools provided by the listing agent
- Elementary: Pine Lane Prim/Inter
- Middle: Sierra
- High: Chaparral
- District: Douglas RE-1
Source: REcolorado as distributed by MLS GRID. This data may not be complete. We recommend contacting the local school district to confirm school assignments for this home.
Get a cash offer in 3 minutes
Find out how much your home could sell for in as little as 3 minutes with a no-obligation cash offer.
Estimated market value
$1,357,200
Get a cash offer in 3 minutes
Find out how much your home could sell for in as little as 3 minutes with a no-obligation cash offer.
Estimated market value
$1,357,200
- Colorado
- Elbert County
- Parker
- 80138
- 627 N Pines Trail
Nearby cities
Nearby neighborhoods
Nearby zip codes
Other Parker Topics
