Skip main navigation
Off market
  • $700,900

    613 N Settlers Cir, Warrington, PA 18976

    3beds
    2,333sqft
    Detached
    Built in 2001
    6,534 Square Feet Lot
    $700,900 Zestimate®
    $300/sqft
    $3,492 Estimated rent

    Home value

    $700,900

    $666,000 - $736,000

    $3,492/mo

    Zestimate® history
    Loading
    Loading...

    Owner options

    List your home for rent

    $3,492/mo

    Rent Zestimate®

    Find your next renter with Zillow Rental Manager. Plus, with online applications, you can quickly screen prospective tenants – for free.

    Learn more

    $3,492/mo

    Rent Zestimate®

    Refinance and save

    $3,841/mo

    Est. payment

    Refinancing to a lower rate could help reduce your monthly payments and save thousands over the life of the loan.

    See today's rates

    $3,841/mo

    Est. payment

    Explore your selling options

    Work with a Zillow partner agent

    Leverage their expertise and Zillow's premium Showcase listings to get your home seen by more buyers.

    Get started

    List with your own agent

    Get your home in front of millions of buyers by listing it on Zillow.

    Learn how to do it

    Sell it yourself

    Take full control of how buyers see your home on Zillow by listing For Sale by Owner (FSBO).

    List your home

    What's special

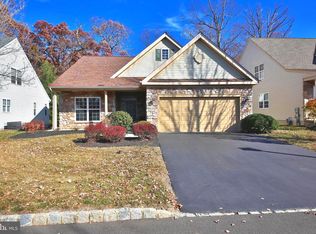
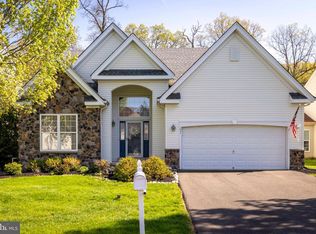
    Much sought after Chapman Grand Model on Premium lot in popular over 55 Community of Legacy Oaks. This value package offers Stone front elevation, covered Front Porch, Grand two story Entry Foyer with hardwood floors welcoming you to this lovely Home in pristine condition, ready for your occupancy. Main Level offers formal Living Room with crown molding, formal Dining Room with crown molding, upgraded Kitchen with wood cabinets, under cabinet lighting, titled backsplash, newer laminate tile floor, custom level granite counter tops, double bowl under mount stainless steel sink, Microwave, garbage disposal and dishwasher. Kitchen wall was removed allowing open floor plan and great flow into Family Room with vaulted ceiling and Gas log FP, Breakfast Area features angled Bay windows for lots of natural lighting and window seat. Additional space to relax can be found in the Sun Room with access to rear over sized Trek deck with views of the trees and community walking trails. The first floor Master Bedroom suite has two walk in closets, large Bathroom with Jacuzzi tub, Shower with seating, double bowl Vanity. The second Bedroom offers easy acces to Hall Bathroom. Second floor features Loft office area over looking Family Room, third Bedroom with full door access to attic storage space, and Hall Bath. Bonus living and storage space can be found in the full Basement, half of which is finished into a large Recreational Room, carpeted and dry walled, while the unfinished basement area has work bench and plenty of storage space. New Roof 2017, new HVAC June 2017, newer Hot Water Heater, 2010. Washer, Dryer, Refrigerator in Kitchen and Basement Freezer Chest are included with purchase, plus One Year Home Warranty. Desirable Home in Legacy Oaks Active Over 55 Community with Club House, Exercise Room, Outdoor Pool, Tennis and Bocce Courts, Walking Trails and easy access to major roads, Shopping and Restaurants. This Home is a pleasure to show, Easy to show, End of

    This property is not currently displayed as for sale or rent on Zillow. This may be different from what's on other websites or public sources.
    Facts & features

    Interior

    Bedrooms & bathrooms
    • Bedrooms: 3
    • Bathrooms: 3
    • Full bathrooms: 3
    Heating
    • Forced air, Electric
    Cooling
    • Central
    Appliances
    • Included: Freezer, Refrigerator, Washer
    Features
    • Ceiling Fan(s), Pantry, Walk-In Closet(s), Crown Molding, Entry Level Bedroom, Formal/Separate Dining Room, Master Bath(s), Breakfast Area, Family Room Off Kitchen
    • Flooring: Carpet, Hardwood
    • Basement: Y
    • Has fireplace: Yes
    • Fireplace features: wood stove
    Interior area
    • Total interior livable area: 2,333 sqft
    • Finished area below ground: 0

    Property

    Parking
    • Total spaces: 4
    • Parking features: Garage - Attached
    Features
    • Exterior features: Stone, Vinyl
    • Pool features: In Ground
    • Has view: Yes
    • View description: Water
    • Has water view: Yes
    • Water view: Water
    Lot
    • Size: 6,534 Square Feet
    Details
    • Parcel number: 50013164
    • Special conditions: Standard

    Construction

    Type & style
    • Home type: SingleFamily
    • Architectural style: Colonial
    • Property subtype: Detached
    Materials
    • Frame
    Condition
    • Year built: 2001

    Community & HOA

    Community
    • Security: Sprinkler System
    HOA
    • Has HOA: Yes
    • HOA fee: $206 monthly
    Location
    • Region: Warrington

    Financial & listing details

    • Price per square foot: $300/sqft
    • Tax assessed value: $450,360
    • Annual tax amount: $7,161

    Price history

    DateEventPrice
    10/3/2019Sold$495,000$212/sqft
    Source: Public Record Report a problem
    9/27/2019Listed for sale$495,000$212/sqft
    Source: RE/MAX Centre Realtors #PABU474490 Report a problem
    7/13/2019Pending sale$495,000$212/sqft
    Source: RE/MAX Centre Realtors #PABU474490 Report a problem
    7/10/2019Listed for sale$495,000$212/sqft
    Source: RE/MAX Centre Realtors #PABU474490 Report a problem

    Public tax history

    YearProperty taxesTax assessment
    2025$7,161 $37,380
    2024$7,161 +12.1%$37,380
    2023$6,389 +2%$37,380
    2022$6,262 +1.1%$37,380
    2021$6,193 $37,380
    2020$6,193 +1.7%$37,380
    2018$6,087 +1.7%$37,380
    2017$5,986 +3.3%$37,380
    2016$5,796 $37,380
    2015-- $37,380
    2014-- $37,380
    2013-- $37,380
    2012-- $37,380
    2011-- $37,380
    2010-- $37,380 -18.3%
    2009-- $45,760
    2008-- $45,760
    2007-- $45,760
    2006-- $45,760
    2005-- $45,760 +300%
    2004-- $11,440
    2003-- $11,440
    2002-- $11,440 +683.6%
    2000-- $1,460
    Find assessor info on the county website

    Neighborhood: 18976

    Nearby schools

    GreatSchools rating
    Schools provided by the listing agent
    • District: CENTRAL BUCKS

    Source: The MLS. This data may not be complete. We recommend contacting the local school district to confirm school assignments for this home.

    Get a cash offer in 3 minutes
    Find out how much your home could sell for in as little as 3 minutes with a no-obligation cash offer.
    Estimated market value
    $700,900
    Get a cash offer in 3 minutes
    Find out how much your home could sell for in as little as 3 minutes with a no-obligation cash offer.
    Estimated market value
    $700,900