Easy Living awaits. You’ll love it here! No matter what your 55+ lifestyle is, Legacy Oaks delivers. Enjoy inside activities at the club house offering a social room, exercise room, billiards area and card room or all the outside activities including shuffleboard, tennis/bocci courts, pickle-ball, an outdoor pool and scenic walking trails. Plus, waiting for you is this well-maintained single home that sits in the lovely adult Legacy Oaks community in Bucks County. Immediately feel the beauty that makes this house a home. Gorgeous hardwood flooring, neutral paint colors and plenty of ambient lighting. With its charming stone front and covered porch, this house exudes curb appeal. As you step inside, you’ll appreciate its open floor plan and the versatility of room arrangement choices. A sitting/office room, formal dining room, family room that offers recessed lighting, a stone surround gas fireplace that is the perfect place to keep warm on these cold winter nights. A pass-through window from the family room to the kitchen allows for entertaining guest and not miss the party. The eat-in kitchen offers maple cabinets, a gas range, built-in microwave, double sink, neutral backsplash, dishwasher and brand-new refrigerator. Also open to the kitchen is the breakfast room, and a slider to the rear beautiful slate patio, leading to the walking path or just sit and enjoy many barbecues and sunsets. Step into your personal retreat with this stunning sunroom, located off the eat-in kitchen. Flooded with natural light and an abundance of windows, this versatile space offers private views and a seamless connection to the outdoors. Whether you’re enjoying your morning coffee, or simply unwinding after a long day, this room is the perfect sanctuary. Down the hall, discover two well-appointed bedrooms with neutral carpet, the primary has a walk-in closet. The secondary full bathroom features a tub/shower combination. The en-suite bathroom has a large vanity, ceramic stall shower and tile floors. Convenience meets functionality with a laundry room off the two-car garage entrance, equipped with a washer, dryer, cabinets, and utility sink. Don’t miss the opportunity to experience the best of 55+ living at Legacy Oaks. Schedule your appointment to explore all this vibrant community has to offer!
Sold for $615,000
$615,000
615 N Settlers Cir, Warrington, PA 18976
2beds
1,745sqft
Single Family Residence
Built in 2001
6,000 Square Feet Lot
$653,500 Zestimate®
$352/sqft
$2,967 Estimated rent
Home value
$653,500
$614,000 - $693,000
$2,967/mo
Zestimate® history
Owner options
List your home for rent
$2,967/mo
Rent Zestimate®
Find your next renter with Zillow Rental Manager. Plus, with online applications, you can quickly screen prospective tenants – for free.
$2,967/mo
Rent Zestimate®
Refinance and save
$3,439/mo
Est. payment
Refinancing to a lower rate could help reduce your monthly payments and save thousands over the life of the loan.
$3,439/mo
Est. payment
Explore your selling options
Work with a Zillow partner agent
Leverage their expertise and Zillow's premium Showcase listings to get your home seen by more buyers.
Get startedList with your own agent
Get your home in front of millions of buyers by listing it on Zillow.
Learn how to do itSell it yourself
Take full control of how buyers see your home on Zillow by listing For Sale by Owner (FSBO).
List your homeWhat's special
Gas fireplaceTwo-car garageStone frontPrivate viewsOpen floor planAbundance of windowsGas range
Zillow last checked:
Listing updated:
Listed by:
Brettney Gunning-Rausch 267-236-5416,
RE/MAX Central - Lansdale
Bought with:
Katrina Sullivan, RS283425
Compass RE
Source: Bright MLS,MLS#: PABU2083316
Facts & features
Interior
Bedrooms & bathrooms
- Bedrooms: 2
- Bathrooms: 2
- Full bathrooms: 2
- Main level bathrooms: 2
- Main level bedrooms: 2
Rooms
- Room types: Living Room, Dining Room, Primary Bedroom, Bedroom 2, Kitchen, Family Room, Sun/Florida Room, Other
Basement
- Area: 0
Heating
- Forced Air, Natural Gas
Cooling
- Central Air
Appliances
- Included: Gas Water Heater
- Laundry: Main Level
Features
- Bathroom - Tub Shower, Bathroom - Stall Shower, Family Room Off Kitchen, Eat-in Kitchen, Recessed Lighting, Walk-In Closet(s)
- Flooring: Carpet, Vinyl, Wood
- Has basement: No
- Number of fireplaces: 1
Interior area
- Total structure area: 1,745
- Total interior livable area: 1,745 sqft
- Finished area above ground: 1,745
- Finished area below ground: 0
Property
Parking
- Total spaces: 4
- Parking features: Garage Faces Front, Garage Door Opener, Attached, Driveway
- Attached garage spaces: 2
- Uncovered spaces: 2
Accessibility
- Accessibility features: None
Features
- Levels: One
- Stories: 1
- Patio & porch: Patio, Porch
- Pool features: Community
Lot
- Size: 6,000 Square Feet
Details
- Additional structures: Above Grade, Below Grade
- Parcel number: 50047001
- Zoning: RA
- Special conditions: Standard
Construction
Type & style
- Home type: SingleFamily
- Architectural style: Ranch/Rambler
- Property subtype: Single Family Residence
Materials
- Frame
- Foundation: Slab
- Roof: Shingle
Condition
- Very Good
- New construction: No
- Year built: 2001
Utilities & green energy
- Sewer: Public Sewer
- Water: Public
Community & HOA
Community
- Senior community: Yes
- Subdivision: Legacy Oaks
HOA
- Has HOA: Yes
- Amenities included: Clubhouse, Fitness Center, Jogging Path, Pool, Tennis Court(s), Library, Shuffleboard Court, Billiard Room
- Services included: Maintenance Grounds, Pool(s), Snow Removal, Trash, Common Area Maintenance
- HOA fee: $250 monthly
- HOA name: LEGACY OAKS AT WARRINGTON
Location
- Region: Warrington
- Municipality: WARRINGTON TWP
Financial & listing details
- Price per square foot: $352/sqft
- Tax assessed value: $35,110
- Annual tax amount: $6,655
- Date on market: 11/15/2024
- Listing agreement: Exclusive Right To Sell
- Listing terms: Cash,Conventional,VA Loan
- Inclusions: Washer, Dryer And Refrigerator All In As Is Condition & At No Mometary Value
- Ownership: Fee Simple
Price history
| Date | Event | Price |
|---|---|---|
| 1/11/2025 | Sold | $615,000-1.6%$352/sqft |
Source:  Bright MLS #PABU2083316 Report a problem Bright MLS #PABU2083316 Report a problem | ||
| 12/17/2024 | Pending sale | $625,000$358/sqft |
Source: Bright MLS #PABU2083316 Report a problem | ||
| 12/3/2024 | Price change | $625,000-1.1%$358/sqft |
Source: Bright MLS #PABU2083316 Report a problem | ||
| 11/23/2024 | Listed for sale | $632,000$362/sqft |
Source: Bright MLS #PABU2083316 Report a problem | ||
| 11/20/2024 | Pending sale | $632,000$362/sqft |
Source: Bright MLS #PABU2083316 Report a problem | ||
| 11/15/2024 | Listed for sale | $632,000+134.5%$362/sqft |
Source: Bright MLS #PABU2083316 Report a problem | ||
| 7/12/2001 | Sold | $269,473$154/sqft |
Source: Public Record Report a problem | ||
Public tax history
| Year | Property taxes | Tax assessment |
|---|---|---|
| 2025 | $6,726 | $35,110 |
| 2024 | $6,726 +12.1% | $35,110 |
| 2023 | $6,001 +2% | $35,110 |
| 2022 | $5,882 +1.1% | $35,110 |
| 2021 | $5,817 | $35,110 |
| 2020 | $5,817 +1.7% | $35,110 |
| 2018 | $5,717 +5.3% | $35,110 |
| 2017 | $5,431 | $35,110 |
| 2016 | -- | $35,110 |
| 2015 | -- | $35,110 |
| 2014 | -- | $35,110 |
| 2013 | -- | $35,110 |
| 2012 | -- | $35,110 |
| 2011 | -- | $35,110 -7.6% |
| 2010 | -- | $38,000 |
| 2009 | -- | $38,000 |
| 2008 | -- | $38,000 |
| 2007 | -- | $38,000 |
| 2006 | -- | $38,000 |
| 2005 | -- | $38,000 +300% |
| 2004 | -- | $9,500 |
| 2003 | -- | $9,500 |
| 2002 | -- | $9,500 +564.3% |
| 2000 | -- | $1,430 |
Find assessor info on the county website
Neighborhood: 18976
Nearby homes
- $760,0003 bd3 ba2.2k sqft617 N Settlers Cir, Warrington, PA 18976Sold
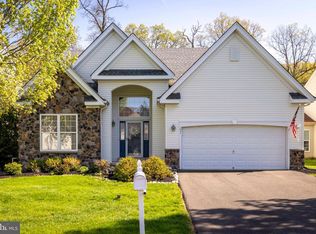
- $700,9003 bd3 ba2.3k sqft613 N Settlers Cir, Warrington, PA 18976Off Market
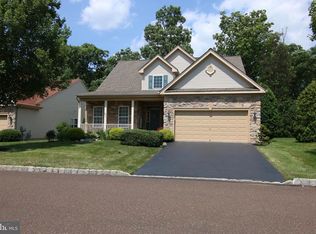
- $630,4002 bd2 ba2.2k sqft619 N Settlers Cir, Warrington, PA 18976Off Market
- $561,6002 bd2 ba1.5k sqft611 N Settlers Cir, Warrington, PA 18976Off Market
- $619,8002 bd2 ba1.7k sqft614 N Settlers Cir, Warrington, PA 18976Off Market
- $712,3003 bd3 ba2.3k sqft612 N Settlers Cir, Warrington, PA 18976Off Market
- $712,4003 bd3 ba2.1k sqft616 N Settlers Cir, Warrington, PA 18976Off Market
- $434,7002 bd1 ba1.2k sqft770 Folly Rd, Warrington, PA 18976Off Market
Nearby schools
GreatSchools rating
- 10/10Mill Creek Elementary SchoolGrades: K-6Distance: 0.8 mi
- 10/10Unami Middle SchoolGrades: 7-9Distance: 2.6 mi
- 10/10Central Bucks High School-SouthGrades: 10-12Distance: 0.5 mi
Schools provided by the listing agent
- District: Central Bucks
Source: Bright MLS. This data may not be complete. We recommend contacting the local school district to confirm school assignments for this home.
Get a cash offer in 3 minutes
Find out how much your home could sell for in as little as 3 minutes with a no-obligation cash offer.
Estimated market value
$653,500
Get a cash offer in 3 minutes
Find out how much your home could sell for in as little as 3 minutes with a no-obligation cash offer.
Estimated market value
$653,500
- Pennsylvania
- Bucks County
- Warrington
- 18976
- 615 N Settlers Cir
Nearby cities
Nearby zip codes
Other Warrington Topics
