Skip main navigation
Off market
  • $1,752,900

    613 Oak Knoll Ter, Rockville, MD 20850

    6beds
    7,066sqft
    SingleFamily
    Built in 2003
    9,583 Square Feet Lot
    $1,752,900 Zestimate®
    $248/sqft
    $6,937 Estimated rent

    Home value

    $1,752,900

    $1.67M - $1.86M

    $6,937/mo

    Zestimate® history
    Loading
    Loading...

    Owner options

    List your home for rent

    $6,937/mo

    Rent Zestimate®

    Find your next renter with Zillow Rental Manager. Plus, with online applications, you can quickly screen prospective tenants – for free.

    Learn more

    $6,937/mo

    Rent Zestimate®

    Refinance and save

    $10,697/mo

    Est. payment

    Refinancing to a lower rate could help reduce your monthly payments and save thousands over the life of the loan.

    See today's rates

    $10,697/mo

    Est. payment

    Explore your selling options

    Work with a Zillow partner agent

    Leverage their expertise and Zillow's premium Showcase listings to get your home seen by more buyers.

    Get started

    List with your own agent

    Get your home in front of millions of buyers by listing it on Zillow.

    Learn how to do it

    Sell it yourself

    Take full control of how buyers see your home on Zillow by listing For Sale by Owner (FSBO).

    List your home

    What's special

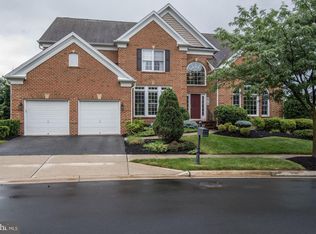
    This jaw-dropping classic colonial is filled with all of your favorite things! Over 6,700 blissful sq. ft. of light-filled living space including a magnificent two-story entry foyer, banquet size dining room and a large formal living room. You will immediately be drawn to the new site-installed 6 wide, white oak hardwood floors that cover the entire main floor, featuring a herringbone pattern in the foyer, family room and sunroom. Host your largest dinner parties or fundraisers in style as the home has been designed with an eye for large scale entertaining down to the finest details including a butlers pantry. The oversized, fully-equipped, gourmet kitchen with vast food preparation area is replete with a morning room and a large breakfast room. Off the kitchen is a bright sunroom which is a perfect spot to sip your favorite brew and curl up with a good book. A set of French patio doors lead to a spacious upper-level deck which is also accessible off the morning room. A first-floor home office with a walk-in bay window is located off the rear hall and French doors keep the area whisper quiet when in use. A woodburning fireplace with a marble surround and a Mount Vernon mantle are found in the dramatic family room. The owners retreat is simply divine and features beautiful refinished hardwoods, a sitting room large enough for a sectional sofa, spa-like bath and his and hers multi-room custom Elfa closets. The lower level features an in-law/au-pair suite, a second kitchen/wet bar, a vast recreation and playroom and an additional bedroom/ second office / gym with full size windows, a level walkout and loads of natural light. The lot is divine and backs to trees and a lake beyond with gorgeous leafy views of nature. The rear yard is fenced, very private, and perfect for endless hours of play. The flexible floorplan is perfect for working from home with lots of private rooms for Zoom calls and webinars. It could also be an amazing multi-generational home with ensuite bathrooms, two kitchens, and room to roam. Youll enjoy the features of a smart and connected Nest home, including video doorbell, smart thermostats, smart smoke/carbon detectors and exterior cameras. The finishes are beautiful and the location is superb! A commuter, entertainer and gardeners delight, this forever home has it all! Walking distance to shopping, trails, parks, hospitals and major commuting arteries. Truly a perfect 10. Welcome home!

    This property is not currently displayed as for sale or rent on Zillow. This may be different from what's on other websites or public sources.

    Facts & features

    Interior

    Bedrooms & bathrooms
    • Bedrooms: 6
    • Bathrooms: 6
    • Full bathrooms: 5
    • 1/2 bathrooms: 1
    Heating
    • Forced air
    Cooling
    • Central
    Appliances
    • Included: Dishwasher, Dryer, Microwave, Refrigerator, Washer
    Features
    • Breakfast Area, Butlers Pantry, Carpet, Double/Dual Staircase, Family Room Off
    • Flooring: Hardwood
    • Basement: Finished
    • Has fireplace: Yes
    Interior area
    • Total interior livable area: 7,066 sqft

    Property

    Parking
    • Parking features: Garage - Attached
    Features
    • Exterior features: Other
    Lot
    • Size: 9,583 Square Feet
    Details
    • Parcel number: 0403369457

    Construction

    Type & style
    • Home type: SingleFamily
    • Architectural style: Conventional
    Materials
    • Frame
    • Roof: Shake / Shingle
    Condition
    • Year built: 2003

    Utilities & green energy

    • Sewer: Public Sewer

    Community & HOA

    HOA
    • Has HOA: Yes
    • HOA fee: $72 monthly
    Location
    • Region: Rockville

    Financial & listing details

    • Price per square foot: $248/sqft
    • Tax assessed value: $1,352,100
    • Annual tax amount: $18,113
    • Ownership: Fee Simple

    Price history

    DateEventPrice
    3/10/2022Sold$1,525,000+13%$216/sqft
    Source: Bright MLS #MDMC2033444 Report a problem
    2/21/2022Pending sale$1,350,000$191/sqft
    Source: Bright MLS #MDMC2033444 Report a problem
    2/17/2022Listed for sale$1,350,000+12%$191/sqft
    Source: Bright MLS #MDMC2033444 Report a problem
    2/14/2019Sold$1,205,000-1.6%$171/sqft
    Source: Public Record Report a problem
    12/30/2018Pending sale$1,225,000$173/sqft
    Source: Long & Foster Real Estate, Inc. #MDMC384842 Report a problem
    12/7/2018Listed for sale$1,225,000-4.2%$173/sqft
    Source: Long & Foster Real Estate, Inc. #MDMC384842 Report a problem
    1/18/2005Sold$1,278,601$181/sqft
    Source: Public Record Report a problem

    Public tax history

    YearProperty taxesTax assessment
    2025$18,113 +6.7%$1,352,100 +6%
    2024$16,979 +2.9%$1,275,300 +2.5%
    2023$16,493 +5.4%$1,244,200 +2.6%
    2022$15,644 +2.2%$1,213,100 +2.6%
    2021$15,312 +0.3%$1,182,000
    2020$15,267 -4.6%$1,182,000 -4.3%
    2019$16,007 -0.5%$1,235,500
    2018$16,095 +3.2%$1,235,500 +5%
    2017$15,600 +24.6%$1,176,967 +5.2%
    2016$12,524 $1,118,433 +5.5%
    2015$12,524 $1,059,900 +1.1%
    2014$12,524 $1,048,600 +1.1%
    2013-- $1,037,300 +1.1%
    2012-- $1,026,000
    2011-- $1,026,000
    2010-- $1,026,000 -26.9%
    2009-- $1,404,230 +12.6%
    2008-- $1,247,372 +14.4%
    2007-- $1,090,516 +16.8%
    2006-- $933,660 +5.4%
    2005-- $885,832 +439.1%
    2004-- $164,330 +32.2%
    2003-- $124,330 +8.8%
    2002-- $114,232
    Find assessor info on the county website

    Neighborhood: Fallsgrove

    Nearby schools

    GreatSchools rating
    Schools provided by the listing agent
    • Elementary: RITCHIE PARK
    • Middle: JULIUS WEST
    • High: RICHARD MONTGOMERY
    • District: MONTGOMERY COUNTY PUBLIC SCHOOLS

    Source: The MLS. This data may not be complete. We recommend contacting the local school district to confirm school assignments for this home.

    Get a cash offer in 3 minutes
    Find out how much your home could sell for in as little as 3 minutes with a no-obligation cash offer.
    Estimated market value
    $1,752,900
    Get a cash offer in 3 minutes
    Find out how much your home could sell for in as little as 3 minutes with a no-obligation cash offer.
    Estimated market value
    $1,752,900