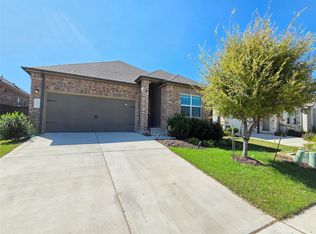
One hour notice before showing is required. Please text the listing agent for showing approval. Please follow the steps for application and refer to the list for the required documents uploaded on MLS. NO SMOKING *All tenants and tenant agents to independently verify all information including but not limited to square footage, lot size, taxes, schools* Request that visitors remove shoes or wear protective coverings on their shoes. We really appreciate your showing!! Please text or email the listing agent instead of calling. Don't text/email and ask for making exemptions as the criteria is set to be fair for all potential applicants. Please keep one application candidate/group/family with one property in ONE email thread.
House for rent
Singlefamily
Available now
Cats, dogs OK
Air conditioner, central air
Electric dryer hookup laundry
2 Attached garage spaces parking
Central
What's special
- 88 days |
- -- |
- -- |
Zillow last checked:
Listing updated:
Travel times

Let’s turn your rent into credit progress
Build credit history with every on-time payment and get credit for the payment you’re already making.
Facts & features
Interior
Bedrooms & bathrooms
- Bedrooms: 3
- Bathrooms: 2
- Full bathrooms: 2
Heating
- Central
Cooling
- Air Conditioner, Central Air
Appliances
- Included: Dishwasher, Exhaust Fan, Garbage Disposal, Microwave Oven, Stainless Steel Appliance(s), Stove, Washer/Dryer Hookups
- Laundry: Electric Dryer Hookup, Hookups, Main Level, Washer Hookup
Features
- Ceiling Fan(s), Ceiling Fan(s), Electric Dryer Hookup, Exhaust Fan, No Interior Steps, Open Floorplan, Pantry, Pantry, Primary Bedroom on Main, Quartz Counters, Recessed Lighting, Walk-In Closet(s), Washer Hookup
- Flooring: Carpet, Tile
Interior area
- Total interior livable area: 1,788 sqft
Video & virtual tour
Property
Parking
- Total spaces: 2
- Parking features: Attached, Garage
- Has attached garage: Yes
- Details: Contact manager
Features
- Stories: 1
- Exterior features: Cluster Mailbox, Lighting, No Exterior Steps, No Interior Steps, Playground, Primary Bedroom On Main, Quartz Counters, Sprinkler - In-Ground, Trees-Medium (20 Ft - 40 Ft)
- Has private pool: Yes
- Pool features: Contact manager
- Has view: Yes
- View description: Neighborhood
Lot
- Features: Level
Details
- Additional structures: Garage(s)
- Parcel number: R17W338122F0024
Construction
Type & style
- Home type: SingleFamily
- Property subtype: SingleFamily
Materials
- Roof: Composition
Condition
- Year built: 2016
Community & HOA
Community
- Features: Curbs, Playground, Pool, Restaurant
Location
- Region: Leander
Financial & listing details
- Lease term: 12 Months
Nearby apartments for rent


Price history
| Date | Event | Price |
|---|---|---|
| 10/16/2026 | Price change | $2,080-0.7%$1/sqft |
Source: Unlock MLS #2875509 Report a problem | ||
| 9/5/2026 | Price change | $2,095-2.1%$1/sqft |
Source: Unlock MLS #2875509 Report a problem | ||
| 8/23/2026 | Price change | $2,140-2.3%$1/sqft |
Source: Unlock MLS #2875509 Report a problem | ||
| 7/24/2026 | Listed for rent | $2,190$1/sqft |
Source: Unlock MLS #2875509 Report a problem | ||
| 3/21/2022 | Listing removed | -- |
Source:  Unlock MLS #7395287 Report a problem Unlock MLS #7395287 Report a problem | ||
| 2/14/2022 | Pending sale | $499,000$279/sqft |
Source: Unlock MLS #7395287 Report a problem | ||
| 2/9/2022 | Contingent | $499,000$279/sqft |
Source: Unlock MLS #7395287 Report a problem | ||
| 2/3/2022 | Listed for sale | $499,000$279/sqft |
Source: Unlock MLS #7395287 Report a problem | ||