Welcome to this beautifully updated 4-bedroom, 2-bath home designed for comfort, entertaining, and an active outdoor lifestyle. Featuring an open floor plan, this home offers a seamless flow between living, dining, and kitchen spaces, creating an inviting atmosphere for both everyday living and gatherings.
Inside, the home has been thoughtfully updated with new flooring throughout and a refreshed, modern interior. The kitchen and living areas feature stunning quartzite countertops, while the wood-burning fireplace creates a warm and inviting centerpiece for the living space. The spacious primary suite includes a custom-designed master closet and a beautifully updated spa-style master bathroom.
Step outside into your own backyard retreat. The property boasts a heated saltwater pool, complemented by a large patio overlooking the pool, an outdoor dining area, and a fully equipped outdoor kitchen featuring granite countertops and a drop-in BBQ pit—perfect for hosting gatherings and enjoying outdoor living year-round.
Additional upgrades and features include:
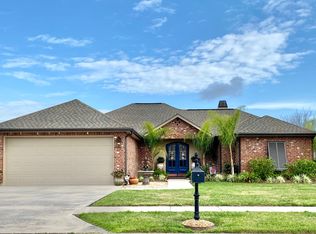
• 2-car garage
• Boat parking area
• Generac whole-home generator
• Sonos integrated audio system throughout the home and back patio
• High-resolution outdoor camera security system
• Front courtyard entry
• Landscape lighting in both the front and backyard
• Backyard underground drainage system
• Attached storage shed
• New hot water heater
With extensive upgrades, exceptional outdoor living spaces, and thoughtful modern features throughout, this home offers a rare combination of comfort, functionality, and entertainment-ready living.
Sold
Price Unknown
613 Shadowlawn Dr, Berwick, LA 70342
4beds
1,996sqft
SingleFamily
Built in 2013
9,147 Square Feet Lot
$395,400 Zestimate®
$--/sqft
$2,061 Estimated rent
Home value
$395,400
Estimated sales range
Not available
$2,061/mo
Zestimate® history
Owner options
List your home for rent
$2,061/mo
Rent Zestimate®
Find your next renter with Zillow Rental Manager. Plus, with online applications, you can quickly screen prospective tenants – for free.
$2,061/mo
Rent Zestimate®
Refinance and save
Refinancing to a lower rate could help reduce your monthly payments and save thousands over the life of the loan.
Explore your selling options
Work with a Zillow partner agent
Leverage their expertise and Zillow's premium Showcase listings to get your home seen by more buyers.
Get startedList with your own agent
Get your home in front of millions of buyers by listing it on Zillow.
Learn how to do itSell it yourself
Take full control of how buyers see your home on Zillow by listing For Sale by Owner (FSBO).
List your homeWhat's special
Open floor planBoat parking areaFront courtyard entryOutdoor dining areaHeated saltwater poolNew flooring throughoutAttached storage shed
Facts & features
Interior
Bedrooms & bathrooms
- Bedrooms: 4
- Bathrooms: 2
- Full bathrooms: 2
Appliances
- Included: Dishwasher, Range / Oven, Refrigerator
Features
- Has fireplace: Yes
Interior area
- Total interior livable area: 1,996 sqft
Property
Parking
- Total spaces: 2
- Parking features: Garage - Attached
Features
- Exterior features: Stucco, Brick
Lot
- Size: 9,147 Square Feet
Details
- Parcel number: 310440112200
Construction
Type & style
- Home type: SingleFamily
Condition
- Year built: 2013
Community & HOA
Location
- Region: Berwick
Financial & listing details
- Tax assessed value: $315,230
- Annual tax amount: $2,612
Price history
| Date | Event | Price |
|---|---|---|
| 5/15/2026 | Sold | -- |
Source: Public Record Report a problem | ||
| 3/20/2026 | Pending sale | $395,000$198/sqft |
Source: Owner Report a problem | ||
| 3/13/2026 | Listed for sale | $395,000$198/sqft |
Source: Owner Report a problem | ||
| 3/27/2015 | Sold | -- |
Source:  ROAM MLS #117483 Report a problem ROAM MLS #117483 Report a problem | ||
| 8/12/2013 | Sold | -- |
Source: Public Record Report a problem | ||
| 3/26/2012 | Sold | -- |
Source: Public Record Report a problem | ||
Public tax history
| Year | Property taxes | Tax assessment |
|---|---|---|
| 2025 | $2,612 +12.2% | $31,523 |
| 2024 | $2,327 +10.9% | $31,523 +8.7% |
| 2023 | $2,099 -1.8% | $29,002 |
| 2022 | $2,136 | $29,002 |
| 2021 | $2,136 -20.9% | $29,002 |
| 2020 | $2,700 +4.4% | $29,002 |
| 2019 | $2,586 | $29,002 |
| 2018 | $2,586 +24.6% | $29,002 -0.9% |
| 2017 | $2,074 | $29,280 |
| 2016 | $2,074 +1.1% | $29,280 |
| 2015 | $2,052 +1.8% | $29,280 +3.9% |
| 2014 | $2,016 | $28,185 |
Find assessor info on the county website
Neighborhood: 70342
Nearby homes
- $305,6003 bd-- ba1.5k sqft615 Shadowlawn Dr, Berwick, LA 70342Off Market
- $--4 bd2 ba2.1k sqft611 Shadowlawn Dr, Berwick, LA 70342Sold
- $295,000-- bd-- ba-- sqft611 Shadowlawn Dr, Berwick, LA 70342Off Market
- $295,000-- bd-- ba-- sqft611 Shadowlawn Dr, Berwick, LA 70342Off Market
- $--3 bd2 ba2k sqft606 Point Pleasant Dr, Berwick, LA 70342Sold
- $369,7004 bd-- ba2k sqft604 Point Pleasant Dr, Berwick, LA 70342Off Market
- $353,9004 bd-- ba1.8k sqft608 Point Pleasant Dr, Berwick, LA 70342Off Market
- $--4 bd3 ba-- sqft609 Shadowlawn Dr, Berwick, LA 70342Sold
Nearby schools
GreatSchools rating
- 8/10Berwick Elementary SchoolGrades: PK-5Distance: 1.5 mi
- 6/10Berwick Junior High SchoolGrades: 6-8Distance: 0.3 mi
- 7/10Berwick High SchoolGrades: 9-12Distance: 0.3 mi
- Louisiana
- Saint Mary Parish
- Berwick
- 70342
- 613 Shadowlawn Dr
Nearby cities
Nearby zip codes
Other Berwick Topics
