Discover the elegance and convenience of this new community with a beautiful 4-bedroom, 3-bath home designed for modern living. With 10-foot ceilings and tall 8-foot doors on the main level, this home exudes sophistication and comfort. The main level features a guest room with a full bath, ideal for visitors. The open-plan layout includes a large island with quartz countertops, 42-inch cabinets with soft-close doors, under-counter lighting, and a stylish designer tile backsplash. The family room flows seamlessly into the kitchen and dining areas. Hardwood floors extend throughout the main living areas and stairs, adding a touch of luxury. Step outside to enjoy the covered patio with a concrete extension, perfect for outdoor entertaining. The property also includes an outdoor irrigation system for both the front and backyard, ensuring your outdoor spaces remain lush and inviting. Upstairs, the owner’s suite is a true retreat, featuring 10-foot trey ceilings and a spa-like bath with a designer tile shower, frameless shower door, and soaking tub. A versatile loft space at the top of the stairs provides an ideal spot for an office, media room, or activity room. The farmhouse elevation of this home complements its picturesque setting, offering sky views of Cumming from its elevated position on a hill. Situated in a gated community, you'll enjoy access to amenities including a pool, cabana, playground, and pocket parks. The Palisades is part of the vibrant Sawnee Village, which will soon feature retail and dining options within walking distance. Located in the heart of downtown Cumming, you'll be less than 2 miles from the new Cumming City Center, offering shopping, festivals, music, and outdoor dining at the Amphitheater park. Come and experience the best in modern living at Palisades at Sawnee Mill! [The Castleberry]
Closed
$674,960
613 Skytop Dr, Cumming, GA 30040
4beds
2,445sqft
Single Family Residence, Residential
Built in 2024
4,007 Square Feet Lot
$653,700 Zestimate®
$276/sqft
$3,043 Estimated rent
Home value
$653,700
$608,000 - $706,000
$3,043/mo
Zestimate® history
Owner options
List your home for rent
$3,043/mo
Rent Zestimate®
Find your next renter with Zillow Rental Manager. Plus, with online applications, you can quickly screen prospective tenants – for free.
$3,043/mo
Rent Zestimate®
Refinance and save
$4,284/mo
Est. payment
Refinancing to a lower rate could help reduce your monthly payments and save thousands over the life of the loan.
$4,284/mo
Est. payment
Explore your selling options
Work with a Zillow partner agent
Leverage their expertise and Zillow's premium Showcase listings to get your home seen by more buyers.
Get startedList with your own agent
Get your home in front of millions of buyers by listing it on Zillow.
Learn how to do itSell it yourself
Take full control of how buyers see your home on Zillow by listing For Sale by Owner (FSBO).
List your homeWhat's special
Zillow last checked:
Listing updated:
Listed by:
HEATHER HEIL,
The Providence Group Realty, LLC.,
Sophie Turcotte,
The Providence Group Realty, LLC.
Bought with:
Santhosh Tadavai, 427175
Sekhars Realty, LLC.
Source: FMLS GA,MLS#: 7448600
Facts & features
Interior
Bedrooms & bathrooms
- Bedrooms: 4
- Bathrooms: 3
- Full bathrooms: 3
- Main level bathrooms: 1
- Main level bedrooms: 1
Rooms
- Room types: Bathroom, Bedroom, Loft, Media Room, Other
Primary bedroom
- Features: Other
- Level: Other
Bedroom
- Features: Other
Primary bathroom
- Features: Double Vanity, Separate Tub/Shower, Soaking Tub
Dining room
- Features: Open Concept
Kitchen
- Features: Kitchen Island, Pantry, Solid Surface Counters, View to Family Room
Heating
- Central, ENERGY STAR Qualified Equipment, Forced Air, Zoned
Cooling
- Ceiling Fan(s), Central Air, Zoned
Appliances
- Included: Dishwasher, Disposal, ENERGY STAR Qualified Water Heater, Gas Oven, Gas Range, Gas Water Heater, Microwave, Range Hood, Tankless Water Heater
- Laundry: Laundry Room, Upper Level
Features
- Crown Molding, Double Vanity, Entrance Foyer, High Ceilings 9 ft Upper, High Ceilings 10 ft Main, His and Hers Closets, Recessed Lighting, Tray Ceiling(s), Walk-In Closet(s)
- Flooring: Carpet, Ceramic Tile, Hardwood, Laminate
- Windows: Double Pane Windows, Insulated Windows
- Basement: None
- Attic: Pull Down Stairs
- Has fireplace: No
- Fireplace features: None
- Common walls with other units/homes: No Common Walls
Interior area
- Total structure area: 2,445
- Total interior livable area: 2,445 sqft
- Finished area above ground: 2,445
Property
Parking
- Total spaces: 2
- Parking features: Driveway, Garage, Garage Door Opener, Garage Faces Front, Kitchen Level
- Garage spaces: 2
- Has uncovered spaces: Yes
Accessibility
- Accessibility features: None
Features
- Levels: Two
- Stories: 2
- Patio & porch: Front Porch, Patio
- Exterior features: Private Yard, Rain Gutters, No Dock
- Pool features: None
- Spa features: None
- Fencing: None
- Has view: Yes
- View description: Other
- Waterfront features: None
- Body of water: None
Lot
- Size: 4,007 Square Feet
- Dimensions: 40x100
- Features: Back Yard, Front Yard, Landscaped, Level, Sprinklers In Front, Sprinklers In Rear
Details
- Additional structures: None
- Other equipment: Irrigation Equipment
- Horse amenities: None
Construction
Type & style
- Home type: SingleFamily
- Architectural style: Farmhouse
- Property subtype: Single Family Residence, Residential
Materials
- Cement Siding, HardiPlank Type
- Foundation: Slab
- Roof: Composition,Shingle
Condition
- New Construction
- New construction: Yes
- Year built: 2024
Details
- Builder name: The Providence Group
Utilities & green energy
- Electric: 110 Volts, 220 Volts in Laundry
- Sewer: Public Sewer
- Water: Public
- Utilities for property: Cable Available, Electricity Available, Natural Gas Available, Phone Available, Sewer Available, Underground Utilities, Water Available
Green energy
- Energy efficient items: Appliances, Construction, Insulation
- Energy generation: None
Community & HOA
Community
- Features: Curbs, Gated, Homeowners Assoc, Near Schools, Near Shopping, Near Trails/Greenway, Park, Playground, Pool, Sidewalks, Street Lights
- Security: Carbon Monoxide Detector(s), Smoke Detector(s)
- Subdivision: Palisades
HOA
- Has HOA: Yes
- Services included: Maintenance Grounds
- HOA fee: $200 monthly
- HOA phone: 404-907-2112
Location
- Region: Cumming
Financial & listing details
- Price per square foot: $276/sqft
- Date on market: 8/29/2024
- Listing terms: 1031 Exchange,Cash,Conventional,FHA,VA Loan
- Ownership: Fee Simple
- Electric utility on property: Yes
- Road surface type: Asphalt
Price history
| Date | Event | Price |
|---|---|---|
| 4/14/2025 | Sold | $674,960+1.2%$276/sqft |
Source:  FMLS GA #7448600 Report a problem FMLS GA #7448600 Report a problem | ||
| 9/1/2024 | Pending sale | $667,150$273/sqft |
Source: FMLS GA #7448600 Report a problem | ||
| 9/1/2024 | Listed for sale | $667,150$273/sqft |
Source: FMLS GA #7448600 Report a problem | ||
Public tax history
Tax history is unavailable.
Neighborhood: 30040
Nearby homes
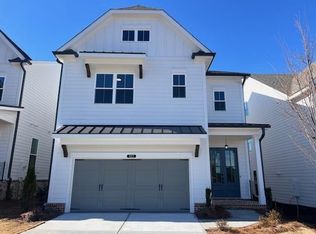
- $673,3554 bd3 ba2.4k sqft633 Skytop Dr, Cumming, GA 30040Sold
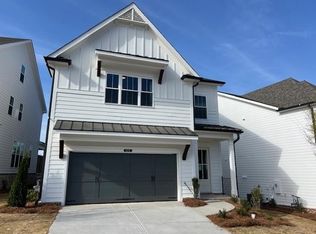
- $709,4855 bd4 ba2.8k sqft629 Skytop Dr, Cumming, GA 30040Sold
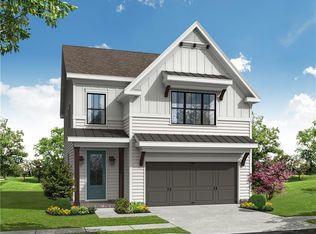
- $688,9154 bd3 ba2.5k sqft619 Skytop Dr, Cumming, GA 30040Sold
- $730,7355 bd4 ba2.8k sqft615 Skytop Dr, Cumming, GA 30040Sold
- $594,8705 bd4 ba2.8k sqft631 Skytop Dr, Cumming, GA 30040Sold
- $706,2705 bd4 ba2.8k sqft617 Skytop Dr, Cumming, GA 30040Sold
- $--4 bd3 ba2.4k sqft687 Summitt Hill Way, Cumming, GA 30040Off Market
- $600,0004 bd3 ba2.4k sqft636 Silva St, Cumming, GA 30040Sold
Nearby schools
GreatSchools rating
- 8/10Cumming Elementary SchoolGrades: PK-5Distance: 0.6 mi
- 5/10Otwell Middle SchoolGrades: 6-8Distance: 0.7 mi
- 8/10Forsyth Central High SchoolGrades: 9-12Distance: 1 mi
Schools provided by the listing agent
- Elementary: Cumming
- Middle: Otwell
- High: Forsyth Central
Source: FMLS GA. This data may not be complete. We recommend contacting the local school district to confirm school assignments for this home.
Get a cash offer in 3 minutes
Find out how much your home could sell for in as little as 3 minutes with a no-obligation cash offer.
Estimated market value
$653,700
Get a cash offer in 3 minutes
Find out how much your home could sell for in as little as 3 minutes with a no-obligation cash offer.
Estimated market value
$653,700
- Georgia
- Forsyth County
- Cumming
- 30040
- 613 Skytop Dr
