Skip main navigation
Closed
  • $709,485

    629 Skytop Dr, Cumming, GA 30040

    5beds
    2,831sqft
    Single Family Residence, Residential
    Built in 2024
    4,312 Square Feet Lot
    $697,200 Zestimate®
    $251/sqft
    $3,452 Estimated rent

    Home value

    $697,200

    $648,000 - $753,000

    $3,452/mo

    Zestimate® history
    Loading
    Loading...

    Owner options

    List your home for rent

    $3,452/mo

    Rent Zestimate®

    Find your next renter with Zillow Rental Manager. Plus, with online applications, you can quickly screen prospective tenants – for free.

    Learn more

    $3,452/mo

    Rent Zestimate®

    Refinance and save

    $4,433/mo

    Est. payment

    Refinancing to a lower rate could help reduce your monthly payments and save thousands over the life of the loan.

    See today's rates

    $4,433/mo

    Est. payment

    Explore your selling options

    Work with a Zillow partner agent

    Leverage their expertise and Zillow's premium Showcase listings to get your home seen by more buyers.

    Get started

    List with your own agent

    Get your home in front of millions of buyers by listing it on Zillow.

    Learn how to do it

    Sell it yourself

    Take full control of how buyers see your home on Zillow by listing For Sale by Owner (FSBO).

    List your home

    What's special

    Covered patioExpansive living experienceVersatile media roomExtended outdoor spaceGourmet kitchen
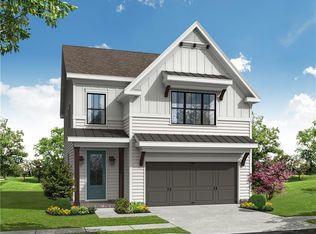
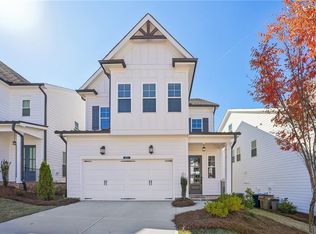
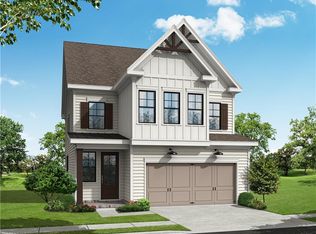
    Spring into a New Home! $30,000 promotion is reflected in the price and has been applied to the listing for contracts in May 2025. Welcome to Palisades, a new home community where luxury meets breathtaking views in an exclusive mountain-top setting. This stunning 5-bedroom, 4-bathroom residence spans three stories, offering an expansive living experience with spectacular vistas of the mountaintops and the town of Cumming. The thoughtfully designed home features 10-foot ceilings, with a welcoming bedroom and full bathroom featuring a standing shower on the main level. The open-plan living area showcases a gourmet kitchen equipped with 42" Cabinets with soft close doors, undercounter lighting, stainless steel appliances and quartz countertops. Enjoy seamless indoor-outdoor living with a covered patio and an extended outdoor space ideal for both quiet relaxation and entertaining guests. The second level includes a versatile media room, while the top floor is dedicated to a private 5th bedroom and bathroom, perfect for guests or family members seeking a bit of seclusion. The luxurious owner’s suite on the upper floor is highlighted by a 10-foot trey ceiling and a beautifully appointed en-suite bathroom that includes Designer Tile Shower w Frameless Shower Door and Soaking Tub. Iron fencing included in backyard. Positioned just 1.5 miles from Interstate 400 and minutes from the new Cumming City Center, Cumming Parks and Recreation, Historic Downtown Cumming, and Halcyon shopping, this home offers both convenience and charm. Additionally, you’ll enjoy the proximity to Lake Lanier. [The Caplin]

    Zillow last checked:

    Listing updated:

    Listed by:

    HEATHER HEIL,

    The Providence Group Realty, LLC.,

    Sophie Turcotte,

    The Providence Group Realty, LLC.

    Bought with:

    Diane Stubbs, 387807

    Berkshire Hathaway HomeServices Georgia Properties

    Source: FMLS GA,MLS#: 7555404MLS Logo

    Facts & features

    Interior

    Bedrooms & bathrooms
    • Bedrooms: 5
    • Bathrooms: 4
    • Full bathrooms: 4
    • Main level bathrooms: 1
    • Main level bedrooms: 1
    Rooms
    • Room types: Bathroom, Bedroom, Media Room, Other
    Primary bedroom
    • Features: Other
    • Level: Other
    Bedroom
    • Features: Other
    Primary bathroom
    • Features: Double Vanity, Separate Tub/Shower, Soaking Tub
    Dining room
    • Features: Open Concept
    Kitchen
    • Features: Kitchen Island, Pantry Walk-In, Solid Surface Counters, View to Family Room
    Heating
    • Central, ENERGY STAR Qualified Equipment, Forced Air, Zoned
    Cooling
    • Ceiling Fan(s), Central Air, Zoned
    Appliances
    • Included: Dishwasher, Disposal, ENERGY STAR Qualified Water Heater, Gas Oven, Gas Range, Gas Water Heater, Microwave, Range Hood, Tankless Water Heater
    • Laundry: Laundry Room, Sink, Upper Level
    Features
    • Crown Molding, Double Vanity, Entrance Foyer, High Ceilings 9 ft Upper, High Ceilings 10 ft Main, His and Hers Closets, Recessed Lighting, Tray Ceiling(s), Walk-In Closet(s)
    • Flooring: Carpet, Ceramic Tile, Hardwood, Laminate
    • Windows: Double Pane Windows, Insulated Windows
    • Basement: None
    • Attic: Pull Down Stairs
    • Has fireplace: No
    • Fireplace features: None
    • Common walls with other units/homes: No Common Walls
    Interior area
    • Total structure area: 2,831
    • Total interior livable area: 2,831 sqft
    • Finished area above ground: 2,831

    Property

    Parking
    • Total spaces: 2
    • Parking features: Driveway, Garage, Garage Door Opener, Garage Faces Front, Kitchen Level
    • Garage spaces: 2
    • Has uncovered spaces: Yes
    Accessibility
    • Accessibility features: None
    Features
    • Levels: Three Or More
    • Patio & porch: Covered, Front Porch, Patio
    • Exterior features: Private Yard, Rain Gutters, No Dock
    • Pool features: None
    • Spa features: None
    • Fencing: None
    • Has view: Yes
    • View description: Neighborhood, Other
    • Waterfront features: None
    • Body of water: None
    Lot
    • Size: 4,312 Square Feet
    • Dimensions: 40x100
    • Features: Back Yard, Front Yard, Landscaped, Level, Sprinklers In Front, Sprinklers In Rear
    Details
    • Additional structures: None
    • Other equipment: Irrigation Equipment
    • Horse amenities: None

    Construction

    Type & style
    • Home type: SingleFamily
    • Architectural style: Farmhouse,Modern
    • Property subtype: Single Family Residence, Residential
    Materials
    • HardiPlank Type
    • Foundation: Slab
    • Roof: Composition,Shingle
    Condition
    • Under Construction
    • New construction: Yes
    • Year built: 2024
    Details
    • Builder name: The Providence Group
    • Warranty included: Yes

    Utilities & green energy

    • Electric: 110 Volts, 220 Volts in Laundry
    • Sewer: Public Sewer
    • Water: Public
    • Utilities for property: Cable Available, Electricity Available, Natural Gas Available, Phone Available, Sewer Available, Underground Utilities, Water Available
    Green energy
    • Energy efficient items: Appliances, Construction, Insulation
    • Energy generation: None

    Community & HOA

    Community
    • Features: Curbs, Gated, Homeowners Assoc, Near Schools, Near Shopping, Near Trails/Greenway, Park, Playground, Pool, Sidewalks, Street Lights
    • Security: Carbon Monoxide Detector(s), Smoke Detector(s)
    • Subdivision: Palisades
    HOA
    • Has HOA: Yes
    • Services included: Swim
    • HOA fee: $200 monthly
    • HOA phone: 404-907-2112
    Location
    • Region: Cumming

    Financial & listing details

    • Price per square foot: $251/sqft
    • Date on market: 4/7/2025
    • Cumulative days on market: 237 days
    • Listing terms: 1031 Exchange,Cash,Conventional,FHA,VA Loan
    • Ownership: Fee Simple
    • Electric utility on property: Yes
    • Road surface type: Asphalt

    Price history

    DateEventPrice
    6/2/2025Pending sale$709,485$251/sqft
    Source: FMLS GA #7555404 Report a problem
    5/27/2025Sold$709,485$251/sqft
    Source: FMLS GA #7555404 Report a problem
    4/9/2025Price change$709,485-90%$251/sqft
    Source: Providence Group Report a problem
    4/8/2025Price change$7,098,485+900.5%$2,507/sqft
    Source: Providence Group Report a problem
    4/7/2025Listed for sale$709,485$251/sqft
    Source: FMLS GA #7555404 Report a problem
    3/31/2025Listing removed$709,485$251/sqft
    Source: Providence Group Report a problem
    2/26/2025Price change$709,485+0.2%$251/sqft
    Source: FMLS GA #7436606 Report a problem
    1/30/2025Price change$707,835-1.4%$250/sqft
    Source: FMLS GA #7436606 Report a problem
    1/6/2025Price change$717,835+1.4%$254/sqft
    Source: FMLS GA #7436606 Report a problem
    12/16/2024Price change$707,835-4.1%$250/sqft
    Source: FMLS GA #7436606 Report a problem
    12/11/2024Price change$737,835+3.7%$261/sqft
    Source: FMLS GA #7436606 Report a problem
    11/11/2024Price change$711,335-2.2%$251/sqft
    Source: FMLS GA #7436606 Report a problem
    10/18/2024Price change$727,100+2.8%$257/sqft
    Source: FMLS GA #7436606 Report a problem
    9/10/2024Price change$707,100$250/sqft
    Source: FMLS GA #7436606 Report a problem
    9/9/2024Listed for sale--
    Source: Providence Group Report a problem

    Public tax history

    Tax history is unavailable.

    Neighborhood: 30040

    Nearby schools

    GreatSchools rating
    Schools provided by the listing agent
    • Elementary: Cumming
    • Middle: Otwell
    • High: Forsyth Central

    Source: FMLS GA. This data may not be complete. We recommend contacting the local school district to confirm school assignments for this home.

    Get a cash offer in 3 minutes
    Find out how much your home could sell for in as little as 3 minutes with a no-obligation cash offer.
    Estimated market value
    $697,200
    Get a cash offer in 3 minutes
    Find out how much your home could sell for in as little as 3 minutes with a no-obligation cash offer.
    Estimated market value
    $697,200