Price adjustment, Let's get this beautiful home sold. Perfect 2 bedroom home. This cozy 2-bedroom, 2-bathroom home boasts a heated salt water pool, tropical backyard, split floor plan. Experience the perfect blend of comfort and serenity in your private paradise! The salt water pool features a chlorine generation system, auto fill water system, light and solar pool cover. The pool was built in 2005, as well as the screen enclosure. The master bedroom is a true sanctuary, featuring soaring vaulted ceilings that create an airy and spacious atmosphere. Enjoy the convenience of a large walk-in closet, providing ample storage for your wardrobe and personal items. There are wood Plantation shutters in primary bedroom, bathroom, and living room. Overall, a split floor plan is an excellent choice for those seeking a harmonious blend of privacy and functionality in their home design. The second bed and bath are off of the kitchen down a hallway providing ample space and privacy. The kitchen offers granite kitchen countertops, all wood cabinets, Whirlpool stainless steel appliances, breakfast bar, and a view overlooking the pool area.. Who does not love a inside laundry room? Including a front loading washer and dryer. Just to mention a few newer upgrades Roof is 3 years old , water heater 1 year old, A.C. less than 2 years old. Two car garage has 2 remote door openers. and plenty of storage space. There is attic access in the garage with a pull down ladder. Chestnut Creek is a Wonderful welcoming community. Pulling into the community you will be amazed by the beautiful canopy lined streets , sidewalks for a daily stroll, and benches that line the lake for resting and bird watching Easy access to I-75, downtown Venice, Banking, shopping. NEW SPROUTS FARMERS MARKET a mile away , too much to list.--SUPER LOW HOA and NO CDD. There is a well used for lawn irrigation that has to be used manually
Sold for $392,000
$392,000
613 SUGARWOOD DRIVE, VENICE, FL 34292
2beds
1,371sqft
Single Family Residence
Built in 1987
7,896 Square Feet Lot
$381,000 Zestimate®
$286/sqft
$3,148 Estimated rent
Home value
$381,000
$343,000 - $423,000
$3,148/mo
Zestimate® history
Owner options
List your home for rent
$3,148/mo
Rent Zestimate®
Find your next renter with Zillow Rental Manager. Plus, with online applications, you can quickly screen prospective tenants – for free.
$3,148/mo
Rent Zestimate®
Refinance and save
$2,591/mo
Est. payment
Refinancing to a lower rate could help reduce your monthly payments and save thousands over the life of the loan.
$2,591/mo
Est. payment
Explore your selling options
Work with a Zillow partner agent
Leverage their expertise and Zillow's premium Showcase listings to get your home seen by more buyers.
Get startedList with your own agent
Get your home in front of millions of buyers by listing it on Zillow.
Learn how to do itSell it yourself
Take full control of how buyers see your home on Zillow by listing For Sale by Owner (FSBO).
List your homeWhat's special
Heated salt water poolBreakfast barTropical backyardBeautiful canopy lined streetsSoaring vaulted ceilingsSplit floor planWood plantation shutters
Zillow last checked:
Listing updated:
Listed by:
Margo Gerhart 941-441-7659,
GULF SHORES REALTY 941-488-6644
Bought with:
Cathy Rustin, 3332179
FIRST LIGHT REAL ESTATE
Source: Stellar MLS,MLS#: N6137669 Originating MLS: Venice
Originating MLS: Venice
Facts & features
Interior
Bedrooms & bathrooms
- Bedrooms: 2
- Bathrooms: 2
- Full bathrooms: 2
Rooms
- Room types: Utility Room
Primary bedroom
- Features: Ceiling Fan(s), Walk-In Closet(s)
- Level: First
- Area: 154 Square Feet
- Dimensions: 11x14
Primary bathroom
- Features: Tub with Separate Shower Stall
- Level: First
Kitchen
- Features: Granite Counters
- Level: First
- Area: 112 Square Feet
- Dimensions: 8x14
Living room
- Features: Ceiling Fan(s)
- Level: First
- Area: 221 Square Feet
- Dimensions: 13x17
Heating
- Central
Cooling
- Central Air
Appliances
- Included: Dishwasher, Disposal, Dryer, Electric Water Heater, Microwave, Range, Refrigerator, Washer
- Laundry: Electric Dryer Hookup, Inside, Laundry Room, Washer Hookup
Features
- Ceiling Fan(s), Eating Space In Kitchen, High Ceilings, Living Room/Dining Room Combo, Open Floorplan, Primary Bedroom Main Floor, Split Bedroom, Vaulted Ceiling(s), Walk-In Closet(s)
- Flooring: Bamboo, Ceramic Tile, Hardwood
- Doors: Sliding Doors
- Windows: Blinds, Hurricane Shutters
- Has fireplace: No
Interior area
- Total structure area: 1,746
- Total interior livable area: 1,371 sqft
Property
Parking
- Total spaces: 2
- Parking features: Driveway, Garage Door Opener
- Attached garage spaces: 2
- Has uncovered spaces: Yes
- Details: Garage Dimensions: 15x25
Features
- Levels: One
- Stories: 1
- Patio & porch: Covered, Enclosed, Front Porch, Patio, Porch, Rear Porch, Screened
- Exterior features: Private Mailbox, Sidewalk
- Has private pool: Yes
- Pool features: Gunite, Heated, In Ground, Lighting, Salt Water, Screen Enclosure, Solar Cover
Lot
- Size: 7,896 Square Feet
- Features: Sidewalk
- Residential vegetation: Bamboo, Mature Landscaping, Trees/Landscaped
Details
- Parcel number: 0421130037
- Zoning: RSF1
- Special conditions: None
Construction
Type & style
- Home type: SingleFamily
- Property subtype: Single Family Residence
Materials
- Block, Stucco
- Foundation: Block
- Roof: Other,Shingle
Condition
- Completed
- New construction: No
- Year built: 1987
Utilities & green energy
- Sewer: Public Sewer
- Water: Public
- Utilities for property: Cable Available, Cable Connected, Electricity Connected, Fire Hydrant, Phone Available
Community & HOA
Community
- Features: Deed Restrictions, Sidewalks
- Security: Closed Circuit Camera(s)
- Pet fee: $0 monthly
- Subdivision: CHESTNUT CREEK LAKES OF
HOA
- Has HOA: Yes
- HOA fee: $50 monthly
- HOA name: connie
- HOA phone: 941-408-8293
Location
- Region: Venice
Financial & listing details
- Price per square foot: $286/sqft
- Tax assessed value: $315,800
- Annual tax amount: $3,921
- Date on market: 3/21/2025
- Cumulative days on market: 149 days
- Listing terms: Cash,Conventional,FHA,VA Loan
- Ownership: Fee Simple
- Total actual rent: 0
- Electric utility on property: Yes
- Road surface type: Paved
Price history
| Date | Event | Price |
|---|---|---|
| 9/18/2025 | Sold | $392,000-0.8%$286/sqft |
Source:  Stellar MLS #N6137669 Report a problem Stellar MLS #N6137669 Report a problem | ||
| 8/17/2025 | Pending sale | $395,000$288/sqft |
Source: Stellar MLS #N6137669 Report a problem | ||
| 7/18/2025 | Price change | $395,000-1%$288/sqft |
Source: Stellar MLS #N6137669 Report a problem | ||
| 6/14/2025 | Price change | $399,000-3.6%$291/sqft |
Source: Stellar MLS #N6137669 Report a problem | ||
| 5/22/2025 | Price change | $414,000-2.6%$302/sqft |
Source: Stellar MLS #N6137669 Report a problem | ||
| 5/8/2025 | Price change | $425,000-2.3%$310/sqft |
Source: Stellar MLS #N6137669 Report a problem | ||
| 4/14/2025 | Price change | $435,000-0.9%$317/sqft |
Source: Stellar MLS #N6137669 Report a problem | ||
| 3/21/2025 | Listed for sale | $439,000+2.1%$320/sqft |
Source: Stellar MLS #N6137669 Report a problem | ||
| 2/1/2023 | Sold | $429,900$314/sqft |
Source: Public Record Report a problem | ||
| 11/9/2022 | Pending sale | $429,900$314/sqft |
Source: Stellar MLS #A4551590 Report a problem | ||
| 11/3/2022 | Listed for sale | $429,900+258.5%$314/sqft |
Source: Stellar MLS #A4551590 Report a problem | ||
| 7/5/2001 | Sold | $119,900$87/sqft |
Source: Public Record Report a problem | ||
Public tax history
| Year | Property taxes | Tax assessment |
|---|---|---|
| 2025 | $3,813 -2.7% | $315,800 -4% |
| 2024 | $3,921 +121.7% | $329,000 +125.2% |
| 2023 | $1,768 +14.3% | $146,111 +12.7% |
| 2022 | $1,547 +3.2% | $129,622 +3% |
| 2021 | $1,500 +0.8% | $125,847 +1.4% |
| 2020 | $1,488 +5.2% | $124,109 +2.3% |
| 2019 | $1,415 | $121,319 +1.9% |
| 2018 | $1,415 +3.9% | $119,057 +2.1% |
| 2017 | $1,362 -1.2% | $116,608 -31.8% |
| 2016 | $1,379 +1.5% | $170,900 +6.5% |
| 2015 | $1,359 -0.9% | $160,500 +44.8% |
| 2014 | $1,371 +1.8% | $110,853 |
| 2013 | $1,347 +2.9% | $110,853 +1.7% |
| 2012 | $1,309 -5.3% | $109,000 -6% |
| 2011 | $1,383 -2.9% | $116,000 -0.5% |
| 2010 | $1,424 -1.7% | $116,600 -4.2% |
| 2009 | $1,448 | $121,700 -3% |
| 2008 | $1,448 -6.4% | $125,491 +3% |
| 2007 | $1,548 | $121,836 +2.5% |
| 2006 | -- | $118,864 +13.1% |
| 2005 | -- | $105,111 +3% |
| 2004 | $1,438 -0.6% | $102,050 +1.9% |
| 2003 | $1,447 +0.2% | $100,147 +2.4% |
| 2002 | $1,444 -10.7% | $97,800 +8.3% |
| 2001 | $1,616 +1.9% | $90,300 +1.8% |
| 2000 | $1,585 | $88,700 |
Find assessor info on the county website
Neighborhood: 34292
Nearby homes
- $380,0002 bd2 ba1.1k sqft615 Sugarwood Dr, Venice, FL 34292Sold
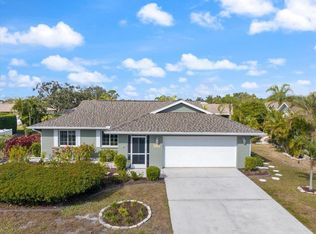
- $308,5003 bd2 ba1.4k sqft611 Sugarwood Dr, Venice, FL 34292Off Market
- $391,1003 bd2 ba1.6k sqft754 Sugarwood Way, Venice, FL 34292Off Market
- $298,8002 bd2 ba1k sqft756 Sugarwood Way, Venice, FL 34292Off Market
- $336,9003 bd2 ba1.8k sqft752 Sugarwood Way, Venice, FL 34292Off Market
- $298,1002 bd1 ba1.3k sqft609 Sugarwood Dr, Venice, FL 34292Off Market
- $418,1003 bd2 ba1.6k sqft758 Sugarwood Way, Venice, FL 34292Off Market
- $400,0002 bd3 ba1.5k sqft612 Sugarwood Dr, Venice, FL 34292Sold
Nearby schools
GreatSchools rating
- 6/10Garden Elementary SchoolGrades: K-5Distance: 1.3 mi
- 7/10Venice Middle SchoolGrades: 6-8Distance: 2 mi
- 7/10Venice Senior High SchoolGrades: 9-12Distance: 3.6 mi
Schools provided by the listing agent
- Elementary: Garden Elementary
- Middle: Venice Area Middle
- High: Venice Senior High
Source: Stellar MLS. This data may not be complete. We recommend contacting the local school district to confirm school assignments for this home.
Get a cash offer in 3 minutes
Find out how much your home could sell for in as little as 3 minutes with a no-obligation cash offer.
Estimated market value
$381,000
Get a cash offer in 3 minutes
Find out how much your home could sell for in as little as 3 minutes with a no-obligation cash offer.
Estimated market value
$381,000
- Florida
- Sarasota County
- Venice
- 34292
- 613 SUGARWOOD DRIVE
Nearby cities
Nearby neighborhoods
Nearby zip codes
Other Venice Topics
