Welcome to 615 Sugarwood Drive, a beautifully maintained home tucked inside the highly desirable Lakes of Chestnut Creek. The moment you enter the neighborhood, the winding canopy road sets the scene for the charm and tranquility this community is known for. Inside, the pride of ownership is immediately noticeable. Vaulted ceilings and abundant natural light create a bright, open feel, and the split-bedroom floor plan offers both privacy and everyday comfort. The updated kitchen features granite countertops, slow-close cabinetry, and generous workspace—perfect for cooking, hosting, or simply enjoying a morning coffee. The outdoor living space is the true highlight of this home. A spacious covered lanai opens to a screened-in pool area designed for relaxing and entertaining. The pool cage has been upgraded with stainless steel screws and two new cage doors, and the surrounding landscaping provides exceptional privacy. Beyond the pool, an additional patio area offers another place to unwind, surrounded by mature plantings and colorful Florida greenery. The home has also been thoughtfully updated where it matters most, including a NEW 2024 roof, hurricane-impact windows and doors, 2017 AC, and 2021 water heater. LOW HOA and NO CDD keep ownership costs comfortable. If you’re looking for a well-cared-for home with outstanding indoor–outdoor living in one of Venice’s most sought-after communities, 615 Sugarwood Drive checks all the boxes. NO OPEN HOUSES HERE.
Sold for $380,000
$380,000
615 SUGARWOOD DRIVE, VENICE, FL 34292
2beds
1,116sqft
Single Family Residence
Built in 1986
7,707 Square Feet Lot
$374,500 Zestimate®
$341/sqft
$2,910 Estimated rent
Home value
$374,500
$341,000 - $412,000
$2,910/mo
Zestimate® history
Owner options
List your home for rent
$2,910/mo
Rent Zestimate®
Find your next renter with Zillow Rental Manager. Plus, with online applications, you can quickly screen prospective tenants – for free.
$2,910/mo
Rent Zestimate®
Refinance and save
$2,527/mo
Est. payment
Refinancing to a lower rate could help reduce your monthly payments and save thousands over the life of the loan.
$2,527/mo
Est. payment
Explore your selling options
Work with a Zillow partner agent
Leverage their expertise and Zillow's premium Showcase listings to get your home seen by more buyers.
Get startedList with your own agent
Get your home in front of millions of buyers by listing it on Zillow.
Learn how to do itSell it yourself
Take full control of how buyers see your home on Zillow by listing For Sale by Owner (FSBO).
List your homeWhat's special
Screened-in pool areaGranite countertopsAbundant natural lightGenerous workspaceSpacious covered lanaiVaulted ceilingsBright open feel
Zillow last checked:
Listing updated:
Listed by:
Mitchell Roberts, PA 941-800-7959,
PARADISE REALTY OF VENICE INC 941-488-1111
Bought with:
Mitchell Roberts, PA, 3508897
PARADISE REALTY OF VENICE INC
Source: Stellar MLS,MLS#: N6141438 Originating MLS: Venice
Originating MLS: Venice
Facts & features
Interior
Bedrooms & bathrooms
- Bedrooms: 2
- Bathrooms: 2
- Full bathrooms: 2
Primary bedroom
- Features: Ceiling Fan(s), En Suite Bathroom, Dual Closets
- Level: First
- Area: 167.14 Square Feet
- Dimensions: 12.2x13.7
Bedroom 2
- Features: Ceiling Fan(s), Built-in Closet
- Level: First
- Area: 135.42 Square Feet
- Dimensions: 11.1x12.2
Balcony porch lanai
- Level: First
- Area: 334.05 Square Feet
- Dimensions: 25.5x13.1
Balcony porch lanai
- Level: First
- Area: 181.2 Square Feet
- Dimensions: 12x15.1
Dining room
- Level: First
- Area: 86.1 Square Feet
- Dimensions: 8.2x10.5
Kitchen
- Level: First
- Area: 95.76 Square Feet
- Dimensions: 11.4x8.4
Living room
- Features: Ceiling Fan(s)
- Level: First
- Area: 414.96 Square Feet
- Dimensions: 18.2x22.8
Heating
- Central, Electric
Cooling
- Central Air
Appliances
- Included: Dishwasher, Disposal, Dryer, Electric Water Heater, Microwave, Range, Refrigerator, Washer
- Laundry: In Garage
Features
- Cathedral Ceiling(s), Ceiling Fan(s), Chair Rail, High Ceilings, Living Room/Dining Room Combo, Open Floorplan, Solid Surface Counters, Solid Wood Cabinets, Split Bedroom, Vaulted Ceiling(s)
- Flooring: Ceramic Tile, Laminate
- Doors: Sliding Doors
- Windows: Shutters
- Has fireplace: No
Interior area
- Total structure area: 1,788
- Total interior livable area: 1,116 sqft
Property
Parking
- Total spaces: 2
- Parking features: Garage - Attached
- Attached garage spaces: 2
- Details: Garage Dimensions: 20x22
Features
- Levels: One
- Stories: 1
- Exterior features: Lighting, Private Mailbox
- Has private pool: Yes
- Pool features: Gunite, In Ground, Lighting, Screen Enclosure
- Has view: Yes
- View description: Pool
Lot
- Size: 7,707 Square Feet
Details
- Parcel number: 0421130036
- Zoning: RSF1
- Special conditions: None
Construction
Type & style
- Home type: SingleFamily
- Property subtype: Single Family Residence
Materials
- Stucco
- Foundation: Concrete Perimeter, Slab
- Roof: Shingle
Condition
- New construction: No
- Year built: 1986
Utilities & green energy
- Sewer: Public Sewer
- Water: Public
- Utilities for property: Cable Connected, Electricity Connected, Phone Available, Public, Sewer Connected, Street Lights, Underground Utilities, Water Connected
Community & HOA
Community
- Features: Buyer Approval Required, Deed Restrictions, Sidewalks
- Pet fee: $0 monthly
- Subdivision: CHESTNUT CREEK LAKES OF
HOA
- Has HOA: Yes
- HOA fee: $50 monthly
- HOA name: Keys-Caldwell / Connie Hicks
- HOA phone: 941-408-5293
- Second HOA name: Chestnut Creek Master Association Inc.
Location
- Region: Venice
Financial & listing details
- Price per square foot: $341/sqft
- Tax assessed value: $270,900
- Annual tax amount: $1,542
- Date on market: 11/19/2025
- Cumulative days on market: 50 days
- Listing terms: Cash,Conventional,FHA,VA Loan
- Ownership: Fee Simple
- Total actual rent: 0
- Electric utility on property: Yes
- Road surface type: Asphalt
Price history
| Date | Event | Price |
|---|---|---|
| 2/18/2026 | Sold | $380,000-1.3%$341/sqft |
Source:  Stellar MLS #N6141438 Report a problem Stellar MLS #N6141438 Report a problem | ||
| 1/8/2026 | Pending sale | $384,900$345/sqft |
Source: Stellar MLS #N6141438 Report a problem | ||
| 1/2/2026 | Price change | $384,900-1.3%$345/sqft |
Source: Stellar MLS #N6141438 Report a problem | ||
| 11/19/2025 | Listed for sale | $389,900+172.7%$349/sqft |
Source: Stellar MLS #N6141438 Report a problem | ||
| 4/22/2002 | Sold | $143,000+68.2%$128/sqft |
Source: Public Record Report a problem | ||
| 12/1/1997 | Sold | $85,000$76/sqft |
Source: Public Record Report a problem | ||
Public tax history
| Year | Property taxes | Tax assessment |
|---|---|---|
| 2025 | $1,624 +5.3% | $127,745 +2.9% |
| 2024 | $1,542 +6.5% | $124,145 +3% |
| 2023 | $1,448 +4.7% | $120,529 +3% |
| 2022 | $1,383 +3.7% | $117,018 +3% |
| 2021 | $1,333 +1% | $113,610 +1.4% |
| 2020 | $1,321 +5.5% | $112,041 +2.3% |
| 2019 | $1,252 | $109,522 +1.9% |
| 2018 | $1,252 +4.2% | $107,480 +2.1% |
| 2017 | $1,202 -0.4% | $105,269 -32.9% |
| 2016 | $1,206 +1.4% | $156,900 +7.1% |
| 2015 | $1,189 -0.8% | $146,500 +46.4% |
| 2014 | $1,199 +0.4% | $100,073 |
| 2013 | $1,194 +2.9% | $100,073 +1.7% |
| 2012 | $1,161 -5.3% | $98,400 -5.8% |
| 2011 | $1,225 -2.6% | $104,500 -0.3% |
| 2010 | $1,257 -3.8% | $104,800 -4.3% |
| 2009 | $1,308 | $109,500 -4.6% |
| 2008 | $1,308 -7.3% | $114,817 +3% |
| 2007 | $1,410 | $111,473 +2.5% |
| 2006 | -- | $108,754 +3% |
| 2005 | -- | $105,586 +3% |
| 2004 | $1,438 -0.6% | $102,511 +1.9% |
| 2003 | $1,447 +24.9% | $100,600 +27% |
| 2002 | $1,158 +6.1% | $79,226 +1.6% |
| 2001 | $1,091 +4% | $77,978 +3% |
| 2000 | $1,049 | $75,707 |
Find assessor info on the county website
Neighborhood: 34292
Nearby homes
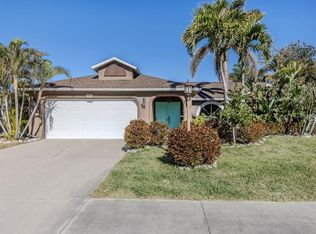
- $392,0002 bd2 ba1.3k sqft613 Sugarwood Dr, Venice, FL 34292Sold
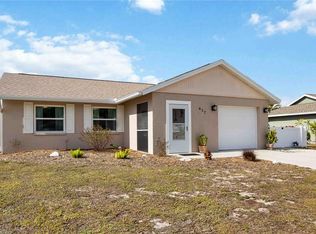
- $325,0002 bd2 ba1k sqft617 Sugarwood Dr, Venice, FL 34292Sold
- $418,8003 bd2 ba1.6k sqft758 Sugarwood Way, Venice, FL 34292Off Market

- $297,8002 bd2 ba1k sqft756 Sugarwood Way, Venice, FL 34292Off Market
- $296,1002 bd2 ba1.4k sqft760 Sugarwood Way, Venice, FL 34292Off Market
- $391,2003 bd2 ba1.6k sqft754 Sugarwood Way, Venice, FL 34292Off Market
- $307,7003 bd2 ba1.4k sqft611 Sugarwood Dr, Venice, FL 34292Off Market
- $400,0002 bd3 ba1.5k sqft612 Sugarwood Dr, Venice, FL 34292Sold
Nearby schools
GreatSchools rating
- 6/10Garden Elementary SchoolGrades: K-5Distance: 1.3 mi
- 7/10Venice Middle SchoolGrades: 6-8Distance: 2 mi
- 7/10Venice Senior High SchoolGrades: 9-12Distance: 3.6 mi
Schools provided by the listing agent
- Elementary: Garden Elementary
- Middle: Venice Area Middle
- High: Venice Senior High
Source: Stellar MLS. This data may not be complete. We recommend contacting the local school district to confirm school assignments for this home.
Get a cash offer in 3 minutes
Find out how much your home could sell for in as little as 3 minutes with a no-obligation cash offer.
Estimated market value
$374,500
Get a cash offer in 3 minutes
Find out how much your home could sell for in as little as 3 minutes with a no-obligation cash offer.
Estimated market value
$374,500
- Florida
- Sarasota County
- Venice
- 34292
- 615 SUGARWOOD DRIVE
Nearby cities
Nearby neighborhoods
Nearby zip codes
Other Venice Topics
