Don’t miss this rare opportunity in the highly sought-after Hillside community of Brandon! This beautifully renovated turnkey pool home offers a unique and flexible layout with countless custom upgrades and thoughtful improvements throughout. Originally a four-bedroom, three-bath floor plan, the home has been smartly modified to include a three-bedroom, two-bath main residence plus a fully separate mother-in-law suite—complete with its own private exterior entrance—making it ideal for short or long term roomates, extended family and guests. Step inside to find an abundance of updates designed for comfort and style. The main living area features new water-resistant Pergo flooring, newer carpeting (just 3 months old), and custom feature walls in the living and dining rooms. The ceilings have been redone with knockdown texture and fresh paint, and new baseboards, door trim, interior doors, outlets, and light switches have been installed throughout. The gorgeous, updated kitchen boasts new Quartz countertops, freshly painted cabinetry with custom doors, new LED lighting with tray ceiling, and stainless steel appliances including a newer refrigerator, top-of-the-line dishwasher, electric stove, and a brand-new microwave. The laundry room offers cabinetry and comes complete with a washer and dryer. Upstairs, both bathrooms have been fully remodeled with new toilets, vanities, tile, flooring, sinks, faucets, reglazed tubs and surrounds, and stylish overhead and vanity lighting. The primary bedroom includes a new ceiling fan and dimmable LED puck lighting for added comfort. The separate mother-in-law suite is a standout feature, offered fully furnished with a new kitchenette and backsplash, updated flooring, remodeled bathroom with new tile, tub, toilet, and vanity, plus a new window and entry door, baseboards, trim, and lighting—making it completely move-in ready. Additional highlights include: 2-year-old AC system. Newer roof. Fresh exterior and interior paint. New walk-up sidewalk and tiled stoop. Custom-built 8x8 storage shed. New fencing along the back property line. Screened-in (New screening 5/2025) pool perfect for Florida living. Fully replaced attic insulation with new R-30 insulation. Perfectly located near excellent shopping, dining, and everyday conveniences, this home offers not only exceptional value but also a flexible and functional living space that is truly one-of-a-kind
Sold for $460,000
$460,000
613 Valley Hill Dr, Brandon, FL 33510
4beds
1,994sqft
Single Family Residence
Built in 1977
10,440 Square Feet Lot
$456,000 Zestimate®
$231/sqft
$2,772 Estimated rent
Home value
$456,000
$424,000 - $488,000
$2,772/mo
Zestimate® history
Owner options
List your home for rent
$2,772/mo
Rent Zestimate®
Find your next renter with Zillow Rental Manager. Plus, with online applications, you can quickly screen prospective tenants – for free.
$2,772/mo
Rent Zestimate®
Refinance and save
$3,209/mo
Est. payment
Refinancing to a lower rate could help reduce your monthly payments and save thousands over the life of the loan.
$3,209/mo
Est. payment
Explore your selling options
Work with a Zillow partner agent
Leverage their expertise and Zillow's premium Showcase listings to get your home seen by more buyers.
Get startedList with your own agent
Get your home in front of millions of buyers by listing it on Zillow.
Learn how to do itSell it yourself
Take full control of how buyers see your home on Zillow by listing For Sale by Owner (FSBO).
List your homeWhat's special
New quartz countertopsNewer carpetingNewer roofNew water-resistant pergo flooring
Zillow last checked:
Listing updated:
Listed by:
Steve Thomas 813-495-8118,
COLDWELL BANKER REALTY 813-286-6563,
Cynthia Perry 813-245-2870,
COLDWELL BANKER REALTY
Bought with:
Zamira Fernandez-Perez, 3518139
RE/MAX BAYSIDE REALTY LLC
Source: Stellar MLS,MLS#: TB8456573 Originating MLS: Suncoast Tampa
Originating MLS: Suncoast Tampa
Facts & features
Interior
Bedrooms & bathrooms
- Bedrooms: 4
- Bathrooms: 3
- Full bathrooms: 3
Rooms
- Room types: Utility Room
Primary bedroom
- Features: Walk-In Closet(s)
- Level: Second
Bedroom 2
- Features: Built-in Closet
- Level: Second
Bedroom 3
- Features: Built-in Closet
- Level: Second
Bedroom 4
- Features: Built-in Closet
- Level: First
Kitchen
- Level: First
Living room
- Level: First
Heating
- Central
Cooling
- Central Air
Appliances
- Included: Dishwasher, Range, Refrigerator
- Laundry: Inside, Laundry Room
Features
- Eating Space In Kitchen, PrimaryBedroom Upstairs, Walk-In Closet(s), In-Law Floorplan
- Flooring: Carpet, Laminate, Tile
- Doors: Sliding Doors
- Has fireplace: No
Interior area
- Total structure area: 2,846
- Total interior livable area: 1,994 sqft
Property
Parking
- Total spaces: 2
- Parking features: Garage - Attached
- Attached garage spaces: 2
Features
- Levels: Two
- Stories: 2
- Exterior features: Rain Gutters
- Has private pool: Yes
- Pool features: In Ground
- Fencing: Wood
Lot
- Size: 10,440 Square Feet
Details
- Additional structures: Guest House, Shed(s)
- Parcel number: U2329202EH00000500016.0
- Zoning: RSC-6
- Special conditions: None
Construction
Type & style
- Home type: SingleFamily
- Property subtype: Single Family Residence
Materials
- Block, Stucco, Wood Frame
- Foundation: Slab
- Roof: Shingle
Condition
- New construction: No
- Year built: 1977
Utilities & green energy
- Sewer: Public Sewer
- Water: Public
- Utilities for property: Electricity Connected, Public
Community & HOA
Community
- Pet fee: $0 monthly
- Subdivision: HILLSIDE UNIT 07
HOA
- Has HOA: No
Location
- Region: Brandon
Financial & listing details
- Price per square foot: $231/sqft
- Tax assessed value: $327,824
- Annual tax amount: $5,489
- Date on market: 12/15/2025
- Cumulative days on market: 49 days
- Listing terms: Cash,Conventional
- Ownership: Fee Simple
- Total actual rent: 0
- Electric utility on property: Yes
- Road surface type: Paved
Price history
| Date | Event | Price |
|---|---|---|
| 4/6/2026 | Sold | $460,000+0%$231/sqft |
Source:  Stellar MLS #TB8456573 Report a problem Stellar MLS #TB8456573 Report a problem | ||
| 2/3/2026 | Pending sale | $459,900$231/sqft |
Source: Stellar MLS #TB8456573 Report a problem | ||
| 12/16/2025 | Listed for sale | $459,900$231/sqft |
Source: Stellar MLS #TB8456573 Report a problem | ||
| 8/20/2025 | Listing removed | $459,900$231/sqft |
Source: Stellar MLS #TB8375151 Report a problem | ||
| 5/29/2025 | Price change | $459,900-4%$231/sqft |
Source: Stellar MLS #TB8375151 Report a problem | ||
| 4/17/2025 | Listed for sale | $479,000+33.1%$240/sqft |
Source: Stellar MLS #TB8375151 Report a problem | ||
| 4/19/2023 | Sold | $360,000-12%$181/sqft |
Source: Public Record Report a problem | ||
| 3/4/2023 | Pending sale | $409,000$205/sqft |
Source: Stellar MLS #T3411794 Report a problem | ||
| 12/16/2022 | Listed for sale | $409,000$205/sqft |
Source: Stellar MLS #T3411794 Report a problem | ||
| 4/21/2018 | Listing removed | $1,600$1/sqft |
Source: FLORIDA REALTY #T2932098 Report a problem | ||
| 4/12/2018 | Price change | $1,600-3%$1/sqft |
Source: FLORIDA REALTY #T2932098 Report a problem | ||
| 3/4/2018 | Listed for rent | $1,650$1/sqft |
Source: FLORIDA REALTY #T2932098 Report a problem | ||
Public tax history
| Year | Property taxes | Tax assessment |
|---|---|---|
| 2025 | $5,841 +6.4% | $327,824 +1.3% |
| 2024 | $5,489 -3.7% | $323,664 +12.2% |
| 2023 | $5,700 +20.4% | $288,562 +25.6% |
| 2022 | $4,734 +11.8% | $229,753 +10% |
| 2021 | $4,234 +10.1% | $208,866 +10% |
| 2020 | $3,846 +10.3% | $189,878 +10% |
| 2019 | $3,486 +111.8% | $172,616 +54% |
| 2018 | $1,646 +1.9% | $112,099 -25.6% |
| 2017 | $1,615 +2.3% | $150,761 +40.2% |
| 2016 | $1,579 +5.6% | $107,535 +0.7% |
| 2015 | $1,495 | $106,787 +4.6% |
| 2014 | $1,495 +0.1% | $102,130 +1.5% |
| 2013 | $1,494 +0.6% | $100,621 +1.7% |
| 2012 | $1,484 -7.7% | $98,939 -5.7% |
| 2011 | $1,609 -6.6% | $104,927 -5.8% |
| 2010 | $1,722 +3.5% | $111,344 +2.7% |
| 2009 | $1,664 +0.4% | $108,417 +0.1% |
| 2008 | $1,657 -11.4% | $108,309 +3% |
| 2007 | $1,871 -4% | $105,154 +2.5% |
| 2006 | $1,949 +0.5% | $102,589 +3% |
| 2005 | $1,939 | $99,601 +3% |
| 2004 | -- | $96,700 +1.9% |
| 2003 | -- | $94,897 +2.4% |
| 2002 | -- | $92,673 +1.6% |
| 2001 | -- | $91,214 -11% |
| 2000 | $1,760 | $102,499 |
Find assessor info on the county website
Neighborhood: 33510
Nearby homes
- $381,2004 bd2 ba2.1k sqft615 Valley Hill Dr, Brandon, FL 33510Off Market
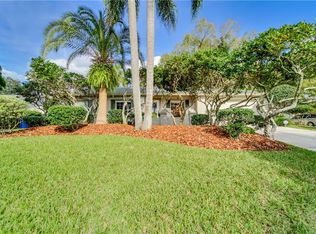
- $382,2003 bd2 ba2.1k sqft611 Valley Hill Dr, Brandon, FL 33510Off Market
- $333,7003 bd2 ba1.7k sqft608 Hillpoint Way, Brandon, FL 33510Off Market
- $337,6003 bd2 ba1.6k sqft610 Hillpoint Way, Brandon, FL 33510Off Market

- $391,8004 bd2 ba1.6k sqft606 Hillpoint Way, Brandon, FL 33510Off Market
- $385,0004 bd2 ba1.8k sqft609 Valley Hill Dr, Brandon, FL 33510Off Market
- $434,9004 bd3 ba1.9k sqft617 Valley Hill Dr, Brandon, FL 33510Sold
- $336,2003 bd2 ba1.6k sqft614 Valley Hill Dr, Brandon, FL 33510Off Market
Nearby schools
GreatSchools rating
- 4/10Yates Elementary SchoolGrades: PK-5Distance: 0.5 mi
- 3/10Mann Middle SchoolGrades: 6-8Distance: 0.6 mi
- 3/10Brandon High SchoolGrades: 9-12Distance: 1.8 mi
Get a cash offer in 3 minutes
Find out how much your home could sell for in as little as 3 minutes with a no-obligation cash offer.
Estimated market value
$456,000
Get a cash offer in 3 minutes
Find out how much your home could sell for in as little as 3 minutes with a no-obligation cash offer.
Estimated market value
$456,000
- Florida
- Hillsborough County
- Brandon
- 33510
- 613 Valley Hill Dr
Nearby cities
Nearby neighborhoods
Nearby zip codes
Other Brandon Topics
