PRICE CHANGE 8/22!!POOL HOME/NO CDD FEES/NO HOA FEES. Welcome to this beautifully updated tri-level home in the desirable and established Brandon neighborhood of Hillside. Featuring 4 spacious bedrooms and 3 full bathrooms, this home offers a perfect blend of comfort and function. Enjoy the screened-in heated pool, two separate covered porches, and a fully fenced, park-like backyard — ideal for both relaxing and entertaining. Stop and enjoy the peaceful front courtyard & landscaping before you Step through the upgraded elegant leaded glass front door with side lights into a welcoming & bright interior due to floor-to-ceiling windows. The open living and dining areas flow into a modern eat-in kitchen with views of your backyard oasis. The kitchen boasts granite countertops, upgraded stainless steel appliances, including a Kenmore Elite 40" dual convection oven, stylish beadboard ceiling, and ample cabinet space. A newly added wall of stacked pantry cabinets sits next to a convenient indoor laundry for everyday convenience. The lower level includes a spacious family room, guest bedroom, and renovated full bathroom, with French doors leading to a cozy back porch. Upstairs, you’ll find three more bedrooms, including a large primary suite with a walk-in closet and ensuite bath, plus another full bathroom with a skylight. Notable updates: Roof Replaced (2020) Screened enclosure & porch roof panels replaced (2020) Electric pool heater & updated electrical panels (2017) Impact-resistant double-pane windows (tilt-in for easy cleaning) Additional features include: Ring camera, Landscape lighting, Security System is wired, Oversized 2-car garage and overhead storage racks. This move-in ready gem offers space, style, and peace of mind — all in a prime location. Schedule your private showing today and make this exceptional property your new home!
Sold for $434,900
$434,900
617 Valley Hill Dr, Brandon, FL 33510
4beds
1,994sqft
Single Family Residence
Built in 1977
9,600 Square Feet Lot
$427,600 Zestimate®
$218/sqft
$2,764 Estimated rent
Home value
$427,600
$393,000 - $466,000
$2,764/mo
Zestimate® history
Owner options
List your home for rent
$2,764/mo
Rent Zestimate®
Find your next renter with Zillow Rental Manager. Plus, with online applications, you can quickly screen prospective tenants – for free.
$2,764/mo
Rent Zestimate®
Refinance and save
$2,998/mo
Est. payment
Refinancing to a lower rate could help reduce your monthly payments and save thousands over the life of the loan.
$2,998/mo
Est. payment
Explore your selling options
Work with a Zillow partner agent
Leverage their expertise and Zillow's premium Showcase listings to get your home seen by more buyers.
Get startedList with your own agent
Get your home in front of millions of buyers by listing it on Zillow.
Learn how to do itSell it yourself
Take full control of how buyers see your home on Zillow by listing For Sale by Owner (FSBO).
List your homeWhat's special
Zillow last checked:
Listing updated:
Listed by:
Daniel Henzler 813-293-3603,
KELLER WILLIAMS SUBURBAN TAMPA 813-684-9500
Bought with:
Laura Moses
SIGNATURE REALTY ASSOCIATES
Source: Stellar MLS,MLS#: TB8403148 Originating MLS: Suncoast Tampa
Originating MLS: Suncoast Tampa
Facts & features
Interior
Bedrooms & bathrooms
- Bedrooms: 4
- Bathrooms: 3
- Full bathrooms: 3
Rooms
- Room types: Utility Room
Primary bedroom
- Features: Ceiling Fan(s), En Suite Bathroom, Tub With Shower, Walk-In Closet(s)
- Level: Second
- Area: 165 Square Feet
- Dimensions: 15x11
Bedroom 2
- Features: Walk-In Closet(s)
- Level: Basement
- Area: 136.4 Square Feet
- Dimensions: 12.4x11
Bedroom 3
- Features: Built-in Closet
- Level: Second
- Area: 147 Square Feet
- Dimensions: 14.7x10
Bedroom 4
- Features: Built-in Closet
- Level: Second
- Area: 106 Square Feet
- Dimensions: 10.6x10
Dining room
- Level: First
- Area: 143 Square Feet
- Dimensions: 13x11
Family room
- Level: Basement
- Area: 240 Square Feet
- Dimensions: 20x12
Kitchen
- Level: First
- Area: 154 Square Feet
- Dimensions: 14x11
Living room
- Level: First
- Area: 228 Square Feet
- Dimensions: 19x12
Heating
- Central, Electric
Cooling
- Central Air
Appliances
- Included: Dishwasher, Disposal, Dryer, Electric Water Heater, Microwave, Range, Refrigerator, Washer
- Laundry: Laundry Closet
Features
- Ceiling Fan(s), Thermostat
- Flooring: Carpet, Ceramic Tile, Laminate
- Doors: French Doors
- Windows: Blinds, Double Pane Windows, Window Treatments
- Has fireplace: No
Interior area
- Total structure area: 3,030
- Total interior livable area: 1,994 sqft
Property
Parking
- Total spaces: 2
- Parking features: Garage Door Opener, Workshop in Garage
- Attached garage spaces: 2
- Details: Garage Dimensions: 20x19
Features
- Levels: Multi/Split
- Patio & porch: Covered, Deck, Enclosed, Patio, Rear Porch, Screened
- Exterior features: Irrigation System, Private Mailbox, Rain Gutters, Sidewalk
- Has private pool: Yes
- Pool features: Gunite, Heated, In Ground, Screen Enclosure
- Fencing: Vinyl
- Has view: Yes
- View description: Pool
Lot
- Size: 9,600 Square Feet
- Dimensions: 80 x 120
- Features: In County, Landscaped, Sidewalk
- Residential vegetation: Mature Landscaping
Details
- Parcel number: U2329202EH00000500018.0
- Zoning: RSC-6
- Special conditions: None
Construction
Type & style
- Home type: SingleFamily
- Property subtype: Single Family Residence
Materials
- Block, Vinyl Siding, Wood Frame
- Foundation: Slab
- Roof: Shingle
Condition
- Completed
- New construction: No
- Year built: 1977
Utilities & green energy
- Sewer: Public Sewer
- Water: Public
- Utilities for property: BB/HS Internet Available, Cable Available, Electricity Connected, Fire Hydrant, Sewer Connected, Street Lights, Underground Utilities, Water Connected
Community & HOA
Community
- Security: Closed Circuit Camera(s), Security System, Smoke Detector(s)
- Pet fee: $0 monthly
- Subdivision: HILLSIDE UNIT 07
HOA
- Has HOA: No
Location
- Region: Brandon
Financial & listing details
- Price per square foot: $218/sqft
- Tax assessed value: $327,491
- Annual tax amount: $3,506
- Date on market: 7/9/2025
- Cumulative days on market: 39 days
- Listing terms: Cash,Conventional,FHA,VA Loan
- Ownership: Fee Simple
- Total actual rent: 0
- Electric utility on property: Yes
- Road surface type: Paved, Asphalt
Price history
| Date | Event | Price |
|---|---|---|
| 9/26/2025 | Sold | $434,900$218/sqft |
Source:  Stellar MLS #TB8403148 Report a problem Stellar MLS #TB8403148 Report a problem | ||
| 8/30/2025 | Pending sale | $434,900$218/sqft |
Source: Stellar MLS #TB8403148 Report a problem | ||
| 8/22/2025 | Price change | $434,900-1.1%$218/sqft |
Source: Stellar MLS #TB8403148 Report a problem | ||
| 8/9/2025 | Listed for sale | $439,900$221/sqft |
Source: Stellar MLS #TB8403148 Report a problem | ||
| 7/31/2025 | Pending sale | $439,900$221/sqft |
Source: Stellar MLS #TB8403148 Report a problem | ||
| 7/25/2025 | Price change | $439,900-2.2%$221/sqft |
Source: Stellar MLS #TB8403148 Report a problem | ||
| 7/9/2025 | Listed for sale | $449,900+133.7%$226/sqft |
Source: Stellar MLS #TB8403148 Report a problem | ||
| 1/28/2015 | Sold | $192,500-3.3%$97/sqft |
Source: Stellar MLS #T2729891 Report a problem | ||
| 12/9/2014 | Listed for sale | $199,000+20.6%$100/sqft |
Source: KELLER WILLIAMS REALTY S.SHORE (776004) #T2729891 Report a problem | ||
| 11/30/2012 | Sold | $165,000$83/sqft |
Source: Stellar MLS #T2541708 Report a problem | ||
| 10/30/2012 | Listed for sale | $165,000$83/sqft |
Source: Coldwell Banker #T2541708 Report a problem | ||
Public tax history
| Year | Property taxes | Tax assessment |
|---|---|---|
| 2025 | $3,785 +7.9% | $213,046 +2.9% |
| 2024 | $3,506 +4.1% | $207,042 +3% |
| 2023 | $3,370 +5.6% | $201,012 +3% |
| 2022 | $3,190 +1.7% | $195,157 +3% |
| 2021 | $3,137 +2.9% | $189,473 +1.4% |
| 2020 | $3,048 +3.5% | $186,857 +2.3% |
| 2019 | $2,945 | $182,656 +1.9% |
| 2018 | $2,945 +1.9% | $179,250 -8.7% |
| 2017 | $2,891 +1.5% | $196,403 +14.2% |
| 2016 | $2,848 +1.4% | $171,952 +2.1% |
| 2015 | $2,809 +31.7% | $168,334 +24.6% |
| 2014 | $2,132 | $135,142 +1.5% |
| 2013 | $2,132 +36.9% | $133,145 +29.8% |
| 2012 | $1,558 -6.2% | $102,590 -4.6% |
| 2011 | $1,662 +3% | $107,563 +1.5% |
| 2010 | $1,614 +3.6% | $105,973 +2.7% |
| 2009 | $1,558 +0.5% | $103,187 +0.1% |
| 2008 | $1,551 -12.4% | $103,084 +3% |
| 2007 | $1,769 -3.8% | $100,082 +2.5% |
| 2006 | $1,840 +0.6% | $97,641 +3% |
| 2005 | $1,829 | $94,797 +3% |
| 2004 | -- | $92,036 +1.9% |
| 2003 | -- | $90,320 +2.4% |
| 2002 | -- | $88,203 +1.6% |
| 2001 | -- | $86,814 -12.2% |
| 2000 | $1,657 | $98,912 |
Find assessor info on the county website
Neighborhood: 33510
Nearby homes
- $378,6004 bd2 ba2.1k sqft615 Valley Hill Dr, Brandon, FL 33510Off Market
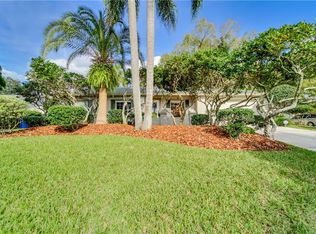
- $356,8003 bd2 ba1.5k sqft619 Valley Hill Dr, Brandon, FL 33510Off Market

- $353,2004 bd2 ba1.8k sqft612 Hillpoint Way, Brandon, FL 33510Off Market

- $336,0003 bd2 ba1.6k sqft610 Hillpoint Way, Brandon, FL 33510Off Market

- $374,4003 bd2 ba1.5k sqft614 Hillpoint Way, Brandon, FL 33510Off Market
- $460,0004 bd3 ba1.9k sqft613 Valley Hill Dr, Brandon, FL 33510Sold
- $370,5004 bd2 ba1.7k sqft618 Valley Hill Dr, Brandon, FL 33510Off Market
- $355,8003 bd2 ba1.6k sqft616 Valley Hill Dr, Brandon, FL 33510Off Market
Nearby schools
GreatSchools rating
- 4/10Yates Elementary SchoolGrades: PK-5Distance: 0.5 mi
- 3/10Mann Middle SchoolGrades: 6-8Distance: 0.6 mi
- 3/10Brandon High SchoolGrades: 9-12Distance: 1.7 mi
Get a cash offer in 3 minutes
Find out how much your home could sell for in as little as 3 minutes with a no-obligation cash offer.
Estimated market value
$427,600
Get a cash offer in 3 minutes
Find out how much your home could sell for in as little as 3 minutes with a no-obligation cash offer.
Estimated market value
$427,600
- Florida
- Hillsborough County
- Brandon
- 33510
- 617 Valley Hill Dr
Nearby cities
Nearby neighborhoods
Nearby zip codes
Other Brandon Topics
