This home is the perfect spot for entertaining. The outside is beyond compare. This 4-3.5-3 in award winning Northwest ISD is established on a large, meticulously maintained lot, and with the extended back covered patio and outdoor living & bar area, it is an entertainer's dream. Pride in ownership is evident with the well cared for lawn (irrigation is well water saving you money), new carpet in all bedrooms, new exterior paint, and a new roof, gutters, and leaf guards installed in Sept. 2024. Home has a dedicated dining room in addition to an eat-in kitchen, a dedicated office, an oversized primary ensuite with outside, patio access, and a detached guest suite and or bonus room with its own entrance, easily accessible from both outside and from the oversized 3 car garage, and half bathroom and sink. The backyard and patio of approx 1700 sq ft is the true gem of this home. Approx 800 sq ft is covered for outside living, dining and entertaining. A stone and granite bar, a huge stone fireplace with a gas starter, and a separate stone sitting area beg for a nightcap, for a morning cup of coffee, or for a backyard BBQ. The backyard also features a storage shed for lawn equipment, etc, enough room to add a swimming pool, a completely separate fenced area of the yard for an animal run or maybe a small playground, and 5 pecan trees, 3 pear trees, 2 peach trees, 2 plumb trees, and a fig tree. With the upgraded patio, the square footage, the new roof and gutters and carpet and exterior paint, and the lovingly maintained home and yard, this property is a don't miss.
Sold
Price Unknown
613 W Aurora Vista Trl, Aurora, TX 76078
4beds
3,706sqft
Single Family Residence
Built in 2003
1.2 Acres Lot
$664,200 Zestimate®
$--/sqft
$3,653 Estimated rent
Home value
$664,200
$591,000 - $751,000
$3,653/mo
Zestimate® history
Owner options
List your home for rent
$3,653/mo
Rent Zestimate®
Find your next renter with Zillow Rental Manager. Plus, with online applications, you can quickly screen prospective tenants – for free.
$3,653/mo
Rent Zestimate®
Refinance and save
$174/mo
Est. payment
Refinancing to a lower rate could help reduce your monthly payments and save thousands over the life of the loan.
$174/mo
Est. payment
Explore your selling options
Work with a Zillow partner agent
Leverage their expertise and Zillow's premium Showcase listings to get your home seen by more buyers.
Get startedList with your own agent
Get your home in front of millions of buyers by listing it on Zillow.
Learn how to do itSell it yourself
Take full control of how buyers see your home on Zillow by listing For Sale by Owner (FSBO).
List your homeWhat's special
Large meticulously maintained lotNew exterior paintDedicated officeExtended back covered patioDedicated dining roomEat-in kitchenUpgraded patio
Zillow last checked:
Listing updated:
Listed by:
Melissa Mccoy 0757682 817-705-2337,
It's Closing Time Realty 817-657-9776
Bought with:
Melinda Wray
Alliance Properties
Source: NTREIS,MLS#: 20967546
Facts & features
Interior
Bedrooms & bathrooms
- Bedrooms: 4
- Bathrooms: 4
- Full bathrooms: 3
- 1/2 bathrooms: 1
Primary bedroom
- Features: Ceiling Fan(s), Dual Sinks, Double Vanity, En Suite Bathroom, Garden Tub/Roman Tub, Separate Shower, Walk-In Closet(s)
- Level: First
- Dimensions: 1 x 1
Bedroom
- Features: Built-in Features, Ceiling Fan(s)
- Level: First
- Dimensions: 1 x 1
Bedroom
- Features: Ceiling Fan(s)
- Level: First
- Dimensions: 1 x 1
Bedroom
- Features: Ceiling Fan(s)
- Level: First
- Dimensions: 1 x 1
Dining room
- Features: Ceiling Fan(s)
- Level: First
- Dimensions: 1 x 1
Other
- Features: Ceiling Fan(s)
- Level: First
- Dimensions: 1 x 1
Kitchen
- Features: Eat-in Kitchen, Granite Counters, Kitchen Island, Pantry, Walk-In Pantry
- Level: First
- Dimensions: 1 x 1
Living room
- Features: Ceiling Fan(s), Fireplace
- Level: First
- Dimensions: 1 x 1
Office
- Features: Ceiling Fan(s)
- Level: First
- Dimensions: 1 x 1
Heating
- Central, Fireplace(s), Natural Gas
Cooling
- Central Air, Ceiling Fan(s), Electric
Appliances
- Included: Dishwasher, Electric Cooktop, Electric Oven, Gas Water Heater, Microwave
- Laundry: Washer Hookup, Electric Dryer Hookup, Laundry in Utility Room
Features
- Built-in Features, Decorative/Designer Lighting Fixtures, Double Vanity, Eat-in Kitchen, Granite Counters, High Speed Internet, Kitchen Island, Open Floorplan, Pantry, Walk-In Closet(s), Wired for Sound
- Flooring: Carpet, Hardwood, Tile
- Windows: Window Coverings
- Has basement: No
- Number of fireplaces: 2
- Fireplace features: Gas, Gas Log, Gas Starter, Living Room, Outside, Raised Hearth, See Remarks, Wood Burning
Interior area
- Total interior livable area: 3,706 sqft
Property
Parking
- Total spaces: 3
- Parking features: Concrete, Driveway, Enclosed, Garage, Garage Door Opener, Inside Entrance, Oversized, Garage Faces Side
- Attached garage spaces: 3
- Has uncovered spaces: Yes
Features
- Levels: One
- Stories: 1
- Patio & porch: Rear Porch, Enclosed, Patio, Covered
- Exterior features: Lighting, Outdoor Living Area, Rain Gutters
- Pool features: None
- Fencing: Back Yard,Fenced,Gate,Perimeter,Wrought Iron
Lot
- Size: 1.2 Acres
- Features: Acreage, Landscaped, Many Trees, Subdivision, Sprinkler System
Details
- Parcel number: 776268
Construction
Type & style
- Home type: SingleFamily
- Architectural style: Detached
- Property subtype: Single Family Residence
- Attached to another structure: Yes
Materials
- Foundation: Slab
- Roof: Composition
Condition
- Year built: 2003
Utilities & green energy
- Sewer: Septic Tank
- Water: Public, Well
- Utilities for property: Electricity Connected, Septic Available, Water Available
Community & HOA
Community
- Features: Curbs
- Security: Carbon Monoxide Detector(s), Smoke Detector(s)
- Subdivision: Aurora Vista Ph 2
HOA
- Has HOA: Yes
- Services included: Association Management
- HOA fee: $174 quarterly
- HOA name: Goodwin and Co HOA & Property Management
- HOA phone: 512-502-7515
Location
- Region: Aurora
Financial & listing details
- Tax assessed value: $658,627
- Annual tax amount: $10,991
- Date on market: 6/18/2025
- Cumulative days on market: 259 days
- Listing terms: Cash,Conventional
- Electric utility on property: Yes
Price history
| Date | Event | Price |
|---|---|---|
| 3/13/2026 | Sold | -- |
Source: NTREIS #20967546 Report a problem | ||
| 3/9/2026 | Pending sale | $690,000$186/sqft |
Source: NTREIS #20967546 Report a problem | ||
| 1/29/2026 | Price change | $690,000-1.4%$186/sqft |
Source: NTREIS #20967546 Report a problem | ||
| 11/11/2025 | Price change | $699,900-1.4%$189/sqft |
Source: NTREIS #20967546 Report a problem | ||
| 10/10/2025 | Price change | $710,000-0.2%$192/sqft |
Source: NTREIS #20967546 Report a problem | ||
| 9/15/2025 | Price change | $711,500-2.5%$192/sqft |
Source: NTREIS #20967546 Report a problem | ||
| 8/15/2025 | Price change | $729,500-1.4%$197/sqft |
Source: NTREIS #20967546 Report a problem | ||
| 7/10/2025 | Price change | $739,500-1.4%$200/sqft |
Source: NTREIS #20967546 Report a problem | ||
| 6/18/2025 | Listed for sale | $749,900+108.9%$202/sqft |
Source: NTREIS #20967546 Report a problem | ||
| 8/16/2013 | Sold | -- |
Source: Agent Provided Report a problem | ||
| 6/2/2013 | Listed for sale | $359,000$97/sqft |
Source: Chris Arnold Premier Realty #11961628 Report a problem | ||
Public tax history
| Year | Property taxes | Tax assessment |
|---|---|---|
| 2025 | $3,503 +2.1% | $658,627 +2.2% |
| 2024 | $3,431 +18.9% | $644,482 +10% |
| 2023 | $2,887 | $585,893 +10% |
| 2022 | -- | $532,630 +10% |
| 2021 | $9,067 +221.4% | $484,210 +3.9% |
| 2020 | $2,821 -69.9% | $466,160 +1.5% |
| 2019 | $9,358 +3.6% | $459,210 +3.5% |
| 2018 | $9,030 +7.9% | $443,760 +7.1% |
| 2017 | $8,371 | $414,360 +7.9% |
| 2016 | -- | $384,050 +5.9% |
| 2015 | -- | $362,710 +21% |
| 2014 | -- | $299,690 -0.9% |
| 2013 | -- | $302,270 +0.2% |
| 2012 | -- | $301,670 -1.7% |
| 2011 | -- | $306,780 -6.7% |
| 2010 | -- | $328,780 -4.1% |
| 2009 | -- | $342,810 |
| 2008 | -- | $342,810 +5.6% |
| 2007 | -- | $324,590 +4.9% |
| 2006 | -- | $309,490 -13.1% |
| 2005 | -- | $356,190 +18.2% |
| 2004 | -- | $301,413 |
Find assessor info on the county website
Neighborhood: 76078
Nearby homes
- $491,100-- bd-- ba-- sqft101 Northern Lights Ct, Aurora, TX 76078Off Market
- $---- bd-- ba2.4k sqft615 W Aurora Vista Trl, Aurora, TX 76078Sold
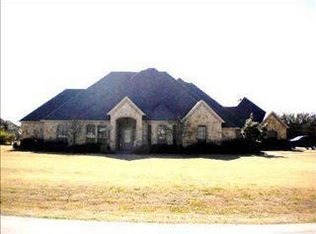
- $697,0004 bd3 ba3.4k sqft609 W Aurora Vista Trl, Aurora, TX 76078Off Market
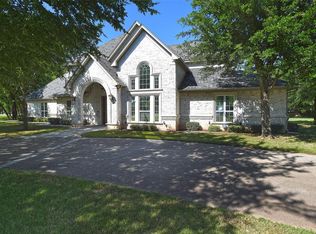
- $705,7004 bd4 ba4.1k sqft102 Northern Lights Ct, Aurora, TX 76078Off Market
- $644,3005 bd4 ba3.7k sqft607 W Aurora Vista Trl, Aurora, TX 76078Off Market
- $--4 bd4 ba3.7k sqft101 Northern Lights Ct, Aurora, TX 76078Sold
- $683,900-- bd-- ba3.5k sqft104 Aquilo Ct, Aurora, TX 76078Off Market
- $--5 bd5 ba4k sqft101 Orion Ct, Aurora, TX 76078Sold
Nearby schools
GreatSchools rating
- 6/10Seven Hills Elementary SchoolGrades: PK-5Distance: 3.5 mi
- 6/10Chisholm Trail Middle SchoolGrades: 6-8Distance: 3.2 mi
- 5/10Northwest High SchoolGrades: 9-12Distance: 12.2 mi
Schools provided by the listing agent
- Elementary: Sevenhills
- Middle: Chisholmtr
- High: Northwest
- District: Northwest ISD
Source: NTREIS. This data may not be complete. We recommend contacting the local school district to confirm school assignments for this home.
Get a cash offer in 3 minutes
Find out how much your home could sell for in as little as 3 minutes with a no-obligation cash offer.
Estimated market value
$664,200
Get a cash offer in 3 minutes
Find out how much your home could sell for in as little as 3 minutes with a no-obligation cash offer.
Estimated market value
$664,200
- Texas
- Wise County
- Aurora
- 76078
- 613 W Aurora Vista Trl
