Skip main navigation
Closed
  • $250,000

    613 W Columbia Pkwy, Columbia City, IN 46725

    4beds
    1,968sqft
    Single Family Residence
    Built in 1973
    0.25 Acres Lot
    $261,700 Zestimate®
    $--/sqft
    $1,809 Estimated rent

    Home value

    $261,700

    $238,000 - $290,000

    $1,809/mo

    Zestimate® history
    Loading
    Loading...

    Owner options

    List your home for rent

    $1,809/mo

    Rent Zestimate®

    Find your next renter with Zillow Rental Manager. Plus, with online applications, you can quickly screen prospective tenants – for free.

    Learn more

    $1,809/mo

    Rent Zestimate®

    Refinance and save

    $1,572/mo

    Est. payment

    Refinancing to a lower rate could help reduce your monthly payments and save thousands over the life of the loan.

    See today's rates

    $1,572/mo

    Est. payment

    Explore your selling options

    Work with a Zillow partner agent

    Leverage their expertise and Zillow's premium Showcase listings to get your home seen by more buyers.

    Get started

    List with your own agent

    Get your home in front of millions of buyers by listing it on Zillow.

    Learn how to do it

    Sell it yourself

    Take full control of how buyers see your home on Zillow by listing For Sale by Owner (FSBO).

    List your home

    What's special

    Brick fireplaceFront porchFormal dining roomInformal dining areaFormal living spaceIntimate foyerCustom cabinets
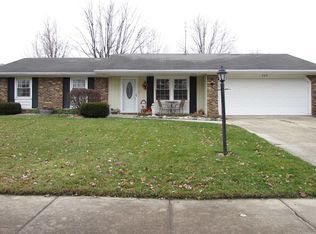
    NEW PRICE! Welcome home to your traditional 2 story home in the heart of Columbia City with walkability to schools, parks and shopping. This home has been well cared for by the same family for over 25 years. There is a nice front porch for a little sitting before you enter the intimate foyer with a closet on the right and your stairs and formal living space are on your left. You will then wrap around to a formal dining room (playroom or den) which then flows into the kitchen and informal dining area. Your U shaped kitchen has a very nice set of custom cabinets, all appliances stay and an under the stairs pantry. You will then move into the 2nd more informal living space with book shelves and a brick fireplace. This room offers a sliding door out to the wonderful and generous back yard. Your laundry area and half bath are located in the hall way from the front door to the kitchen. Upstairs you will find a nice sized owners ensuite, 3 additional bedrooms and a full sized main bath. The windows have been replaced with vinyl energy efficient versions, the roof has LOTS of life left in it and the home is absolutely meticulous. Your 2 car garage is nicely sized, no the fridge does not stay.

    Zillow last checked:

    Listing updated:

    Listed by:

    Mary Sherer Cell:260-348-4697,

    ERA Crossroads

    Bought with:

    UPSTAR NonMember

    Non-Member Office

    Source: IRMLS,MLS#: 202512258MLS Logo

    Facts & features

    Interior

    Bedrooms & bathrooms
    • Bedrooms: 4
    • Bathrooms: 3
    • Full bathrooms: 2
    • 1/2 bathrooms: 1
    Bedroom 1
    • Level: Upper
    Bedroom 2
    • Level: Upper
    Dining room
    • Level: Main
    • Area: 132
    • Dimensions: 12 x 11
    Family room
    • Level: Basement
    • Area: 240
    • Dimensions: 20 x 12
    Kitchen
    • Level: Main
    • Area: 90
    • Dimensions: 10 x 9
    Living room
    • Level: Main
    • Area: 208
    • Dimensions: 16 x 13
    Heating
    • Electric, Ceiling
    Cooling
    • Central Air
    Appliances
    • Included: Dishwasher, Refrigerator, Washer, Dryer-Electric, Electric Range, Electric Water Heater
    Features
    • Windows: Window Treatments, Blinds
    • Basement: None
    • Number of fireplaces: 1
    • Fireplace features: Family Room
    Interior area
    • Total structure area: 1,968
    • Total interior livable area: 1,968 sqft
    • Finished area above ground: 1,968
    • Finished area below ground: 0

    Property

    Parking
    • Total spaces: 2
    • Parking features: Attached
    • Attached garage spaces: 2
    Features
    • Levels: Two
    • Stories: 2
    Lot
    • Size: 0.25 Acres
    • Dimensions: 80X135
    • Features: Level
    Details
    • Additional structures: Shed
    • Parcel number: 920602534042.000004

    Construction

    Type & style
    • Home type: SingleFamily
    • Architectural style: Traditional
    • Property subtype: Single Family Residence
    Materials
    • Aluminum Siding, Brick
    Condition
    • New construction: No
    • Year built: 1973

    Utilities & green energy

    • Sewer: City
    • Water: City

    Community & HOA

    Community
    • Subdivision: Columbia Shores
    Location
    • Region: Columbia City

    Financial & listing details

    • Tax assessed value: $219,200
    • Annual tax amount: $2,228
    • Date on market: 4/10/2025
    • Listing terms: Cash,Conventional,FHA,USDA Loan,VA Loan

    Price history

    DateEventPrice
    6/17/2025Sold$250,000-5.7%
    Source: IRMLS #202512258 Report a problem
    6/10/2025Pending sale$265,000
    Source: IRMLS #202512258 Report a problem
    4/24/2025Price change$265,000-3.6%
    Source: IRMLS #202512258 Report a problem
    4/10/2025Listed for sale$275,000
    Source: IRMLS #202512258 Report a problem

    Public tax history

    YearProperty taxesTax assessment
    2025$2,278 +5.6%$219,200 -1.8%
    2024$2,157 -1.5%$223,300 +5.8%
    2023$2,190 +13%$211,100 +5.9%
    2022$1,937 +7.5%$199,300 +17.5%
    2021$1,803 +18.1%$169,600 +7.1%
    2020$1,526 -1.2%$158,300 +11.1%
    2019$1,545 +5.2%$142,500 +3.3%
    2018$1,468 +7.6%$138,000 +4.7%
    2017$1,365 +6.9%$131,800 +0.9%
    2016$1,277 +0.2%$130,600 +3%
    2014$1,274 -3.1%$126,800 -3.1%
    2013$1,315 +0.2%$130,900 -0.1%
    2012$1,312 $131,000 +10.3%
    2011-- $118,800 +0.8%
    2010$1,059 +7%$117,800 -1.6%
    2009$990 -23.5%$119,700 +1.6%
    2006$1,294 $117,800 +9%
    2005-- $108,100
    Find assessor info on the county website

    Neighborhood: 46725

    Nearby schools

    GreatSchools rating
    Schools provided by the listing agent
    • Elementary: Mary Raber
    • Middle: Indian Springs
    • High: Columbia City
    • District: Whitley CO Cons Schools

    Source: IRMLS. This data may not be complete. We recommend contacting the local school district to confirm school assignments for this home.

    Get pre-qualified for a loan
    At Zillow Home Loans, we can pre-qualify you in as little as 5 minutes with no impact to your credit score.

    An equal housing lender. NMLS #10287.

    Sell for more on Zillow
    Get a Zillow Showcase℠ listing at no additional cost and you could sell for .
    $261,700
    2% more
    +$5,234
    With Zillow Showcase(estimated)
    $266,934