Spacious ranch tucked on a quiet cul-de-sac in Columbia Shores, just minutes from parks and downtown. This 3 bedroom, 2.5 bath home offers a welcoming foyer entry, a large great room with a wood-burning fireplace, and a flexible formal dining area with tiled accent flooring that could easily serve as additional living space. The updated kitchen features a breakfast bar and eat-in dining area with access to a private grilling porch. The primary bedroom includes an on suite bath with a tiled walk-in shower. There is a dedicated laundry room plus a convenient half bath for guests. Set on over ¼ acre, the outdoor space features a charming gazebo, mature trees, and a yard that offers both room to spread out and a sense of privacy. The attached heated garage includes two exterior service doors for convenience, along with plenty of storage throughout the home, including pull-down attic access perfect for seasonal décor. Major updates include new carpet throughout, new roof in 2024 and replacement windows within the last 5 years. Kitchen appliances, washer, and dryer remain, and immediate possession makes it easy to move right in and enjoy.
Pending
$250,000
614 Azuba Ct, Columbia City, IN 46725
3beds
1,638sqft
Single Family Residence
Built in 1974
0.37 Acres Lot
$250,100 Zestimate®
$--/sqft
$-- HOA
What's special
- 34 days
- 164
- 5
Likely to sell faster than
Zillow last checked:
Listing updated:
Listed by:
Jessy Sims jessysims@kw.com,
Keller Williams Realty Group
Source: IRMLS,MLS#: 202640910
Facts & features
Interior
Bedrooms & bathrooms
- Bedrooms: 3
- Bathrooms: 3
- Full bathrooms: 2
- 1/2 bathrooms: 1
- Main level bedrooms: 3
Bedroom 1
- Level: Main
Bedroom 2
- Level: Main
Dining room
- Level: Main
- Area: 238
- Dimensions: 17 x 14
Kitchen
- Level: Main
- Area: 117
- Dimensions: 13 x 9
Living room
- Level: Main
- Area: 272
- Dimensions: 17 x 16
Heating
- Natural Gas, Forced Air
Cooling
- Central Air
Appliances
- Included: Disposal, Range/Oven Hook Up Elec, Dishwasher, Refrigerator, Washer, Dryer-Electric, Electric Range, Electric Water Heater, Water Softener Owned
- Laundry: Dryer Hook Up Gas/Elec, Washer Hookup
Features
- 1st Bdrm En Suite, Breakfast Bar, Ceiling Fan(s), Laminate Counters, Crown Molding, Eat-in Kitchen, Entrance Foyer, Stand Up Shower, Tub/Shower Combination, Formal Dining Room
- Flooring: Carpet, Tile
- Windows: Window Treatments
- Has basement: No
- Attic: Pull Down Stairs,Storage
- Number of fireplaces: 1
- Fireplace features: Living Room
Interior area
- Total structure area: 1,638
- Total interior livable area: 1,638 sqft
- Finished area above ground: 1,638
- Finished area below ground: 0
Video & virtual tour
Property
Parking
- Total spaces: 2
- Parking features: Attached, Garage Door Opener, Heated Garage, Concrete
- Attached garage spaces: 2
- Has uncovered spaces: Yes
Features
- Levels: One
- Stories: 1
- Patio & porch: Patio, Porch
- Fencing: None
- Waterfront features: None
Lot
- Size: 0.37 Acres
- Dimensions: 50X185X160X254
- Features: Level, City/Town/Suburb
Details
- Additional structures: Shed(s), Shed, Gazebo
- Parcel number: 920602534048.000004
- Zoning: R1
Construction
Type & style
- Home type: SingleFamily
- Property subtype: Single Family Residence
Materials
- Aluminum Siding
- Foundation: Slab
- Roof: Shingle
Condition
- New construction: No
- Year built: 1974
Utilities & green energy
- Electric: Columbia City Municipal
- Gas: NIPSCO
- Sewer: City
- Water: City, Columbia City Municipal
Community & HOA
Community
- Features: Sidewalks
- Subdivision: Columbia Shores
Location
- Region: Columbia City
Financial & listing details
- Tax assessed value: $186,000
- Annual tax amount: $1,585
- Date on market: 10/2/2026
- Listing terms: Cash,Conventional,FHA,VA Loan
- Road surface type: Asphalt
Estimated market value
$250,100
$238,000 - $263,000
$2,028/mo
Price history
| Date | Event | Price |
|---|---|---|
| 10/7/2026 | Pending sale | $250,000 |
Source:  IRMLS #202640910 Report a problem | ||
| 10/5/2026 | Listed for sale | $250,000+79.3% |
Source: IRMLS #202640910 Report a problem | ||
| 7/19/2016 | Sold | $139,450-0.3%$85/sqft |
Source: Agent Provided Report a problem | ||
| 6/14/2016 | Listed for sale | $139,900+18.6%$85/sqft |
Source: Orizon Real Estate, Inc. #201627220 Report a problem | ||
| 5/16/2014 | Sold | $118,000-5.5%$72/sqft |
Source: Agent Provided Report a problem | ||
| 4/9/2014 | Pending sale | $124,900$76/sqft |
Source: Orizon Real Estate Inc #201315247 Report a problem | ||
| 1/14/2014 | Price change | $124,900-3.2%$76/sqft |
Source: Orizon Real Estate Inc #201315247 Report a problem | ||
| 11/2/2013 | Price change | $129,000-3.7%$79/sqft |
Source: Orizon Real Estate Inc #201315247 Report a problem | ||
| 10/15/2013 | Listed for sale | $134,000-4.2%$82/sqft |
Source: Orizon Real Estate Inc #201315247 Report a problem | ||
| 11/4/2010 | Listing removed | $139,900$85/sqft |
Source: Grable & Associates Realty #201011454 Report a problem | ||
| 9/22/2010 | Listed for sale | $139,900$85/sqft |
Source: Grable & Associates Realty #201011454 Report a problem | ||
Public tax history
| Year | Property taxes | Tax assessment |
|---|---|---|
| 2025 | $1,814 +15.7% | $186,000 -0.9% |
| 2024 | $1,568 +2.7% | $187,600 +12.8% |
| 2023 | $1,526 +16% | $166,300 +5.9% |
| 2022 | $1,315 +9.4% | $157,000 +17.2% |
| 2021 | $1,203 +8.5% | $134,000 +7.2% |
| 2020 | $1,108 -0.6% | $125,000 +4% |
| 2019 | $1,115 +7.2% | $120,200 +5.3% |
| 2018 | $1,041 +5.9% | $114,200 +4.8% |
| 2017 | $983 +11.7% | $109,000 +0.9% |
| 2016 | $880 +995.9% | $108,000 -3.5% |
| 2014 | $80 +111.9% | $111,900 -1% |
| 2013 | $38 +1.2% | $113,000 -0.2% |
| 2012 | $37 | $113,200 +7.1% |
| 2011 | -- | $105,700 +0.8% |
| 2010 | $42 -32.1% | $104,900 -1.6% |
| 2009 | $63 -90% | $106,600 +1.6% |
| 2006 | $624 | $104,900 +8.9% |
| 2005 | -- | $96,300 |
Find assessor info on the county website
Monthly payment
Est. payment
Payment breakdown
Explore the cost of this home by adjusting the details. Changes won't be saved.Climate risks
Neighborhood: 46725
Nearby schools
Schools provided by the listing agent
- Elementary: Mary Raber
- Middle: Indian Springs
- High: Columbia City
- District: Whitley CO Cons Schools
Source: IRMLS. This data may not be complete. We recommend contacting the local school district to confirm school assignments for this home.

Similar homes
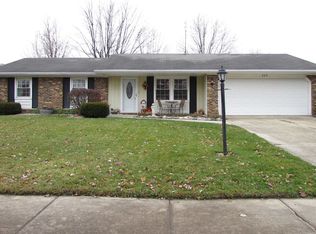
- $279,9003 bd2 ba1.6k sqft2034 S Mosher Rd, Columbia City, IN 46725For Sale
 MLS ID #202644867, Pete Hilty, Coldwell Banker Real Estate Gr. IRMLS
- $230,0003 bd2 ba1.8k sqft314 N Chauncey St, Columbia City, IN 46725For Sale
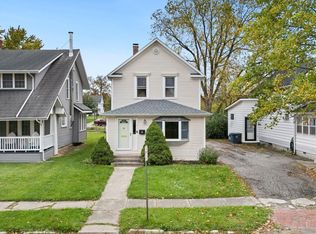 MLS ID #202643224, Emily Ewing, North Eastern Group Realty. IRMLS
- $209,9002 bd1 ba1k sqft2550 W Business Highway 30 Rd, Columbia City, IN 46725For Sale
 MLS ID #202644955, Stacie Bellam-Fillman, Orizon Real Estate, Inc.. IRMLS
- $199,9002 bd2 ba1k sqft3565 W Sycamore Ln #57, Columbia City, IN 46725For Sale
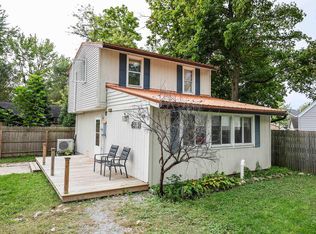 MLS ID #202640802, Christina Giannoylis, Uptown Realty Group. IRMLS
