Listed by Jeremy Kahler, KWBH, 605-381-7500. Tucked atop a hillside in historic Lead, SD this ranch style home with a walkout basement has unique character, great views of Terry Peak and space to customize- all it needs is YOU! This home offers 3 bedrooms, 1.5 bathrooms and 1,736sqft. Front living room has wood floors, great natural light and a unique gas fireplace. Pass through an arched doorway through the formal dining area and into the galley kitchen with bonus breakfast nook. Large family room in back of the home, with separate laundry closet and deck access. 2 bedrooms and 1 full bathroom on the main level. Walkout basement is partially finished and has a large bedroom with walk in closet, half bathroom and storage space. Outside has a fenced front and back yard and a detached 1-car garage for secured parking. Located in a quiet neighborhood just above Lead-Deadwood High School, this home is ready for new owners- call today!
New construction
$177,900
613 W Smt, Lead, SD 57754
3beds
1,736sqft
Single Family Residence
Built in 1932
4,791 Square Feet Lot
$287,200 Zestimate®
$102/sqft
$-- HOA
What's special
- 25 days
- 164
- 16
Zillow last checked:
Listing updated:
Listed by:
Jeremy Kahler,
Keller Williams Realty Black Hills RC
Source: Black Hills AOR,MLS#: 87663
Facts & features
Interior
Bedrooms & bathrooms
- Bedrooms: 3
- Bathrooms: 2
- Full bathrooms: 1
- 1/2 bathrooms: 1
Bathroom
- Features: Shower Only, Single Sink
Dining room
- Features: Kitchen
Heating
- Forced Air
Appliances
- Laundry: Main Level
Features
- Flooring: Hardwood
- Basement: Walk-Out Access
- Number of fireplaces: 1
Interior area
- Total structure area: 1,736
- Total interior livable area: 1,736 sqft
Property
Parking
- Total spaces: 1
- Parking features: One Car, Attached, Detached
- Attached garage spaces: 1
- Has uncovered spaces: Yes
- Details: Garage Size(11x20), Driveway Exposure(East, North)
Features
- Fencing: Chain Link
- Has view: Yes
- View description: Hills, Neighborhood
Lot
- Size: 4,791 Square Feet
- Features: Interior Lot
Construction
Type & style
- Home type: SingleFamily
- Architectural style: Ranch
- Property subtype: Single Family Residence
Materials
- Frame
- Foundation: Concrete Perimeter
- Roof: Composition
Condition
- To Be Built
- New construction: Yes
- Year built: 1932
Community & HOA
Community
- Subdivision: Denver Sub
HOA
- Amenities included: None
- Services included: None
Location
- Region: Lead
Financial & listing details
- Price per square foot: $102/sqft
- Date on market: 10/5/2026
Estimated market value
$287,200
$250,000 - $325,000
$2,028/mo
Price history
| Date | Event | Price |
|---|---|---|
| 10/5/2026 | Listed for sale | $177,900-1.1%$102/sqft |
Source:  Black Hills AOR #87663 Report a problem | ||
| 9/23/2026 | Listing removed | $179,900$104/sqft |
Source: Black Hills AOR #87663 Report a problem | ||
| 8/17/2026 | Listed for sale | $179,900$104/sqft |
Source: Black Hills AOR #87663 Report a problem | ||
Public tax history
Tax history is unavailable.
Monthly payment
Est. payment
Payment breakdown
Explore the cost of this home by adjusting the details. Changes won't be saved.Climate risks
Neighborhood: 57754
Nearby schools
Schools provided by the listing agent
- District: Lead/Deadwood
Source: Black Hills AOR. This data may not be complete. We recommend contacting the local school district to confirm school assignments for this home.
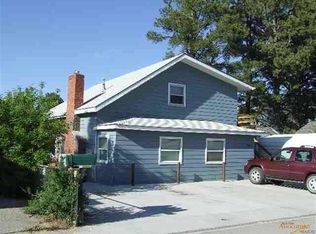
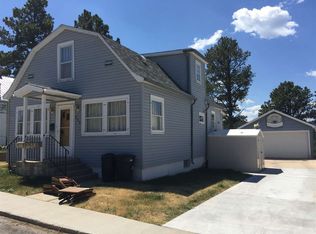
Similar homes
- $179,0003 bd1 ba1.2k sqft121 Columbus St, Lead, SD 57754New Construction
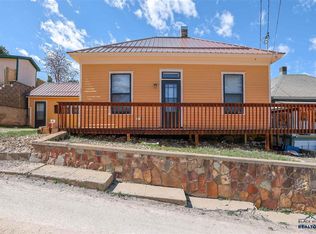 MLS ID #88146, Brandon Harvey, Great Peaks Realty. Black Hills AOR
- $164,0003 bd2 ba1.3k sqft332 W Addie St, Lead, SD 57754New Construction
 MLS ID #89351, Michael Warwick, Great Peaks Realty. Black Hills AOR
- $165,0002 bd2 ba1.1k sqft301 W McClellan St, Lead, SD 57754For Sale
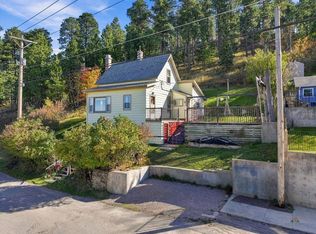 MLS ID #181599, Emily Costopoulos, Black Pine Real Estate. Black Hills AOR
- $160,0003 bd1 ba1.1k sqft121 S Stone St, Lead, SD 57754For Sale
 MLS ID #181063, DANEEN JACQUOT KULMALA, SOUTH DAKOTA PROPERTIES. Black Hills AOR
