This home has vibrant energy and a distinct personality. It's a joyful space, currently filled with plants that create a calming, grounded atmosphere for anyone who lives here. Enjoy vintage charm with the confidence of thoughtful updates throughout: roof, attic fan, and windows (2019); new privacy fence and garbage disposal (2024); new HVAC system, kitchen remodel with stainless steel appliances, and new showers in both bathrooms (2025). Electricity has been installed in both outbuildings (2025). A radon mitigation system is already in place, and a sump pump helps ensure a dry basement. Electrical service has been updated to 200 amps The exterior offers a charming and functional outdoor space, featuring a she shed, a storage shed, and a fenced yard. Enjoy relaxing or entertaining on the deck with pergola, along with a paver patio and walkway. A quaint (non-functioning) outdoor fireplace adds character and vintage appeal. Sellers cannot move until approximately end of May due to house being built and wpill require about 5 days post possession.
Sold
$324,900
6130 E Saint Joseph St, Indianapolis, IN 46219
3beds
3,052sqft
Residential, Single Family Residence
Built in 1949
10,018 Square Feet Lot
$326,000 Zestimate®
$106/sqft
$1,640 Estimated rent
Home value
$326,000
$310,000 - $342,000
$1,640/mo
Zestimate® history
Owner options
List your home for rent
$1,640/mo
Rent Zestimate®
Find your next renter with Zillow Rental Manager. Plus, with online applications, you can quickly screen prospective tenants – for free.
$1,640/mo
Rent Zestimate®
Refinance and save
$2,009/mo
Est. payment
Refinancing to a lower rate could help reduce your monthly payments and save thousands over the life of the loan.
$2,009/mo
Est. payment
Explore your selling options
Work with a Zillow partner agent
Leverage their expertise and Zillow's premium Showcase listings to get your home seen by more buyers.
Get startedList with your own agent
Get your home in front of millions of buyers by listing it on Zillow.
Learn how to do itSell it yourself
Take full control of how buyers see your home on Zillow by listing For Sale by Owner (FSBO).
List your homeWhat's special
Fenced yardStorage shedDeck with pergolaPaver patio and walkwayShe shedNew hvac system
Zillow last checked:
Listing updated:
Listed by:
Patty Morton 317-590-7700,
Berkshire Hathaway Home
Bought with:
David Meador
Carpenter, REALTORS®
Source: MIBOR as distributed by MLS GRID,MLS#: 22090581
Facts & features
Interior
Bedrooms & bathrooms
- Bedrooms: 3
- Bathrooms: 2
- Full bathrooms: 2
- Main level bathrooms: 1
- Main level bedrooms: 2
Primary bedroom
- Level: Main
- Area: 189 Square Feet
- Dimensions: 14x13.5
Bedroom 2
- Level: Main
- Area: 144 Square Feet
- Dimensions: 12x12
Bedroom 3
- Level: Basement
- Area: 236.25 Square Feet
- Dimensions: 17.5x13.5
Dining room
- Level: Main
- Area: 168 Square Feet
- Dimensions: 14x12
Kitchen
- Level: Main
- Area: 340 Square Feet
- Dimensions: 20x17
Laundry
- Features: Other
- Level: Basement
- Area: 299 Square Feet
- Dimensions: 23x13
Living room
- Level: Main
- Area: 280 Square Feet
- Dimensions: 20x14
Heating
- Forced Air, Natural Gas
Cooling
- Central Air
Appliances
- Included: Electric Cooktop, Dishwasher, Dryer, Disposal, Gas Water Heater, Microwave, Electric Oven, Refrigerator, Free-Standing Freezer, Washer
- Laundry: Laundry Room, In Basement
Features
- Attic Access, Double Vanity, Built-in Features, Ceiling Fan(s), Hardwood Floors, High Speed Internet, Pantry
- Flooring: Hardwood
- Windows: Wood Work Painted
- Basement: Daylight,Partially Finished
- Attic: Access Only
Interior area
- Total structure area: 3,052
- Total interior livable area: 3,052 sqft
- Finished area below ground: 565
Property
Parking
- Total spaces: 1
- Parking features: Attached
- Attached garage spaces: 1
Features
- Levels: One
- Stories: 1
- Patio & porch: Covered, Deck
- Fencing: Fenced,Full,Privacy,Gate
Lot
- Size: 10,018 Square Feet
- Features: City Lot, Curbs, Sidewalks, Street Lights, Mature Trees, See Remarks
Details
- Additional structures: Storage
- Parcel number: 491002132019000701
- Special conditions: Historic District
- Horse amenities: None
Construction
Type & style
- Home type: SingleFamily
- Architectural style: Mid-Century Modern
- Property subtype: Residential, Single Family Residence
Materials
- Brick
- Foundation: Block
Condition
- Updated/Remodeled
- New construction: No
- Year built: 1949
Utilities & green energy
- Electric: 200+ Amp Service
- Water: Public
- Utilities for property: Electricity Connected
Community & HOA
Community
- Subdivision: No Subdivision
HOA
- Has HOA: No
Location
- Region: Indianapolis
Financial & listing details
- Price per square foot: $106/sqft
- Tax assessed value: $309,600
- Annual tax amount: $3,132
- Date on market: 3/23/2026
- Cumulative days on market: 3 days
- Electric utility on property: Yes
Price history
| Date | Event | Price |
|---|---|---|
| 5/19/2026 | Sold | $324,900$106/sqft |
Source:  MIBOR as distributed by MLS GRID #22090581 Report a problem MIBOR as distributed by MLS GRID #22090581 Report a problem | ||
| 3/25/2026 | Pending sale | $324,900$106/sqft |
Source: MIBOR as distributed by MLS GRID #22090581 Report a problem | ||
| 3/23/2026 | Listed for sale | $324,900+94%$106/sqft |
Source: MIBOR as distributed by MLS GRID #22090581 Report a problem | ||
| 5/22/2007 | Sold | $167,500+20.9%$55/sqft |
Source: MIBOR as distributed by MLS GRID #2726128 Report a problem | ||
| 4/14/2003 | Sold | $138,500$45/sqft |
Source: MIBOR as distributed by MLS GRID #2248087 Report a problem | ||
Public tax history
| Year | Property taxes | Tax assessment |
|---|---|---|
| 2025 | $3,132 +0.6% | $309,600 +17.7% |
| 2024 | $3,113 +31.9% | $263,100 |
| 2023 | $2,361 +10.1% | $263,100 +31.2% |
| 2022 | $2,145 +14.1% | $200,500 +7.3% |
| 2021 | $1,880 -6.2% | $186,900 +13.7% |
| 2020 | $2,005 -1.5% | $164,400 -4.3% |
| 2019 | $2,034 +9.2% | $171,800 -0.6% |
| 2018 | $1,863 +7% | $172,800 -0.2% |
| 2017 | $1,741 +1% | $173,200 +8.5% |
| 2016 | $1,724 +2.9% | $159,600 +1.9% |
| 2014 | $1,676 -1.3% | $156,700 |
| 2013 | $1,697 | $156,700 +1.8% |
| 2012 | $1,697 | $153,900 -5.8% |
| 2011 | -- | $163,300 -3.1% |
| 2010 | $1,744 -6.3% | $168,600 -4.4% |
| 2009 | $1,861 | $176,300 +16% |
| 2007 | -- | $152,000 +2.9% |
| 2006 | -- | $147,700 +13.4% |
| 2005 | -- | $130,300 |
| 2004 | -- | $130,300 |
| 2003 | -- | $130,300 +140.4% |
| 2002 | -- | $54,200 +200.1% |
| 2001 | -- | $18,060 |
| 2000 | -- | $18,060 |
Find assessor info on the county website
Neighborhood: Irvington
Nearby homes
- $236,4003 bd1 ba1.2k sqft6142 E Saint Joseph St, Indianapolis, IN 46219Off Market
- $339,9003 bd4 ba3.3k sqft6126 E Saint Joseph St, Indianapolis, IN 46219For Sale

- $345,7003 bd2 ba3.1k sqft6144 E Saint Joseph St, Indianapolis, IN 46219Off Market
- $348,8003 bd2 ba3.2k sqft6120 E Saint Joseph St, Indianapolis, IN 46219Off Market
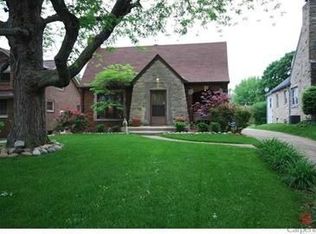
- $385,9003 bd3 ba3.6k sqft6116 E Saint Joseph St, Indianapolis, IN 46219Off Market
- $458,5003 bd3 ba3.2k sqft6150 E Saint Joseph St, Indianapolis, IN 46219Off Market
- $291,0003 bd2 ba2.2k sqft6108 E Saint Joseph St, Indianapolis, IN 46219Off Market
- $252,5002 bd1 ba1.4k sqft6125 E 10th St, Indianapolis, IN 46219Off Market
Nearby schools
GreatSchools rating
- 4/10George W. Julian School 57Grades: PK-5Distance: 1.1 mi
- 5/10Arlington Community Middle SchoolGrades: 6-8Distance: 5 mi
- 1/10Arsenal Technical High SchoolGrades: 9-12Distance: 4 mi
Get a cash offer in 3 minutes
Find out how much your home could sell for in as little as 3 minutes with a no-obligation cash offer.
Estimated market value
$326,000
Get a cash offer in 3 minutes
Find out how much your home could sell for in as little as 3 minutes with a no-obligation cash offer.
Estimated market value
$326,000
- Indiana
- Marion County
- Indianapolis
- 46219
- Irvington
- 6130 E Saint Joseph St
Nearby cities
Nearby neighborhoods
Nearby zip codes
Other Indianapolis Topics
