Classic Tudor architecture, flexible living space, and a sought-after Irvington location come together in this distinctive home just steps from Pleasant Run Golf Course. With over 2,200 square feet of finished living space, this 3-bedroom, 3.5-bath home offers room to spread out while showcasing the craftsmanship and architectural details that make Tudor homes so desirable. Built-in bookcases, arched openings, a fireplace, and generous room sizes create a warm, inviting atmosphere throughout. The main level features two bedrooms, including a spacious primary suite with walk-in closet and private bath, along with formal dining and comfortable gathering spaces designed for everyday living and entertaining. Upstairs, the third bedroom enjoys its own full bath and access to an expansive walk-in attic space filled with potential for a future fourth bedroom, studio, home office, or bonus room. The finished basement adds valuable living space with a recreation area, wet bar, half bath, and abundant storage options. Outside, mature trees provide a private setting while the detached two-car garage and separate barn with electric offer exceptional space for hobbies, projects, storage, or workshop use. Located in historic Irvington with convenient access to local restaurants, shops, parks, and downtown Indianapolis, this home offers the rare combination of architectural character, functional space, and future possibilities.
Active
$339,900
6126 E Saint Joseph St, Indianapolis, IN 46219
3beds
3,324sqft
:
Get pre-qualified$2,288/mo
Residential, Single Family Residence
Built in 1941
10,018 Square Feet Lot
$-- Zestimate®
$102/sqft
$-- HOA
What's special
Generous room sizesDetached two-car garageFormal diningArched openingsFlexible living spaceBuilt-in bookcases
- 44 days |
- 682 |
- 26 |
Zillow last checked:
Listing updated:
Listed by:
Robert Gaard 317-445-1095,
No Limit Real Estate, LLC,
Charlene Gaard,
No Limit Real Estate, LLC
Source: MIBOR as distributed by MLS GRID,MLS#: 22107464
Facts & features
Interior
Bedrooms & bathrooms
- Bedrooms: 3
- Bathrooms: 4
- Full bathrooms: 3
- 1/2 bathrooms: 1
- Main level bathrooms: 2
- Main level bedrooms: 2
Primary bedroom
- Features: Luxury Vinyl Plank
- Level: Main
- Area: 252 Square Feet
- Dimensions: 12x21
Bedroom 2
- Features: Luxury Vinyl Plank
- Level: Main
- Area: 216 Square Feet
- Dimensions: 12x18
Bedroom 3
- Features: Luxury Vinyl Plank
- Level: Upper
- Area: 216 Square Feet
- Dimensions: 12x18
Dining room
- Features: Luxury Vinyl Plank
- Level: Main
- Area: 156 Square Feet
- Dimensions: 13x12
Kitchen
- Features: Luxury Vinyl Plank
- Level: Main
- Dimensions: 9x15 (8x8)
Living room
- Features: Luxury Vinyl Plank
- Level: Main
- Area: 273 Square Feet
- Dimensions: 21x13
Heating
- Forced Air, Natural Gas
Cooling
- Central Air
Appliances
- Included: Dishwasher, MicroHood, Electric Oven, Refrigerator
Features
- Attic Access, Built-in Features, Eat-in Kitchen, Pantry, Walk-In Closet(s)
- Basement: Full
- Attic: Access Only
- Number of fireplaces: 1
- Fireplace features: Living Room
Interior area
- Total structure area: 3,324
- Total interior livable area: 3,324 sqft
- Finished area below ground: 345
Property
Parking
- Total spaces: 2
- Parking features: Detached
- Garage spaces: 2
- Details: Garage Parking Other(Garage Door Opener, Guest Street Parking)
Features
- Levels: Two
- Stories: 2
- Patio & porch: Covered
Lot
- Size: 10,018 Square Feet
- Features: Mature Trees
Details
- Additional structures: Barn Mini
- Parcel number: 491002132017000701
- Horse amenities: None
Construction
Type & style
- Home type: SingleFamily
- Architectural style: Tudor
- Property subtype: Residential, Single Family Residence
Materials
- Stone
- Foundation: Block
Condition
- New construction: No
- Year built: 1941
Utilities & green energy
- Water: Public
- Utilities for property: Electricity Connected, Sewer Connected, Water Connected
Community & HOA
Community
- Subdivision: Shearers Pleasant Run Plaza
HOA
- Has HOA: No
Location
- Region: Indianapolis
Financial & listing details
- Price per square foot: $102/sqft
- Tax assessed value: $321,400
- Annual tax amount: $3,994
- Date on market: 6/11/2026
- Cumulative days on market: 46 days
- Electric utility on property: Yes
Estimated market value
Not available
Estimated sales range
Not available
Not available
Price history
| Date | Event | Price |
|---|---|---|
| 6/11/2026 | Listed for sale | $339,900+16.8%$102/sqft |
Source:  MIBOR as distributed by MLS GRID #22107464 Report a problem MIBOR as distributed by MLS GRID #22107464 Report a problem | ||
| 9/30/2024 | Sold | $291,000-3%$88/sqft |
Source: MIBOR as distributed by MLS GRID #21990789 Report a problem | ||
| 8/18/2024 | Pending sale | $299,900$90/sqft |
Source: MIBOR as distributed by MLS GRID #21990789 Report a problem | ||
| 8/12/2024 | Price change | $299,900-3.2%$90/sqft |
Source: MIBOR as distributed by MLS GRID #21990789 Report a problem | ||
| 8/1/2024 | Price change | $309,900-1.6%$93/sqft |
Source: MIBOR as distributed by MLS GRID #21990789 Report a problem | ||
| 7/19/2024 | Listed for sale | $314,900$95/sqft |
Source: MIBOR as distributed by MLS GRID #21990789 Report a problem | ||
Public tax history
| Year | Property taxes | Tax assessment |
|---|---|---|
| 2025 | $3,994 +0.7% | $321,400 -3.5% |
| 2024 | $3,968 +32.8% | $333,000 |
| 2023 | $2,988 +10.7% | $333,000 +32.5% |
| 2022 | $2,699 +13.5% | $251,300 +7.8% |
| 2021 | $2,378 -1.9% | $233,100 +13.4% |
| 2020 | $2,424 -1.5% | $205,600 |
| 2019 | $2,462 -25% | $205,600 -0.6% |
| 2018 | $3,281 +57.4% | $206,900 -0.6% |
| 2017 | $2,084 +0.4% | $208,100 +9% |
| 2016 | $2,076 +2.6% | $190,900 +1.4% |
| 2014 | $2,024 -1.1% | $188,300 |
| 2013 | $2,046 | $188,300 +2.2% |
| 2012 | $2,046 | $184,200 -9.5% |
| 2011 | -- | $203,600 -3.2% |
| 2010 | $2,181 -6.6% | $210,300 -4.5% |
| 2009 | $2,335 | $220,300 +16.6% |
| 2007 | -- | $189,000 +3% |
| 2006 | -- | $183,500 +14% |
| 2005 | -- | $161,000 |
| 2004 | -- | $161,000 |
| 2003 | -- | $161,000 +133.7% |
| 2002 | -- | $68,900 +200.1% |
| 2001 | -- | $22,960 |
| 2000 | -- | $22,960 |
Find assessor info on the county website
Monthly payment
Est. payment
Payment breakdown
Explore the cost of this home by adjusting the details. Changes won't be saved.Climate risks
Neighborhood: Irvington
Nearby schools
GreatSchools rating
- 4/10George W. Julian School 57Grades: PK-5Distance: 1 mi
- 5/10Arlington Community Middle SchoolGrades: 6-8Distance: 5 mi
- 1/10Arsenal Technical High SchoolGrades: 9-12Distance: 4 mi
- $348,8003 bd2 ba3.2k sqft6120 E Saint Joseph St, Indianapolis, IN 46219Off Market
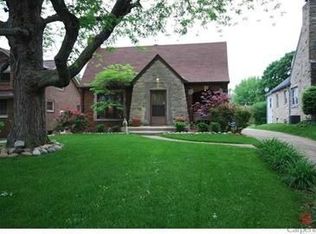
- $324,9003 bd2 ba3k sqft6130 E Saint Joseph St, Indianapolis, IN 46219Sold

- $385,9003 bd3 ba3.6k sqft6116 E Saint Joseph St, Indianapolis, IN 46219Off Market
- $236,4003 bd1 ba1.2k sqft6142 E Saint Joseph St, Indianapolis, IN 46219Off Market
- $345,7003 bd2 ba3.1k sqft6144 E Saint Joseph St, Indianapolis, IN 46219Off Market
- $291,0003 bd2 ba2.2k sqft6108 E Saint Joseph St, Indianapolis, IN 46219Off Market
- $242,1003 bd1 ba1.2k sqft6102 E Saint Joseph St, Indianapolis, IN 46219Off Market
- $323,7003 bd3 ba2.2k sqft6125 E Saint Joseph St, Indianapolis, IN 46219Off Market
A local agent can set up tours, give advice and negotiate with sellers.
Similar homes
- $439,9004 bd2 ba3.5k sqft5452 E University Ave, Indianapolis, IN 46219Active
 MLS ID #22095180, Lisa Wuertz, F.C. Tucker Company. MIBOR as distributed by MLS GRID
 - $352,0005 bd3 ba4.4k sqft5455 Leone Dr, Indianapolis, IN 46226Active
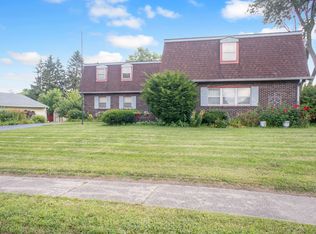 MLS ID #22112752, LaToya Dix, Dix Realty Group. MIBOR as distributed by MLS GRID
 - $224,9004 bd3 ba2.2k sqft6644 E Washington St, Indianapolis, IN 46219Active
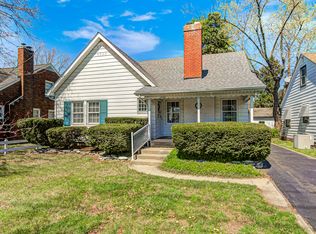 MLS ID #22103876, Susan Schneider Forrest, United Real Estate Indpls. MIBOR as distributed by MLS GRID
 - $329,9003 bd3 ba2k sqft5837 Dan Patch Dr, Indianapolis, IN 46237Active
 MLS ID #22104348, Lesa Furman, United Real Estate Indpls. MIBOR as distributed by MLS GRID
 - $305,0003 bd3 ba2.5k sqft4338 Westbourne Dr, Indianapolis, IN 46205ActiveMLS ID #22108391, Patricia Cox, Carpenter, REALTORS®. MIBOR as distributed by MLS GRID
- $305,0003 bd3 ba2.1k sqft5913 Winston Dr, Indianapolis, IN 46226ActiveMLS ID #22104918, Georgina Becerra, F.C. Tucker Company. MIBOR as distributed by MLS GRID
- $309,9003 bd2 ba3.3k sqft7155 Sandalwood Dr, Indianapolis, IN 46217ActiveMLS ID #22113284, Allan Cook, Allan Cook Properties LLC. MIBOR as distributed by MLS GRID
- $339,9003 bd2 ba2.5k sqft6315 McFarland Rd, Indianapolis, IN 46227ActiveMLS ID #22097636, Salai Lungngam, CrossRoads Link Realty. MIBOR as distributed by MLS GRID
- $350,0004 bd3 ba1.9k sqft4548 Pepper Ct, Indianapolis, IN 46237ActiveMLS ID #22111712, Tracey Brown, Carpenter, REALTORS®. MIBOR as distributed by MLS GRID
- $299,8003 bd2 ba3.2k sqft343 E Edgewood Ave, Indianapolis, IN 46227ActiveMLS ID #22111651, Jessica Leatherman, Highgarden Real Estate. MIBOR as distributed by MLS GRID
- $195,0002 bd2 ba2k sqft5414 E 11th St, Indianapolis, IN 46219ActiveMLS ID #22093025, Esther Ang, eXp Realty, LLC. MIBOR as distributed by MLS GRID
- $344,9994 bd3 ba2.4k sqft4231 Saffron Dr, Indianapolis, IN 46237ActiveMLS ID #22096831, Eric Eisenmenger, Trusted Realty Partners of Ind. MIBOR as distributed by MLS GRID
- $298,0003 bd3 ba1.7k sqft5304 Boy Scout Rd, Indianapolis, IN 46226For SaleMLS ID #202621995, Amanda Boggs, Lundquist Appraisals & Real Estate. IRMLS
- $359,9005 bd3 ba3.2k sqft4522 Angelica Dr, Indianapolis, IN 46237ActiveMLS ID #22089809, Van Thawng, Diamond Stars Realty LLC. MIBOR as distributed by MLS GRID
- $342,9004 bd3 ba2.2k sqft523 Verwood Ct, Indianapolis, IN 46234ActiveMLS ID #22103416, AJ Moses Jackson-Moses, Tip Top Realty, LLC. MIBOR as distributed by MLS GRID
- $305,0004 bd3 ba2.2k sqft7550 Wildcat Run Ln, Indianapolis, IN 46239ActiveMLS ID #22108779, Biak Sang, Diamond Stars Realty LLC. MIBOR as distributed by MLS GRID
- $319,9005 bd3 ba3.4k sqft650 Rayham Ct, Indianapolis, IN 46234ActiveMLS ID #22107863, Nardin Eskroos, eXp Realty LLC. MIBOR as distributed by MLS GRID
- $269,0003 bd2 ba3k sqft3642 S New Jersey St, Indianapolis, IN 46227ActiveMLS ID #22108603, Sandy Rohland, Carpenter, REALTORS®. MIBOR as distributed by MLS GRID
- $315,0003 bd2 ba2.3k sqft11314 Peacock Dr, Indianapolis, IN 46236ActiveMLS ID #22100893, Jeffrey Cloyd, RE/MAX Advanced Realty. MIBOR as distributed by MLS GRID
- $290,0003 bd2 ba1.7k sqft2644 Sunningdale Ct, Indianapolis, IN 46234ActiveMLS ID #22115181, Deborah Flowers, Carpenter, REALTORS®. MIBOR as distributed by MLS GRID
