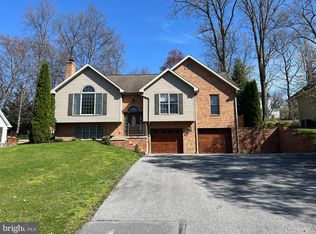
Welcome to 6130 Greenbriar Drive, nestled in the desirable Penn National Golf Course Community in Fayetteville, PA. This beautifully maintained home offers 3 bedrooms, 2.5 baths, and a spacious, thoughtfully designed layout perfect for both everyday living and entertaining. Step inside to a bright living room with soaring ceilings and bamboo wood floors that flow into the formal dining room and bedrooms, creating a warm and elegant atmosphere. The kitchen features new flooring, ample counter space, a cozy breakfast nook, and flows seamlessly into the heart of the home—ideal for both casual meals and hosting guests. Recessed lighting and updated ceiling fans throughout add a modern touch. The main-level primary suite is a private retreat featuring a large walk-in closet and a luxurious ensuite bath with an oversized soaking tub and a walk-in shower—ideal for relaxing after a long day. Both staircases and the fully finished lower level are newly carpeted, adding comfort and style. The lower level also includes a half bath and a laundry area, offering flexible space for a media room, home office, or guest accommodations. Additional highlights include a two-car garage with an attached oversized storage room and a radon mitigation system already in place. Set in a vibrant community known for its scenic beauty, walking trails, and golf amenities, this move-in-ready home is a rare find.
Sold for $369,000
$369,000
6130 Greenbriar Dr, Fayetteville, PA 17222
3beds
2,616sqft
Single Family Residence
Built in 2006
0.26 Acres Lot
$384,600 Zestimate®
$141/sqft
$2,482 Estimated rent
Home value
$384,600
$342,000 - $431,000
$2,482/mo
Zestimate® history
Owner options
List your home for rent
$2,482/mo
Rent Zestimate®
Find your next renter with Zillow Rental Manager. Plus, with online applications, you can quickly screen prospective tenants – for free.
$2,482/mo
Rent Zestimate®
Refinance and save
$2,300/mo
Est. payment
Refinancing to a lower rate could help reduce your monthly payments and save thousands over the life of the loan.
$2,300/mo
Est. payment
Explore your selling options
Work with a Zillow partner agent
Leverage their expertise and Zillow's premium Showcase listings to get your home seen by more buyers.
Get startedList with your own agent
Get your home in front of millions of buyers by listing it on Zillow.
Learn how to do itSell it yourself
Take full control of how buyers see your home on Zillow by listing For Sale by Owner (FSBO).
List your homeWhat's special
Two-car garageHalf bathFully finished lower levelLaundry areaOversized soaking tubPrimary suiteFlexible space
Zillow last checked:
Listing updated:
Listed by:
BRYCE BARNES 717-830-3229,
Coldwell Banker Realty
Bought with:
Phedra Barbour, AB069590
Iron Valley Real Estate of Chambersburg
Arnold Barbour, AB069691
Iron Valley Real Estate of Chambersburg
Source: Bright MLS,MLS#: PAFL2027188
Facts & features
Interior
Bedrooms & bathrooms
- Bedrooms: 3
- Bathrooms: 3
- Full bathrooms: 2
- 1/2 bathrooms: 1
- Main level bathrooms: 2
- Main level bedrooms: 3
Basement
- Area: 604
Heating
- Forced Air, Natural Gas
Cooling
- Central Air, Electric
Appliances
- Included: Gas Water Heater
- Laundry: Lower Level
Features
- Bathroom - Walk-In Shower, Bathroom - Tub Shower, Breakfast Area, Ceiling Fan(s), Combination Kitchen/Dining, Eat-in Kitchen, Primary Bath(s), Recessed Lighting, Walk-In Closet(s)
- Flooring: Carpet, Wood
- Basement: Full,Finished,Garage Access,Heated,Interior Entry
- Number of fireplaces: 1
- Fireplace features: Glass Doors
Interior area
- Total structure area: 2,616
- Total interior livable area: 2,616 sqft
- Finished area above ground: 2,012
- Finished area below ground: 604
Property
Parking
- Total spaces: 2
- Parking features: Garage Faces Front, Garage Door Opener, Inside Entrance, Oversized, Storage, Attached
- Attached garage spaces: 2
Accessibility
- Accessibility features: 2+ Access Exits
Features
- Levels: Split Foyer,Two
- Stories: 2
- Exterior features: Flood Lights
- Pool features: None
Lot
- Size: 0.26 Acres
Details
- Additional structures: Above Grade, Below Grade
- Parcel number: 100D23S007J000000
- Zoning: RESIDENTIAL
- Special conditions: Standard
Construction
Type & style
- Home type: SingleFamily
- Property subtype: Single Family Residence
Materials
- Vinyl Siding
- Foundation: Active Radon Mitigation, Permanent
- Roof: Architectural Shingle
Condition
- Excellent
- New construction: No
- Year built: 2006
Utilities & green energy
- Electric: 200+ Amp Service
- Sewer: Public Sewer
- Water: Public
- Utilities for property: Natural Gas Available
Community & HOA
Community
- Subdivision: Penn National
HOA
- Has HOA: No
Location
- Region: Fayetteville
- Municipality: GUILFORD TWP
Financial & listing details
- Price per square foot: $141/sqft
- Tax assessed value: $23,990
- Annual tax amount: $3,877
- Date on market: 5/10/2025
- Listing agreement: Exclusive Right To Sell
- Listing terms: Cash,Conventional,FHA,PHFA,USDA Loan,VA Loan
- Inclusions: Stove, Fridge, Microwave, Disposal, Dishwasher, Washer, Dryer, Blinds, Garage Door Opener(2), Opener Remotes(2), Light Fixtures, Work Bench In Laundry Room, Wall Mirrors In Bathroom
- Exclusions: Book Cases In Basement And Living Room, Gas Grill
- Ownership: Fee Simple
Price history
| Date | Event | Price |
|---|---|---|
| 6/30/2025 | Sold | $369,000$141/sqft |
Source:  Bright MLS #PAFL2027188 Report a problem Bright MLS #PAFL2027188 Report a problem | ||
| 5/12/2025 | Pending sale | $369,000$141/sqft |
Source: Bright MLS #PAFL2027188 Report a problem | ||
| 5/10/2025 | Listed for sale | $369,000+15.3%$141/sqft |
Source: Bright MLS #PAFL2027188 Report a problem | ||
| 6/18/2024 | Sold | $320,000$122/sqft |
Source: Bright MLS #PAFL2018608 Report a problem | ||
| 5/20/2024 | Pending sale | $320,000$122/sqft |
Source: Bright MLS #PAFL2018608 Report a problem | ||
| 5/10/2024 | Price change | $320,000-9.9%$122/sqft |
Source: Bright MLS #PAFL2018608 Report a problem | ||
| 4/11/2024 | Price change | $355,000-5.3%$136/sqft |
Source: Bright MLS #PAFL2018608 Report a problem | ||
| 3/8/2024 | Listed for sale | $375,000+65.2%$143/sqft |
Source: Bright MLS #PAFL2018608 Report a problem | ||
| 7/15/2013 | Sold | $227,000-3.4%$87/sqft |
Source: Public Record Report a problem | ||
| 5/7/2013 | Pending sale | $235,000$90/sqft |
Source: White Rock, Inc. #FL8059862 Report a problem | ||
| 4/20/2013 | Listed for sale | $235,000$90/sqft |
Source: White Rock, Inc. #FL8059862 Report a problem | ||
Public tax history
| Year | Property taxes | Tax assessment |
|---|---|---|
| 2024 | $3,908 +6.5% | $23,990 |
| 2023 | $3,668 +2.4% | $23,990 |
| 2022 | $3,582 | $23,990 |
| 2021 | $3,582 +2.7% | $23,990 |
| 2020 | $3,489 +5.1% | $23,990 |
| 2018 | $3,318 +382.7% | $23,990 |
| 2017 | $687 | $23,990 |
| 2016 | $687 +7.3% | $23,990 |
| 2015 | $641 | $23,990 |
| 2014 | $641 | $23,990 |
| 2013 | $641 +2.9% | $23,990 |
| 2012 | $623 | $23,990 |
| 2011 | $623 | $23,990 |
| 2010 | $623 +2% | $23,990 |
| 2009 | $611 +15.9% | $23,990 |
| 2008 | $527 +0.9% | $23,990 |
| 2007 | $522 | $23,990 |
Find assessor info on the county website
Neighborhood: 17222
Nearby homes
- $313,900-- bd2 ba1k sqft6124 Greenbriar Dr, Fayetteville, PA 17222Off Market
- $354,5003 bd2 ba2.4k sqft6138 Greenbriar Dr, Fayetteville, PA 17222Sold
- $39,0000.26 Acres0 Greenbriar Ln, Fayetteville, PA 17222Sold

- $306,5002 bd2 ba1.8k sqft6131 Greenbriar Ln, Fayetteville, PA 17222Off Market
- $345,5003 bd2 ba1.9k sqft6170 Greenbriar Drive, Chambersburg, PA 17202Off Market
- $427,1003 bd3 ba3.6k sqft6118 Greenbriar Dr, Fayetteville, PA 17222Off Market
- $361,8004 bd3 ba2.1k sqft6147 Greenbriar Ln, Fayetteville, PA 17222Sold
- $302,7003 bd2 ba1.7k sqft6146 Greenbriar Dr, Fayetteville, PA 17222Off Market
Nearby schools
GreatSchools rating
- 8/10Fayetteville El SchoolGrades: K-5Distance: 2.7 mi
- 7/10Chambersburg Area Ms - SouthGrades: 6-8Distance: 5.7 mi
- 3/10Chambersburg Area Senior High SchoolGrades: 9-12Distance: 6.4 mi
Schools provided by the listing agent
- District: Chambersburg Area
Source: Bright MLS. This data may not be complete. We recommend contacting the local school district to confirm school assignments for this home.


Get pre-qualified for a loan
At Zillow Home Loans, we can pre-qualify you in as little as 5 minutes with no impact to your credit score.An equal housing lender. NMLS #10287.
- Pennsylvania
- Franklin County
- Fayetteville
- 17222
- 6130 Greenbriar Dr
Nearby cities
Nearby zip codes
Other Fayetteville Topics
