Welcome to this stunning two-story Cape Cod home in the sought-after Penn National golf course community! Offering one-level living with additional space upstairs, this 4-bedroom, 2.5-bath residence is perfect for those seeking both luxury and functionality. The main floor features a spacious primary suite with an en-suite bath with walk-in shower and ample closet space, providing a private retreat. Hardwood floors flow throughout the home, adding warmth and elegance. The heart of the home is the gorgeous kitchen, complete with custom cabinetry featuring pull-out shelves and spice rack, a large granite island with a sink, ideal for meal prep and casual dining. Adjacent to the kitchen, a screened-in porch offers the perfect spot for enjoying your morning coffee or unwinding in the evenings. The open floor plan leads to a cozy family room, featuring a wood-burning fireplace and a built-in entertainment center, perfect for gatherings. The second floor boasts three additional bedrooms, a full bath, and abundant closet storage, offering plenty of space for family and guests. With dual-zone heat pumps, you’ll enjoy energy-efficient comfort throughout the year. This home also includes a 2-car garage, providing convenience and extra storage, and a main floor laundry room and half bath. The full unfinished walkout basement with daylight windows, radon mitigation and a rough-in for a full bathroom offers endless possibilities for customization, whether you envision a recreation room, home gym, or additional living space. Located in the prestigious Penn National golf course community, this home provides not just a beautiful living space, but also a vibrant community with a variety of recreational activities at your doorstep. Experience the perfect blend of luxury and convenience in this exceptional home! *Seeking buyers who can accommodate a closing at the end of November or early December, when the seller's new home will be ready.*
Sold for $361,800
$361,800
6147 Greenbriar Ln, Fayetteville, PA 17222
4beds
2,197sqft
Single Family Residence
Built in 1990
0.27 Acres Lot
$383,300 Zestimate®
$165/sqft
$2,358 Estimated rent
Home value
$383,300
$360,000 - $406,000
$2,358/mo
Zestimate® history
Owner options
List your home for rent
$2,358/mo
Rent Zestimate®
Find your next renter with Zillow Rental Manager. Plus, with online applications, you can quickly screen prospective tenants – for free.
$2,358/mo
Rent Zestimate®
Refinance and save
$2,273/mo
Est. payment
Refinancing to a lower rate could help reduce your monthly payments and save thousands over the life of the loan.
$2,273/mo
Est. payment
Explore your selling options
Work with a Zillow partner agent
Leverage their expertise and Zillow's premium Showcase listings to get your home seen by more buyers.
Get startedList with your own agent
Get your home in front of millions of buyers by listing it on Zillow.
Learn how to do itSell it yourself
Take full control of how buyers see your home on Zillow by listing For Sale by Owner (FSBO).
List your homeWhat's special
Zillow last checked:
Listing updated:
Listed by:
Lisa Mack 717-609-3781,
Coldwell Banker Realty
Bought with:
Stacy Mellott, RS323464
RE/MAX 1st Advantage
Source: Bright MLS,MLS#: PAFL2022216
Facts & features
Interior
Bedrooms & bathrooms
- Bedrooms: 4
- Bathrooms: 3
- Full bathrooms: 2
- 1/2 bathrooms: 1
- Main level bathrooms: 2
- Main level bedrooms: 1
Rooms
- Room types: Living Room, Dining Room, Primary Bedroom, Kitchen, Family Room, Basement, Laundry, Primary Bathroom, Half Bath
Basement
- Area: 0
Heating
- Heat Pump, Electric
Cooling
- Central Air, Electric
Appliances
- Included: Disposal, Microwave, Dishwasher, Oven/Range - Electric, Refrigerator, Washer, Dryer, Electric Water Heater
- Laundry: Main Level, Dryer In Unit, Washer In Unit, Laundry Room
Features
- Breakfast Area, Ceiling Fan(s), Chair Railings, Combination Kitchen/Dining, Crown Molding, Dining Area, Entry Level Bedroom, Family Room Off Kitchen, Open Floorplan, Eat-in Kitchen, Kitchen Island, Formal/Separate Dining Room, Pantry, Primary Bath(s), Recessed Lighting, Soaking Tub, Bathroom - Tub Shower, Upgraded Countertops, Walk-In Closet(s)
- Flooring: Hardwood, Carpet, Ceramic Tile, Vinyl, Wood
- Doors: French Doors, Insulated
- Windows: Double Hung, Double Pane Windows, Insulated Windows, Skylight(s)
- Basement: Partial,Connecting Stairway,Full,Walk-Out Access,Windows
- Number of fireplaces: 1
- Fireplace features: Mantel(s), Wood Burning
Interior area
- Total structure area: 2,197
- Total interior livable area: 2,197 sqft
- Finished area above ground: 2,197
- Finished area below ground: 0
Property
Parking
- Total spaces: 6
- Parking features: Garage Faces Front, Garage Door Opener, Inside Entrance, Asphalt, Paved, Driveway, Private, Attached
- Attached garage spaces: 2
- Uncovered spaces: 4
Accessibility
- Accessibility features: None
Features
- Levels: Two and One Half
- Stories: 2.5
- Patio & porch: Enclosed, Porch
- Exterior features: Lighting
- Pool features: Community
- Has view: Yes
- View description: Mountain(s), Valley
Lot
- Size: 0.27 Acres
Details
- Additional structures: Above Grade, Below Grade
- Parcel number: 10D23S22J
- Zoning: RESIDENTIAL
- Special conditions: Standard
Construction
Type & style
- Home type: SingleFamily
- Architectural style: Cape Cod
- Property subtype: Single Family Residence
Materials
- Brick, Vinyl Siding
- Foundation: Concrete Perimeter, Active Radon Mitigation
Condition
- Very Good
- New construction: No
- Year built: 1990
Utilities & green energy
- Electric: 200+ Amp Service
- Sewer: Public Sewer
- Water: Public
Community & HOA
Community
- Subdivision: Penn National Golf Course Community
HOA
- Has HOA: No
Location
- Region: Fayetteville
- Municipality: GUILFORD TWP
Financial & listing details
- Price per square foot: $165/sqft
- Tax assessed value: $35,550
- Annual tax amount: $5,308
- Date on market: 8/29/2024
- Listing agreement: Exclusive Right To Sell
- Listing terms: Cash,Conventional,FHA,USDA Loan,VA Loan
- Inclusions: Kitchen Appliances, Washer, Dryer
- Ownership: Fee Simple
Price history
| Date | Event | Price |
|---|---|---|
| 12/4/2024 | Sold | $361,800+0.5%$165/sqft |
Source:  Bright MLS #PAFL2022216 Report a problem Bright MLS #PAFL2022216 Report a problem | ||
| 11/4/2024 | Pending sale | $360,000$164/sqft |
Source: Bright MLS #PAFL2022216 Report a problem | ||
| 9/20/2024 | Contingent | $360,000$164/sqft |
Source: Bright MLS #PAFL2022216 Report a problem | ||
| 9/19/2024 | Pending sale | $360,000$164/sqft |
Source: Bright MLS #PAFL2022216 Report a problem | ||
| 8/29/2024 | Listed for sale | $360,000+10.8%$164/sqft |
Source: Bright MLS #PAFL2022216 Report a problem | ||
| 6/25/2021 | Listing removed | $324,900+8.3%$148/sqft |
Source: Bright MLS #PAFL177700 Report a problem | ||
| 2/15/2021 | Pending sale | $299,900$137/sqft |
Source: RE/MAX Realty Agency #PAFL177700 Report a problem | ||
| 2/10/2021 | Contingent | $299,900$137/sqft |
Source: Bright MLS #PAFL177700 Report a problem | ||
| 2/1/2021 | Listed for sale | $299,900+20%$137/sqft |
Source: Bright MLS #PAFL177700 Report a problem | ||
| 1/1/2018 | Listing removed | $249,900$114/sqft |
Source: Re/Max Realty Agency, Inc. #1000144471 Report a problem | ||
| 10/14/2017 | Listed for sale | $249,900$114/sqft |
Source: RE/MAX Realty Agency, Inc. #FL9889333 Report a problem | ||
| 10/14/2017 | Pending sale | $249,900$114/sqft |
Source: RE/MAX Realty Agency, Inc. #FL9889333 Report a problem | ||
| 10/14/2017 | Pending sale | $249,900$114/sqft |
Source: RE/MAX REALTY AGENCY #FL9889333 Report a problem | ||
| 10/9/2017 | Pending sale | $249,900$114/sqft |
Source: RE/MAX REALTY AGENCY #FL9889333 Report a problem | ||
| 7/17/2017 | Price change | $249,900-3.8%$114/sqft |
Source: RE/MAX Realty Agency, Inc. #FL9889333 Report a problem | ||
| 6/21/2017 | Price change | $259,900-1.9%$118/sqft |
Source: RE/MAX Realty Agency, Inc. #FL9889333 Report a problem | ||
| 3/16/2017 | Listed for sale | $264,900+17.7%$121/sqft |
Source: RE/MAX Realty Agency, Inc. #FL9889333 Report a problem | ||
| 2/29/2016 | Sold | $225,000-4.3%$102/sqft |
Source: Public Record Report a problem | ||
| 11/28/2015 | Listed for sale | $235,000$107/sqft |
Source: Berkshire Hathaway HomeServices Homesale Realty #FL9508410 Report a problem | ||
| 10/31/2015 | Pending sale | $235,000$107/sqft |
Source: Berkshire Hathaway HomeServices Homesale Realty #FL9508410 Report a problem | ||
| 10/28/2015 | Listed for sale | $235,000$107/sqft |
Source: Berkshire Hathaway HomeServices Homesale Realty #FL9508410 Report a problem | ||
Public tax history
| Year | Property taxes | Tax assessment |
|---|---|---|
| 2024 | $5,791 +6.5% | $35,550 |
| 2023 | $5,436 +2.4% | $35,550 |
| 2022 | $5,309 | $35,550 |
| 2021 | $5,309 +2.7% | $35,550 |
| 2020 | $5,170 +5.1% | $35,550 |
| 2018 | $4,917 +382.7% | $35,550 |
| 2017 | $1,019 | $35,550 |
| 2016 | $1,019 +7.3% | $35,550 |
| 2015 | $949 | $35,550 |
| 2014 | $949 | $35,550 |
| 2013 | $949 +2.9% | $35,550 |
| 2012 | $923 | $35,550 |
| 2011 | $923 | $35,550 |
| 2010 | $923 +2% | $35,550 |
| 2009 | $905 +15.9% | $35,550 |
| 2008 | $780 +0.9% | $35,550 |
| 2007 | $773 | $35,550 |
| 2006 | $773 -67.7% | $35,550 |
| 2005 | $2,392 +301.7% | $35,550 |
| 2004 | $595 +13.6% | $35,550 |
| 2003 | $524 +35.3% | $35,550 |
| 2000 | $388 | $35,550 |
Find assessor info on the county website
Neighborhood: 17222
Nearby homes
- $39,0000.26 Acres0 Greenbriar Ln, Fayetteville, PA 17222Sold

- $353,4003 bd2 ba2.3k sqft6155 Greenbriar Ln, Fayetteville, PA 17222Off Market
- $459,9004 bd3 ba2.3k sqftLOT 21 Greenbriar Ln, Fayetteville, PA 17222Sold
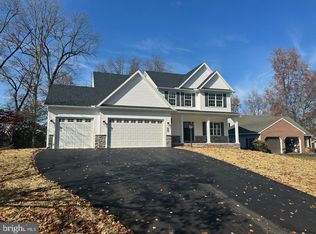
- $354,5003 bd2 ba2.4k sqft6138 Greenbriar Dr, Fayetteville, PA 17222Sold
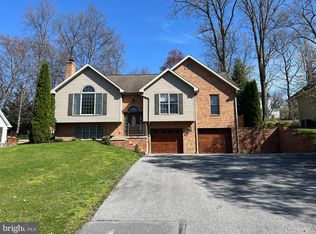
- $308,4002 bd2 ba1.8k sqft6131 Greenbriar Ln, Fayetteville, PA 17222Off Market
- $369,0003 bd3 ba2.6k sqft6130 Greenbriar Dr, Fayetteville, PA 17222Sold
- $392,7004 bd3 ba3k sqft6163 Greenbriar Ln, Fayetteville, PA 17222Off Market
- $303,7003 bd2 ba1.7k sqft6146 Greenbriar Dr, Fayetteville, PA 17222Off Market
Nearby schools
GreatSchools rating
- 8/10Fayetteville El SchoolGrades: K-5Distance: 2.7 mi
- 7/10Chambersburg Area Ms - SouthGrades: 6-8Distance: 5.7 mi
- 3/10Chambersburg Area Senior High SchoolGrades: 9-12Distance: 6.4 mi
Schools provided by the listing agent
- High: Chambersburg Area Senior
- District: Chambersburg Area
Source: Bright MLS. This data may not be complete. We recommend contacting the local school district to confirm school assignments for this home.


Get pre-qualified for a loan
At Zillow Home Loans, we can pre-qualify you in as little as 5 minutes with no impact to your credit score.An equal housing lender. NMLS #10287.
- Pennsylvania
- Franklin County
- Fayetteville
- 17222
- 6147 Greenbriar Ln
Nearby cities
Nearby zip codes
Other Fayetteville Topics
