Listed at more than $100,000 below city-appraised value, this is an incredible opportunity in the heart of Preston Hollow. Set on a generous lot with a circular drive, this well-maintained home offers endless potential for renovation or redevelopment. The property boasts approximately 144 feet of frontage and 126 feet of depth, making it an exceptional build-lot opportunity for a custom estate. Whether you’re looking to update an existing home or create something entirely new, this prime location delivers outstanding value, flexibility, and long-term upside in one of Dallas’s most sought-after neighborhoods.
Sold
Price Unknown
6130 Walnut Hill Ln, Dallas, TX 75230
3beds
2,683sqft
Single Family Residence
Built in 1955
0.42 Acres Lot
$839,000 Zestimate®
$--/sqft
$5,549 Estimated rent
Home value
$839,000
$763,000 - $915,000
$5,549/mo
Zestimate® history
Owner options
List your home for rent
$5,549/mo
Rent Zestimate®
Find your next renter with Zillow Rental Manager. Plus, with online applications, you can quickly screen prospective tenants – for free.
$5,549/mo
Rent Zestimate®
Refinance and save
Refinancing to a lower rate could help reduce your monthly payments and save thousands over the life of the loan.
Explore your selling options
Work with a Zillow partner agent
Leverage their expertise and Zillow's premium Showcase listings to get your home seen by more buyers.
Get startedList with your own agent
Get your home in front of millions of buyers by listing it on Zillow.
Learn how to do itSell it yourself
Take full control of how buyers see your home on Zillow by listing For Sale by Owner (FSBO).
List your homeWhat's special
Zillow last checked:
Listing updated:
Listed by:
Mara Santana 0829340 214-450-1670,
Compass RE Texas, LLC 214-814-8100
Bought with:
Oseni Aruna
Dave Perry Miller Real Estate
Source: NTREIS,MLS#: 21166198
Facts & features
Interior
Bedrooms & bathrooms
- Bedrooms: 3
- Bathrooms: 3
- Full bathrooms: 3
Primary bedroom
- Features: Built-in Features, Ceiling Fan(s), Walk-In Closet(s)
- Level: First
- Dimensions: 17 x 19
Bedroom
- Features: Built-in Features, Ceiling Fan(s)
- Level: First
- Dimensions: 12 x 13
Bedroom
- Features: Ceiling Fan(s), En Suite Bathroom
- Level: First
- Dimensions: 18 x 12
Primary bathroom
- Features: Dual Sinks, Jetted Tub
- Level: First
- Dimensions: 17 x 10
Dining room
- Level: First
- Dimensions: 12 x 13
Great room
- Features: Ceiling Fan(s)
- Level: First
- Dimensions: 16 x 13
Living room
- Features: Built-in Features, Ceiling Fan(s), Fireplace
- Level: First
- Dimensions: 15 x 17
Heating
- Central, Electric, Fireplace(s)
Cooling
- Central Air, Ceiling Fan(s)
Appliances
- Included: Dishwasher, Electric Cooktop, Electric Oven
- Laundry: Washer Hookup, Dryer Hookup
Features
- Cable TV, Walk-In Closet(s)
- Flooring: Carpet, Ceramic Tile, Laminate
- Windows: Bay Window(s), Window Coverings
- Has basement: No
- Number of fireplaces: 1
- Fireplace features: Den, Gas Log
Interior area
- Total interior livable area: 2,683 sqft
Property
Parking
- Total spaces: 4
- Parking features: Circular Driveway
- Attached garage spaces: 2
- Carport spaces: 2
- Covered spaces: 4
- Has uncovered spaces: Yes
Features
- Levels: One
- Stories: 1
- Patio & porch: Deck
- Pool features: None
- Fencing: Wood
Lot
- Size: 0.42 Acres
- Dimensions: 144 x 126
- Features: Sprinkler System
Details
- Parcel number: 00000408016000000
Construction
Type & style
- Home type: SingleFamily
- Architectural style: Ranch,Detached
- Property subtype: Single Family Residence
Materials
- Brick
- Roof: Shingle
Condition
- Year built: 1955
Utilities & green energy
- Sewer: Public Sewer
- Water: Public
- Utilities for property: Sewer Available, Water Available, Cable Available
Community & HOA
Community
- Security: Security System, Carbon Monoxide Detector(s), Smoke Detector(s)
- Subdivision: Biglot
HOA
- Has HOA: No
Location
- Region: Dallas
Financial & listing details
- Tax assessed value: $988,670
- Annual tax amount: $22,097
- Date on market: 1/31/2026
- Cumulative days on market: 18 days
Price history
| Date | Event | Price |
|---|---|---|
| 8/8/2026 | Listing removed | $5,600$2/sqft |
Source: Zillow Rentals Report a problem | ||
| 7/24/2026 | Listed for rent | $5,600$2/sqft |
Source: Zillow Rentals Report a problem | ||
| 3/19/2026 | Sold | -- |
Source: NTREIS #21166198 Report a problem | ||
| 2/18/2026 | Pending sale | $845,000$315/sqft |
Source: NTREIS #21166198 Report a problem | ||
| 2/2/2026 | Contingent | $845,000$315/sqft |
Source: NTREIS #21166198 Report a problem | ||
| 1/31/2026 | Listed for sale | $845,000$315/sqft |
Source: NTREIS #21166198 Report a problem | ||
Public tax history
| Year | Property taxes | Tax assessment |
|---|---|---|
| 2025 | $4,623 -12.6% | $988,670 +83% |
| 2024 | $5,290 -4.4% | $540,360 +4.9% |
| 2023 | $5,535 +42.3% | $515,070 |
| 2022 | $3,891 +4% | $515,070 +39.7% |
| 2021 | $3,742 -2.2% | $368,630 |
| 2020 | $3,828 +1.8% | $368,630 |
| 2019 | $3,759 +5.8% | $368,630 |
| 2018 | $3,554 +8.5% | $368,630 +16.6% |
| 2017 | $3,277 +1% | $316,120 |
| 2016 | $3,244 +10% | $316,120 +13% |
| 2015 | $2,951 | $279,860 +25% |
| 2014 | $2,951 | $223,800 |
| 2013 | -- | -- |
| 2012 | -- | -- |
| 2011 | -- | -- |
| 2010 | -- | -- |
| 2009 | -- | -- |
| 2008 | -- | -- |
| 2007 | -- | -- |
| 2005 | -- | -- |
| 2004 | -- | -- |
| 2003 | -- | -- |
| 2002 | -- | -- |
| 2001 | -- | -- |
Find assessor info on the county website
Neighborhood: 75230
Nearby homes
- $--4 bd4 ba4.2k sqft6131 Joyce Way, Dallas, TX 75225Sold

- $--6 bd6 ba6.6k sqft6118 Walnut Hill Ln, Dallas, TX 75230Sold
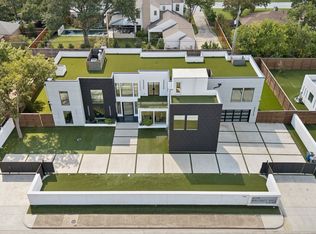
- $1,092,3004 bd3 ba3k sqft6142 Walnut Hill Ln, Dallas, TX 75230Off Market
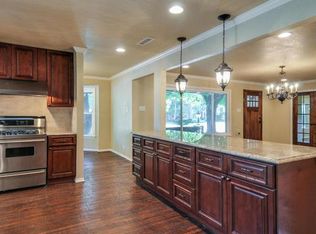
- $3,578,9004 bd6 ba5.6k sqft6119 Joyce Way, Dallas, TX 75225Off Market

- $2,302,2004 bd4 ba3.2k sqft6143 Joyce Way, Dallas, TX 75225Off Market
- $708,8003 bd3 ba2.5k sqft6059 Walnut Hill Cir, Dallas, TX 75230Off Market
- $2,940,9006 bd6 ba7.1k sqft6135 Walnut Hill Ln, Dallas, TX 75230Off Market
- $--5 bd6 ba7k sqft6108 Walnut Hill Ln, Dallas, TX 75230Sold
Nearby schools
GreatSchools rating
- 5/10Preston Hollow Elementary SchoolGrades: PK-5Distance: 0.3 mi
- 5/10Benjamin Franklin Middle SchoolGrades: 6-8Distance: 1 mi
- 4/10Hillcrest High SchoolGrades: 9-12Distance: 0.9 mi
Schools provided by the listing agent
- Elementary: Prestonhol
- Middle: Walker
- High: Hillcrest
- District: Dallas ISD
Source: NTREIS. This data may not be complete. We recommend contacting the local school district to confirm school assignments for this home.
Get a cash offer in 3 minutes
Find out how much your home could sell for in as little as 3 minutes with a no-obligation cash offer.
Estimated market value
$839,000
Get a cash offer in 3 minutes
Find out how much your home could sell for in as little as 3 minutes with a no-obligation cash offer.
Estimated market value
$839,000
- Texas
- Dallas County
- Dallas
- 75230
- 6130 Walnut Hill Ln
