Skip main navigation
Sold
  • $1,189,000

    6131 Cheyenne Ter, West Linn, OR 97068

    5beds
    4,553sqft
    Residential, Single Family Residence
    Built in 1990
    0.26 Acres Lot
    $1,189,400 Zestimate®
    $261/sqft
    $5,270 Estimated rent

    Home value

    $1,189,400

    $1.12M - $1.26M

    $5,270/mo

    Zestimate® history
    Loading
    Loading...

    Owner options

    List your home for rent

    $5,270/mo

    Rent Zestimate®

    Find your next renter with Zillow Rental Manager. Plus, with online applications, you can quickly screen prospective tenants – for free.

    Learn more

    $5,270/mo

    Rent Zestimate®

    Refinance and save

    $6,324/mo

    Est. payment

    Refinancing to a lower rate could help reduce your monthly payments and save thousands over the life of the loan.

    See today's rates

    $6,324/mo

    Est. payment

    Explore your selling options

    Work with a Zillow partner agent

    Leverage their expertise and Zillow's premium Showcase listings to get your home seen by more buyers.

    Get started

    List with your own agent

    Get your home in front of millions of buyers by listing it on Zillow.

    Learn how to do it

    Sell it yourself

    Take full control of how buyers see your home on Zillow by listing For Sale by Owner (FSBO).

    List your home

    What's special

    Flat lawnMultiple living spacesPond water featureCovered patioQuiet cul-de-sacDaylight basementDedicated office
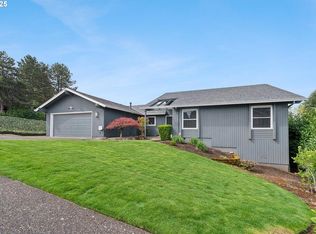
    Grand traditional on a quiet cul-de-sac in Hidden Springs! This home has the ideal floor plan with tons of storage, large, open room sizes, multiple living spaces, dedicated office and bedrooms for everyone. All on a quarter acre lot with a private back yard (no need for blinds in the back on the house!), no freeway noise and super close to schools (stroll to Trillium Creek Primary in 8 minutes, Rosemont Middle in 12 minutes & 10 minutes bus ride to 2 high schools), restaurants and shopping! Statement entry with cathedral ceiling, elegant millwork with wainscoting & crown molding in the formal living & dining. Generously sized great room kitchen, eating area with bay window bench seats and family room with built-ins & French doors out to the newly reinforced Trex deck with updated, modern railing. Refinished light oak floors & high ceilings throughout the main. Oversized primary suite with vaulted ceilings, steam shower, heated tile floors & extensively built out walk-in closet. Pictures don’t show the mountain & valley views from the newly installed corner picture window. 2 additional bedrooms & a full bath upstairs. Find the 4th & 5th bedrooms in the daylight basement with a full bath, TONS of storage space/closets and a large bonus room with fireplace, builtins, and slider out to the back. Outside, find a covered patio, pond water feature that is an ecosystem in itself and a nicely terraced backyard down to a reinforced pergola and firepit, flat lawn & garden beds. New pear & fig trees in the front yard and mature blueberry bushes in the back! 3 car oversized garage with hard wiring for level 2 electric car charger. Newer furnace + A/C, new double pane Milgard windows in front of home, new TRIPPLE pane windows in the back, presidential shingle roof. HOA offers optional access to community pool, tennis courts & commons for a small yearly fee! Do not miss this incredible value!

    Zillow last checked:

    Listing updated:

    Listed by:

    Katie Spurlock kspurlock@windermere.com,

    Windermere Realty Trust

    Bought with:

    Brittany Gibbs, 201209867

    Move Real Estate Inc

    Source: RMLS (OR),MLS#: 657898367MLS Logo

    Facts & features

    Interior

    Bedrooms & bathrooms
    • Bedrooms: 5
    • Bathrooms: 4
    • Full bathrooms: 3
    • Partial bathrooms: 1
    • Main level bathrooms: 1
    Primary bedroom
    • Features: Ceiling Fan, Double Sinks, Vaulted Ceiling, Walkin Closet, Walkin Shower, Wallto Wall Carpet
    • Level: Upper
    • Area: 272
    • Dimensions: 16 x 17
    Bedroom 2
    • Features: Closet, Wallto Wall Carpet
    • Level: Upper
    • Area: 182
    • Dimensions: 13 x 14
    Bedroom 3
    • Features: Builtin Features, Closet, Wallto Wall Carpet
    • Level: Upper
    • Area: 170
    • Dimensions: 10 x 17
    Bedroom 4
    • Features: Walkin Closet, Wallto Wall Carpet
    • Level: Lower
    • Area: 276
    • Dimensions: 12 x 23
    Dining room
    • Features: Hardwood Floors
    • Level: Main
    • Area: 182
    • Dimensions: 13 x 14
    Family room
    • Features: Fireplace, Hardwood Floors, High Ceilings
    • Level: Main
    • Area: 306
    • Dimensions: 17 x 18
    Kitchen
    • Features: Builtin Range, Dishwasher, Disposal, Eating Area, Great Room, Hardwood Floors, Builtin Oven, Double Oven, Free Standing Refrigerator, High Ceilings
    • Level: Main
    • Area: 192
    • Width: 16
    Living room
    • Features: Fireplace, Hardwood Floors, High Ceilings
    • Level: Upper
    • Area: 195
    • Dimensions: 13 x 15
    Office
    • Features: High Ceilings, Wallto Wall Carpet
    • Level: Main
    • Area: 170
    • Dimensions: 10 x 17
    Heating
    • Forced Air 95 Plus, Mini Split, Fireplace(s)
    Cooling
    • Central Air
    Appliances
    • Included: Built In Oven, Built-In Range, Cooktop, Dishwasher, Disposal, Double Oven, Down Draft, ENERGY STAR Qualified Appliances, Free-Standing Refrigerator, Gas Appliances, Plumbed For Ice Maker, Stainless Steel Appliance(s), Washer/Dryer, Gas Water Heater
    • Laundry: Laundry Room
    Features
    • Ceiling Fan(s), Granite, High Ceilings, Quartz, Soaking Tub, Sound System, Vaulted Ceiling(s), Wainscoting, Walk-In Closet(s), Built-in Features, Closet, Eat-in Kitchen, Great Room, Double Vanity, Walkin Shower, Kitchen Island, Pantry
    • Flooring: Hardwood, Heated Tile, Tile, Wall to Wall Carpet
    • Doors: Sliding Doors
    • Windows: Double Pane Windows, Triple Pane Windows, Vinyl Frames
    • Basement: Finished
    • Number of fireplaces: 3
    • Fireplace features: Gas, Wood Burning
    Interior area
    • Total structure area: 4,553
    • Total interior livable area: 4,553 sqft

    Property

    Parking
    • Total spaces: 3
    • Parking features: Driveway, Garage Door Opener, Attached, Extra Deep Garage, Oversized
    • Attached garage spaces: 3
    • Has uncovered spaces: Yes
    Accessibility
    • Accessibility features: Garage On Main, Natural Lighting, Utility Room On Main, Accessibility
    Features
    • Stories: 3
    • Patio & porch: Covered Patio, Deck, Patio
    • Exterior features: Fire Pit, Garden, Water Feature, Yard, Exterior Entry
    • Fencing: Fenced
    • Has view: Yes
    • View description: Mountain(s), Territorial
    Lot
    • Size: 0.26 Acres
    • Features: Cul-De-Sac, Terraced, Sprinkler, SqFt 10000 to 14999
    Details
    • Parcel number: 00391230

    Construction

    Type & style
    • Home type: SingleFamily
    • Architectural style: Traditional
    • Property subtype: Residential, Single Family Residence
    Materials
    • Brick, Cedar
    • Foundation: Concrete Perimeter
    • Roof: Composition
    Condition
    • Updated/Remodeled
    • New construction: No
    • Year built: 1990

    Utilities & green energy

    • Gas: Gas
    • Sewer: Public Sewer
    • Water: Public
    • Utilities for property: Cable Connected

    Community & neighborhood

    Security
    • Security features: Security System Owned, Fire Sprinkler System
    Location
    • Region: West Linn
    • Subdivision: Hidden Springs

    HOA & financial

    HOA
    • Has HOA: Yes
    • HOA fee: $475 annually
    • Amenities included: Commons

    Other

    Other facts
    • Listing terms: Cash,Conventional
    • Road surface type: Paved

    Price history

    DateEventPrice
    8/21/2025Sold$1,189,0000%$261/sqft
    Source: RMLS (OR) #657898367 Report a problem
    7/28/2025Pending sale$1,189,500$261/sqft
    Source: RMLS (OR) #657898367 Report a problem
    7/9/2025Listed for sale$1,189,500$261/sqft
    Source: RMLS (OR) #657898367 Report a problem
    6/10/2025Pending sale$1,189,500$261/sqft
    Source: RMLS (OR) #657898367 Report a problem
    5/8/2025Listed for sale$1,189,500+2.5%$261/sqft
    Source: RMLS (OR) #657898367 Report a problem
    5/25/2023Sold$1,160,500+8%$255/sqft
    Source: RMLS (OR) #23500365 Report a problem
    5/7/2023Pending sale$1,075,000$236/sqft
    Source: RMLS (OR) #23500365 Report a problem
    5/4/2023Listed for sale$1,075,000+50.1%$236/sqft
    Source: RMLS (OR) #23500365 Report a problem
    7/3/2019Sold$716,000-1.8%$157/sqft
    Source: RMLS (OR) #19535055 Report a problem
    5/31/2019Pending sale$729,000$160/sqft
    Source: Keller Williams Realty Professionals #19535055 Report a problem
    5/14/2019Price change$729,000-2.7%$160/sqft
    Source: Keller Williams Realty Professionals #19535055 Report a problem
    4/19/2019Price change$749,500-2%$165/sqft
    Source: Keller Williams Realty Professionals #19535055 Report a problem
    3/22/2019Price change$765,000-3.2%$168/sqft
    Source: Keller Williams Realty Professionals #19535055 Report a problem
    3/3/2019Listed for sale$789,900+31.8%$173/sqft
    Source: Keller Williams Realty Profes. #19535055 Report a problem
    2/28/2014Sold$599,500$132/sqft
    Source: Public Record Report a problem
    1/9/2014Listed for sale$599,500+62.1%$132/sqft
    Source: medak Realty #14172562 Report a problem
    4/5/1999Sold$369,900+6.6%$81/sqft
    Source: Public Record Report a problem
    6/26/1997Sold$347,000$76/sqft
    Source: Public Record Report a problem

    Public tax history

    YearProperty taxesTax assessment
    2025$12,249 +3.9%$635,583 +3%
    2024$11,790 +2.8%$617,071 +3%
    2023$11,465 +3%$599,099 +3%
    2022$11,129 +8.3%$581,650 +3%
    2021$10,275 +0.7%$564,709 +3%
    2020$10,208 +4.6%$548,262 +3%
    2019$9,758 +5%$532,294 +3%
    2018$9,293 $516,790 +3%
    2017$9,293 +9.4%$501,738 +3%
    2016$8,498 $487,124 +3%
    2015$8,498 +4.4%$472,936 +3%
    2014$8,142 +11.8%$459,161 +3%
    2013$7,280 +5.1%$445,787 +5.8%
    2012$6,928 -3%$421,523 -2.6%
    2011$7,145 -1%$432,803 +3%
    2010$7,217 +0.7%$420,197 +3%
    2009$7,163 +1.2%$407,958 +3%
    2008$7,081 +2%$396,076 +3%
    2007$6,939 +0.6%$384,540 +3%
    2006$6,899 +7%$373,340 +3%
    2005$6,450 +5.4%$362,466 +3%
    2004$6,119 +8.1%$351,909 +3%
    2003$5,660 +2.4%$341,659 +3%
    2002$5,525 +5.9%$331,708 +3%
    2001$5,216 +1.2%$322,047 +3%
    2000$5,157 $312,667

    Find assessor info on the county website

    Neighborhood: 97068

    Nearby schools

    GreatSchools rating
    Schools provided by the listing agent
    • Elementary: Trillium Creek
    • Middle: Rosemont Ridge
    • High: West Linn

    Source: RMLS (OR). This data may not be complete. We recommend contacting the local school district to confirm school assignments for this home.

    Get a cash offer in 3 minutes
    Find out how much your home could sell for in as little as 3 minutes with a no-obligation cash offer.
    Estimated market value
    $1,189,400
    Get a cash offer in 3 minutes
    Find out how much your home could sell for in as little as 3 minutes with a no-obligation cash offer.
    Estimated market value
    $1,189,400