Skip main navigation
Sold
  • $854,000

    6135 Cheyenne Ter, West Linn, OR 97068

    4beds
    2,881sqft
    Residential, Single Family Residence
    Built in 1989
    8,276.4 Square Feet Lot
    $856,100 Zestimate®
    $296/sqft
    $3,817 Estimated rent

    Home value

    $856,100

    $813,000 - $907,000

    $3,817/mo

    Zestimate® history
    Loading
    Loading...

    Owner options

    List your home for rent

    $3,817/mo

    Rent Zestimate®

    Find your next renter with Zillow Rental Manager. Plus, with online applications, you can quickly screen prospective tenants – for free.

    Learn more

    $3,817/mo

    Rent Zestimate®

    Refinance and save

    $5,203/mo

    Est. payment

    Refinancing to a lower rate could help reduce your monthly payments and save thousands over the life of the loan.

    See today's rates

    $5,203/mo

    Est. payment

    Explore your selling options

    Work with a Zillow partner agent

    Leverage their expertise and Zillow's premium Showcase listings to get your home seen by more buyers.

    Get started

    List with your own agent

    Get your home in front of millions of buyers by listing it on Zillow.

    Learn how to do it

    Sell it yourself

    Take full control of how buyers see your home on Zillow by listing For Sale by Owner (FSBO).

    List your home

    What's special

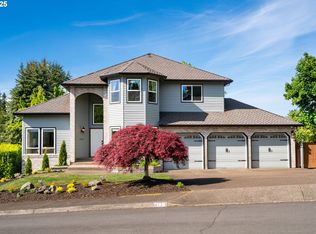
    Side yard areaStone gas fireplaceDesigner fixturesTerritorial viewsCovered hot tubLarge paver patioLight and bright
    Wonderful 4BR/2.5BA + Main level den with updates throughout. Including new roof (2025),paint, and refinished hardwood floors. This private home sits on a cul-de-sac in one of West Linn's most popular neighborhoods near parks and schools in one of the most desired cities in the Portland Metro area. This home is light and bright with high ceilings and beautiful touches including granite counters, interior, refinished hardwoods, designer fixtures and stone gas fireplace with builtins. The large kitchen/family combination and eating area has nice appointed updates such as granite, tile backsplash and stainless appliance. Upstairs the primary bedroom with territorial views, 2 walk-in closets, ensuite with beautiful stone shower, soaking tub and double vanity. 4 bedrooms upstairs and an office/5th bedroom on the main level (space for closet). The exterior space with large paver patio and covered hot tub and large side yard area is great for entertaining and enjoying the outdoors.

    Zillow last checked:

    Listing updated:

    Listed by:

    Ward Spears 503-522-8269,

    Eleete Real Estate,

    Courtney Spears 503-519-1548,

    Eleete Real Estate

    Bought with:

    Allyson O'Hagan, 201214339

    John L. Scott Portland Central

    Source: RMLS (OR),MLS#: 245640743MLS Logo

    Facts & features

    Interior

    Bedrooms & bathrooms
    • Bedrooms: 4
    • Bathrooms: 3
    • Full bathrooms: 2
    • Partial bathrooms: 1
    • Main level bathrooms: 1
    Primary bedroom
    • Features: Ceiling Fan, Double Closet, Ensuite
    • Level: Upper
    • Area: 294
    • Dimensions: 21 x 14
    Bedroom 2
    • Features: Ceiling Fan, Wallto Wall Carpet
    • Level: Upper
    • Area: 182
    • Dimensions: 14 x 13
    Bedroom 3
    • Features: Ceiling Fan, Wallto Wall Carpet
    • Level: Upper
    • Area: 132
    • Dimensions: 12 x 11
    Dining room
    • Features: Wainscoting, Wood Floors
    • Level: Main
    • Area: 165
    • Dimensions: 15 x 11
    Family room
    • Features: Builtin Features, Fireplace, Sliding Doors, Wallto Wall Carpet
    • Level: Main
    • Area: 260
    • Dimensions: 20 x 13
    Kitchen
    • Features: Dishwasher, Eat Bar, Gas Appliances, Island, Nook, Double Oven, Granite
    • Level: Main
    • Area: 196
    • Width: 14
    Living room
    • Features: Living Room Dining Room Combo, Vaulted Ceiling, Wallto Wall Carpet
    • Level: Main
    • Area: 225
    • Dimensions: 15 x 15
    Heating
    • ENERGY STAR Qualified Equipment, Fireplace(s)
    Cooling
    • Central Air
    Appliances
    • Included: Built In Oven, Dishwasher, Disposal, Gas Appliances, Stainless Steel Appliance(s), Double Oven, Gas Water Heater
    • Laundry: Laundry Room
    Features
    • Ceiling Fan(s), Granite, Vaulted Ceiling(s), Built-in Features, Sink, Wainscoting, Eat Bar, Kitchen Island, Nook, Living Room Dining Room Combo, Double Closet
    • Flooring: Wall to Wall Carpet, Wood
    • Doors: Sliding Doors
    • Windows: Double Pane Windows
    • Basement: Crawl Space
    • Number of fireplaces: 1
    • Fireplace features: Gas
    Interior area
    • Total structure area: 2,881
    • Total interior livable area: 2,881 sqft

    Property

    Parking
    • Total spaces: 3
    • Parking features: Driveway, Off Street, Attached
    • Attached garage spaces: 3
    • Has uncovered spaces: Yes
    Features
    • Levels: Two
    • Stories: 2
    • Patio & porch: Deck, Patio
    • Exterior features: Yard
    • Has spa: Yes
    • Spa features: Free Standing Hot Tub
    • Fencing: Fenced
    Lot
    • Size: 8,276 sqft
    • Dimensions: 98 x 91
    • Features: Cul-De-Sac, SqFt 7000 to 9999
    Details
    • Parcel number: 00391258

    Construction

    Type & style
    • Home type: SingleFamily
    • Architectural style: Craftsman
    • Property subtype: Residential, Single Family Residence
    Materials
    • Lap Siding
    • Foundation: Concrete Perimeter
    • Roof: Composition
    Condition
    • Resale
    • New construction: No
    • Year built: 1989

    Utilities & green energy

    • Gas: Gas
    • Sewer: Public Sewer
    • Water: Public

    Community & neighborhood

    Location
    • Region: West Linn
    • Subdivision: Hidden Springs Ranch

    HOA & financial

    HOA
    • Has HOA: Yes
    • HOA fee: $40 monthly
    • Amenities included: Commons, Management

    Other

    Other facts
    • Listing terms: Cash,Conventional
    • Road surface type: Paved

    Price history

    DateEventPrice
    1/14/2026Sold$854,000-0.4%$296/sqft
    Source: RMLS (OR) #245640743 Report a problem
    3/28/2025Sold$857,525-4.6%$298/sqft
    Source: RMLS (OR) #374004840 Report a problem
    3/12/2025Pending sale$899,000$312/sqft
    Source: RMLS (OR) #374004840 Report a problem
    3/11/2025Listed for sale$899,000+16.8%$312/sqft
    Source: RMLS (OR) #374004840 Report a problem
    5/17/2021Sold$770,000+10%$267/sqft
    Source: RMLS (OR) #21598198 Report a problem
    3/14/2021Pending sale$700,000$243/sqft
    Source: RMLS (OR) #21598198 Report a problem
    3/11/2021Listed for sale$700,000+23.9%$243/sqft
    Source: RMLS (OR) #21598198 Report a problem
    4/19/2018Sold$565,000$196/sqft
    Source: Public Record Report a problem
    3/7/2018Pending sale$565,000$196/sqft
    Source: Knipe Realty NW, Inc #18022467 Report a problem
    3/1/2018Listed for sale$565,000-0.9%$196/sqft
    Source: Knipe Realty NW, Inc #18022467 Report a problem
    9/15/2017Listing removed$570,000$198/sqft
    Source: Knipe Realty NW, Inc #17454922 Report a problem
    9/13/2017Price change$570,000-1.6%$198/sqft
    Source: Knipe Realty NW, Inc #17454922 Report a problem
    7/10/2017Price change$579,000-1%$201/sqft
    Source: Knipe Realty NW, Inc #17454922 Report a problem
    7/3/2017Listed for sale$585,000+10.1%$203/sqft
    Source: Knipe Realty NW, Inc #17454922 Report a problem
    2/22/2006Sold$531,500+77.2%$184/sqft
    Source: Public Record Report a problem
    8/24/2000Sold$300,000$104/sqft
    Source: Public Record Report a problem

    Public tax history

    YearProperty taxesTax assessment
    2025$9,935 +3.9%$515,528 +3%
    2024$9,563 +2.8%$500,513 +3%
    2023$9,300 +3%$485,935 +3%
    2022$9,026 +9.4%$471,782 +3%
    2021$8,251 +0.8%$458,041 +3%
    2020$8,186 +4.4%$444,700 +3%
    2019$7,838 +5.1%$431,748 +3%
    2018$7,458 $419,173 +3%
    2017$7,458 +7.8%$406,964 +3%
    2016$6,919 $395,111 +3%
    2015$6,919 +5.2%$383,603 +3%
    2014$6,579 +11.7%$372,430 +3%
    2013$5,890 +4.1%$361,583 +5%
    2012$5,658 -3.5%$344,293 -3.8%
    2011$5,864 -0.8%$357,737 +3%
    2010$5,914 +0.5%$347,317 +3%
    2009$5,887 +0.6%$337,201 +3%
    2008$5,853 +2%$327,380 +3%
    2007$5,736 +0.6%$317,845 +3%
    2006$5,702 +8.4%$308,587 +3%
    2005$5,260 +5.3%$299,599 +3%
    2004$4,994 +8.3%$290,873 +3%
    2003$4,611 +2.5%$282,401 +3%
    2002$4,497 +3.9%$274,176 +3%
    2001$4,328 +1%$266,190 +3%
    2000$4,285 $258,437

    Find assessor info on the county website

    Neighborhood: 97068

    Nearby schools

    GreatSchools rating
    Schools provided by the listing agent
    • Elementary: Trillium Creek
    • Middle: Rosemont Ridge
    • High: West Linn

    Source: RMLS (OR). This data may not be complete. We recommend contacting the local school district to confirm school assignments for this home.

    Get a cash offer in 3 minutes
    Find out how much your home could sell for in as little as 3 minutes with a no-obligation cash offer.
    Estimated market value
    $856,100
    Get a cash offer in 3 minutes
    Find out how much your home could sell for in as little as 3 minutes with a no-obligation cash offer.
    Estimated market value
    $856,100