Stunning Butler Chain masterpiece, built by Goehring & Morgan, located in the 24-hour guard gated community of Keene’s Pointe. This home is perfectly positioned along the shores of Lake Tibet with approximately 135 feet of lake frontage and one of a kind unobstructed lake views. As you pull down the stately 140-foot-long driveway the car enthusiast is sure to love the expansive motor court and 5 car garage. Stepping through the front doors your eyes are immediately greeted by a bright open floorplan with a wall of windows overlooking the lake and pool. The chef’s kitchen features a huge center island with a prep sink, top of the line appliances, 3 ovens, a massive hidden pantry, and a large breakfast nook with corner windows. The expansive primary bedroom suite features its own private entrance & garden, a separate sitting area overlooking the pool, and a spa bath with a large walk-in shower with multiple shower heads, a jetted tub, and a full sauna. Additional amenities include a study with built in bookshelves, a first-floor game room and theater, wine cellar, and a dedicated bar area. An exquisite, curved staircase leads to the second floor which features additional bedrooms and baths, a loft area, second laundry area, and a home gym / flex space above the garages. Open the corner sliders in the game room, lower the retractable screens and the expansive outdoor covered lanai is seamlessly blended with the indoor spaces which is perfect for entertaining. Additional exterior amenities include a massive resort style pool with multiple rock waterfalls, a beach area, hot tub, and even a water slide. There is also a summer kitchen, fire pit, and of course a covered boat dock with plenty of room for your boat and multiple jet skis. Keene's Pointe features an 18-hole Jack Nicklaus-designed golf course, an amazing private country club with two restaurants, pool, fitness center and tennis courts. Located just minutes from fine dining, world-class shopping and all the area attractions, this location quite simply can't be beat. Don’t miss your opportunity to own this one-of-a-kind Keene’s Pointe residence.
Sold for $6,500,000
$6,500,000
6131 GROSVENOR SHORE DRIVE, WINDERMERE, FL 34786
7beds
8,596sqft
Single Family Residence
Built in 2011
3.75 Acres Lot
$6,804,900 Zestimate®
$756/sqft
$6,464 Estimated rent
Home value
$6,804,900
$6.06M - $7.62M
$6,464/mo
Zestimate® history
Owner options
List your home for rent
$6,464/mo
Rent Zestimate®
Find your next renter with Zillow Rental Manager. Plus, with online applications, you can quickly screen prospective tenants – for free.
$6,464/mo
Rent Zestimate®
Refinance and save
$46,659/mo
Est. payment
Refinancing to a lower rate could help reduce your monthly payments and save thousands over the life of the loan.
$46,659/mo
Est. payment
Explore your selling options
Work with a Zillow partner agent
Leverage their expertise and Zillow's premium Showcase listings to get your home seen by more buyers.
Get startedList with your own agent
Get your home in front of millions of buyers by listing it on Zillow.
Learn how to do itSell it yourself
Take full control of how buyers see your home on Zillow by listing For Sale by Owner (FSBO).
List your homeWhat's special
Zillow last checked:
Listing updated:
Listed by:
Christopher Christensen 407-312-8003,
COMPASS FLORIDA, LLC 305-851-2820
Bought with:
Lucy Zhang, 3234284
FLORIDA REALTY INVESTMENTS
Source: Stellar MLS,MLS#: O6189962 Originating MLS: Orlando Regional
Originating MLS: Orlando Regional
Facts & features
Interior
Bedrooms & bathrooms
- Bedrooms: 7
- Bathrooms: 9
- Full bathrooms: 6
- 1/2 bathrooms: 3
Primary bedroom
- Features: Dual Sinks, Walk-In Closet(s)
- Level: First
- Dimensions: 24x20
Other
- Features: En Suite Bathroom, Walk-In Closet(s)
- Level: Second
- Dimensions: 14x17
Bedroom 2
- Features: Built-in Closet
- Level: First
- Dimensions: 12x14
Bedroom 3
- Features: Built-in Closet
- Level: First
- Dimensions: 12x14
Bedroom 4
- Features: En Suite Bathroom, Walk-In Closet(s)
- Level: Second
- Dimensions: 13x16
Bedroom 5
- Features: En Suite Bathroom, Walk-In Closet(s)
- Level: Second
- Dimensions: 16x13
Bonus room
- Features: En Suite Bathroom, Built-in Closet
- Level: Second
- Dimensions: 22x30
Dining room
- Level: First
- Dimensions: 13x18
Family room
- Level: First
- Dimensions: 20x30
Game room
- Features: Bar
- Level: First
- Dimensions: 22x24
Kitchen
- Level: First
- Dimensions: 11x12
Living room
- Level: First
- Dimensions: 20x18
Office
- Level: First
- Dimensions: 12x16
Heating
- Central
Cooling
- Central Air
Appliances
- Included: Bar Fridge, Oven, Dishwasher, Disposal, Ice Maker, Microwave, Refrigerator
- Laundry: Inside
Features
- Ceiling Fan(s), Crown Molding, High Ceilings, Kitchen/Family Room Combo, Open Floorplan, Primary Bedroom Main Floor, Sauna, Stone Counters, Vaulted Ceiling(s), Walk-In Closet(s)
- Flooring: Carpet, Travertine, Hardwood
- Doors: Outdoor Kitchen, Outdoor Shower, Sliding Doors
- Windows: Window Treatments
- Has fireplace: Yes
Interior area
- Total structure area: 13,078
- Total interior livable area: 8,596 sqft
Property
Parking
- Total spaces: 5
- Parking features: Garage - Attached
- Attached garage spaces: 5
Features
- Levels: Two
- Stories: 2
- Exterior features: Balcony, Irrigation System, Lighting, Outdoor Kitchen, Outdoor Shower, Rain Gutters
- Has private pool: Yes
- Pool features: Gunite, In Ground, Lighting, Outside Bath Access
- Has spa: Yes
- Spa features: Heated, In Ground
- Has view: Yes
- View description: Lake
- Has water view: Yes
- Water view: Lake
- Waterfront features: Lake - Chain of Lakes, Lake Privileges
- Body of water: LAKE TIBET
Lot
- Size: 3.75 Acres
- Features: Oversized Lot, Street Dead-End
Details
- Parcel number: 292328408309770
- Zoning: P-D
- Special conditions: None
Construction
Type & style
- Home type: SingleFamily
- Property subtype: Single Family Residence
Materials
- Block, Stone, Stucco
- Foundation: Slab
- Roof: Tile
Condition
- New construction: No
- Year built: 2011
Utilities & green energy
- Sewer: Septic Tank
- Water: Public
- Utilities for property: BB/HS Internet Available, Cable Available, Natural Gas Connected, Water Connected
Community & HOA
Community
- Features: Community Boat Ramp, Fishing, Association Recreation - Owned, Deed Restrictions, Fitness Center, Gated Community - Guard, Golf Carts OK, Golf, Playground, Pool
- Pet fee: $0 monthly
- Subdivision: KEENES POINTE
HOA
- Has HOA: Yes
- Services included: 24-Hour Guard, Manager, Private Road, Security
- HOA fee: $252 monthly
- HOA name: Leland Management
- HOA phone: 407-909-9090
Location
- Region: Windermere
Financial & listing details
- Price per square foot: $756/sqft
- Tax assessed value: $5,231,645
- Annual tax amount: $80,326
- Date on market: 4/2/2024
- Cumulative days on market: 85 days
- Ownership: Fee Simple
- Total actual rent: 0
- Road surface type: Paved
Price history
| Date | Event | Price |
|---|---|---|
| 10/8/2024 | Sold | $6,500,000-7.1%$756/sqft |
Source:  Stellar MLS #O6189962 Report a problem Stellar MLS #O6189962 Report a problem | ||
| 6/26/2024 | Pending sale | $6,995,000$814/sqft |
Source: Stellar MLS #O6189962 Report a problem | ||
| 6/8/2024 | Price change | $6,995,000-2.8%$814/sqft |
Source: Stellar MLS #O6189962 Report a problem | ||
| 4/2/2024 | Price change | $7,200,000+9.2%$838/sqft |
Source: Stellar MLS #O6189962 Report a problem | ||
| 6/14/2022 | Pending sale | $6,595,000$767/sqft |
Source: Stellar MLS #O6022220 Report a problem | ||
| 5/24/2022 | Listed for sale | $6,595,000$767/sqft |
Source: Stellar MLS #O6022220 Report a problem | ||
| 5/11/2022 | Pending sale | $6,595,000$767/sqft |
Source: Stellar MLS #O6022220 Report a problem | ||
| 5/3/2022 | Listed for sale | $6,595,000+339.7%$767/sqft |
Source: Stellar MLS #O6022220 Report a problem | ||
| 10/2/2007 | Sold | $1,500,000$174/sqft |
Source: Public Record Report a problem | ||
Public tax history
| Year | Property taxes | Tax assessment |
|---|---|---|
| 2024 | $86,122 +7.2% | $5,231,645 +3% |
| 2023 | $80,326 +77.2% | $5,077,997 +75.6% |
| 2022 | $45,339 +1.1% | $2,892,430 +3% |
| 2021 | $44,838 +0.6% | $2,808,184 +1.4% |
| 2020 | $44,566 +0.7% | $2,769,412 +2.3% |
| 2019 | $44,247 +0.7% | $2,707,148 +1.9% |
| 2018 | $43,951 | $2,656,671 -6.4% |
| 2017 | $43,951 +1% | $2,837,608 +1.9% |
| 2016 | $43,511 +0% | $2,783,991 +4.3% |
| 2015 | $43,500 -2.6% | $2,670,225 -2.9% |
| 2014 | $44,662 +2% | $2,749,262 +10.6% |
| 2013 | $43,786 +1% | $2,486,033 +2.2% |
| 2012 | $43,369 +191.6% | $2,432,255 +200.6% |
| 2011 | $14,871 -8.8% | $809,000 -12.5% |
| 2010 | $16,308 -29.7% | $925,100 -32.8% |
| 2007 | $23,210 | $1,377,000 |
| 2006 | -- | -- |
Find assessor info on the county website
Neighborhood: 34786
Nearby homes
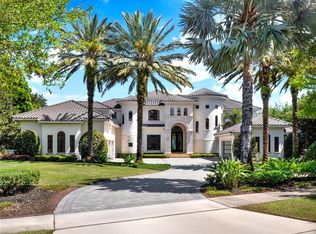
- $7,650,0006 bd9 ba9.5k sqft6137 Grosvenor Shore Dr, Windermere, FL 34786Sold
- $6,000,0006 bd7 ba8k sqft6125 Grosvenor Shore Dr, Windermere, FL 34786Sold

- $9,006,3005 bd10 ba11k sqft6143 Grosvenor Shore Dr, Windermere, FL 34786Off Market
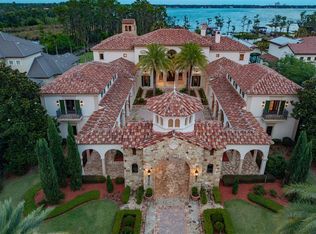
- $15,900,0007 bd9 ba14k sqft6119 Grosvenor Shore Dr, Windermere, FL 34786For Sale
- $9,742,6005 bd6 ba5.5k sqft6149 Grosvenor Shore Dr, Windermere, FL 34786Off Market
- $5,509,2007 bd8 ba8.6k sqft6113 Grosvenor Shore Dr, Windermere, FL 34786Off Market
- $3,025,0002.4 Acres6161 Grosvenor Shore Dr #973, Windermere, FL 34786Sold
- $4,015,8005 bd7 ba5.7k sqft6107 Grosvenor Shore Dr, Windermere, FL 34786Off Market
Nearby schools
GreatSchools rating
- 10/10Windermere Elementary SchoolGrades: PK-5Distance: 3.9 mi
- 9/10Bridgewater Middle SchoolGrades: 6-8Distance: 5.1 mi
- 7/10Windermere High SchoolGrades: 9-12Distance: 3.4 mi
Schools provided by the listing agent
- Elementary: Windermere Elem
- Middle: Bridgewater Middle
- High: Windermere High School
Source: Stellar MLS. This data may not be complete. We recommend contacting the local school district to confirm school assignments for this home.
Get a cash offer in 3 minutes
Find out how much your home could sell for in as little as 3 minutes with a no-obligation cash offer.
Estimated market value
$6,804,900
Get a cash offer in 3 minutes
Find out how much your home could sell for in as little as 3 minutes with a no-obligation cash offer.
Estimated market value
$6,804,900
- Florida
- Orange County
- Windermere
- 34786
- 6131 GROSVENOR SHORE DRIVE
Nearby cities
Nearby neighborhoods
Nearby zip codes
Other Windermere Topics
