Experience luxury lakefront living on a grand scale in this exquisite estate on Lake Tibet, part of the pristine Butler Chain of Lakes in Windermere. This custom-built masterpiece by Goehring & Morgan is inspired by Andrea Palladio, one of the most influential architects in history, celebrated for his elegant country houses and villas. The design draws inspiration from the diverse regions of Italy, with the finest imported materials hand-selected to ensure authenticity. Every finish and detail was thoughtfully curated, showcasing refined craftsmanship, exquisite design elements and seamless indoor-outdoor living enhanced by stunning water views. Offering 14,068 square feet of living space with an elevator on more than four acres, this remarkable residence enjoys one of the most breathtaking lake views in the area. Thoughtfully designed with Palladian principles, the rear elevation is every bit as impressive as the front, maximizing the beauty of its exceptional waterfront setting. With six bedrooms and eight-and-a-half baths plus guest house, this home offers every luxury amenity imaginable. The floor plan includes formal living and dining rooms, an open-concept kitchen and family room that flow effortlessly into the outdoor living spaces, a climate-controlled wine room, an office, a library, two bonus rooms, a fitness room and a private attached guest suite. The backyard retreat evokes the feeling of Lake Como, with picturesque sightlines, expansive lake views and covered outdoor living areas featuring fireplaces that surround the resort-style pool. Mature landscaping provides exceptional privacy while enhancing the ambiance of this extraordinary outdoor oasis. Artistry is evident throughout every space, highlighted by exposed wood beams with hand-painted details, frescoed ceilings, Old World tumbled brick floors and ceilings, inlaid marble and wood accents, barrel-vaulted ceilings, Venetian plaster finishes and countless other custom architectural elements. Within the guard-gated community of Keene's Pointe, this estate enjoys access to an exceptional lifestyle. Lake Tibet is one of the largest lakes on the Butler Chain, offering privacy and connectivity through the navigable canal system. The Butler Chain of Lakes, also known as the Windermere Chain of Lakes, consists of 13 interconnected lakes encompassing more than 5,000 acres of spring-fed water. Residents of Keene's Pointe enjoy access to the renowned Golden Bear Club, featuring a 250-acre Jack Nicklaus Signature Golf Course, a resort-style pool, tennis courts, a fitness center, multiple playgrounds and a clubhouse for private events. Combining small-town charm with unparalleled convenience, Windermere is just minutes from downtown Orlando and offers easy access to fine dining, world-class shopping, championship golf courses, top-rated schools, international and private airports, and world-famous theme parks. The Butler Chain of Lakes spans more than 4,900 acres of crystal-clear, spring-fed water and is renowned for its pristine sand bottoms, exceptional water quality and designation as an "Outstanding Florida Water."
For sale
$15,900,000
6119 GROSVENOR SHORE DRIVE, WINDERMERE, FL 34786
7beds
14,068sqft
:
Get pre-qualified$108,490/mo
Single Family Residence
Built in 2014
4.23 Acres Lot
$-- Zestimate®
$1,130/sqft
$317/mo HOA
What's special
Resort-style poolExpansive lake viewsFrescoed ceilingsTwo bonus roomsPicturesque sightlinesStunning water viewsBreathtaking lake views
- 25 days |
- 4,189 |
- 366 |
Zillow last checked:
Listing updated:
Listed by:
Alison Mosley 407-304-6458,
PREMIER SOTHEBY'S INTL. REALTY 407-644-3295,
Frank Mosley 407-489-9508,
PREMIER SOTHEBY'S INTL. REALTY
Source: Stellar MLS,MLS#: O6421205 Originating MLS: Orlando Regional
Originating MLS: Orlando Regional
Facts & features
Interior
Bedrooms & bathrooms
- Bedrooms: 7
- Bathrooms: 9
- Full bathrooms: 8
- 1/2 bathrooms: 1
Rooms
- Room types: Den/Library/Office, Family Room, Dining Room, Living Room, Garage Apartment, Utility Room
Primary bedroom
- Features: Walk-In Closet(s)
- Level: First
- Area: 440 Square Feet
- Dimensions: 20x22
Bedroom 2
- Features: Walk-In Closet(s)
- Level: First
- Area: 210 Square Feet
- Dimensions: 14x15
Bedroom 4
- Features: Walk-In Closet(s)
- Level: Second
- Area: 210 Square Feet
- Dimensions: 14x15
Bedroom 5
- Features: Walk-In Closet(s)
- Level: Second
- Area: 210 Square Feet
- Dimensions: 14x15
Bathroom 3
- Level: Second
- Area: 196 Square Feet
- Dimensions: 14x14
Bonus room
- Features: No Closet
- Level: First
- Area: 651 Square Feet
- Dimensions: 21x31
Dining room
- Level: First
- Area: 400 Square Feet
- Dimensions: 20x20
Family room
- Level: First
- Area: 528 Square Feet
- Dimensions: 22x24
Game room
- Level: Second
- Area: 462 Square Feet
- Dimensions: 21x22
Kitchen
- Level: First
- Area: 418 Square Feet
- Dimensions: 19x22
Library
- Level: First
- Area: 225 Square Feet
- Dimensions: 15x15
Living room
- Level: First
- Area: 400 Square Feet
- Dimensions: 20x20
Heating
- Central, Electric, Natural Gas
Cooling
- Central Air
Appliances
- Included: Bar Fridge, Oven, Dishwasher, Disposal, Dryer, Ice Maker, Range, Washer, Wine Refrigerator
- Laundry: Inside
Features
- Built-in Features, Crown Molding, Dry Bar, Eating Space In Kitchen, Elevator, High Ceilings, Kitchen/Family Room Combo, Split Bedroom, Walk-In Closet(s), Wet Bar
- Flooring: Carpet, Marble, Porcelain Tile, Travertine, Hardwood
- Doors: Outdoor Grill
- Windows: Window Treatments
- Has fireplace: Yes
- Fireplace features: Gas, Wood Burning
Interior area
- Total structure area: 21,162
- Total interior livable area: 14,068 sqft
Video & virtual tour
Property
Parking
- Total spaces: 7
- Parking features: Garage - Attached, Carport
- Attached garage spaces: 6
- Carport spaces: 1
- Covered spaces: 7
Features
- Levels: Two
- Stories: 2
- Patio & porch: Covered
- Exterior features: Irrigation System, Lighting, Outdoor Grill
- Has private pool: Yes
- Pool features: Heated, In Ground, Lighting
- Spa features: Heated, In Ground
- Has view: Yes
- View description: Water, Lake
- Has water view: Yes
- Water view: Water,Lake
- Waterfront features: Lake Front, Lake - Chain of Lakes, Lake Privileges, Lift - Covered, Skiing Allowed
- Body of water: LAKE TIBET
Lot
- Size: 4.23 Acres
- Features: Cul-De-Sac
- Residential vegetation: Mature Landscaping
Details
- Parcel number: 292328408309790
- Zoning: P-D
- Special conditions: None
Construction
Type & style
- Home type: SingleFamily
- Architectural style: Custom
- Property subtype: Single Family Residence
Materials
- Brick, Stone
- Foundation: Slab
- Roof: Tile
Condition
- New construction: No
- Year built: 2014
Utilities & green energy
- Sewer: Public Sewer
- Water: Public
- Utilities for property: Natural Gas Connected, Public, Street Lights
Community & HOA
Community
- Features: Fishing, Deed Restrictions, Gated Community - Guard, Golf Carts OK, Golf, Sidewalks, Tennis Court(s)
- Security: Gated Community, Security System
- Pet fee: $0 monthly
- Subdivision: KEENE'S POINT
HOA
- Has HOA: Yes
- Amenities included: Park, Playground, Security, Tennis Court(s)
- Services included: 24-Hour Guard, Community Pool, Private Road
- HOA fee: $317 monthly
- HOA name: Leland Management
- HOA phone: 407-909-9099
Location
- Region: Windermere
Financial & listing details
- Price per square foot: $1,130/sqft
- Tax assessed value: $5,928,000
- Annual tax amount: $101,242
- Date on market: 7/15/2026
- Cumulative days on market: 26 days
- Listing terms: Cash,Conventional
- Ownership: Fee Simple
- Total actual rent: 0
- Road surface type: Asphalt
Estimated market value
Not available
Estimated sales range
Not available
Not available
Price history
| Date | Event | Price |
|---|---|---|
| 7/15/2026 | Listed for sale | $15,900,000+911.1%$1,130/sqft |
Source:  Stellar MLS #O6421205 Report a problem Stellar MLS #O6421205 Report a problem | ||
| 4/5/2007 | Sold | $1,572,500$112/sqft |
Source: Public Record Report a problem | ||
Public tax history
| Year | Property taxes | Tax assessment |
|---|---|---|
| 2024 | $94,285 +11.3% | $5,600,013 +10% |
| 2023 | $84,741 +15.5% | $5,090,921 +10% |
| 2022 | $73,395 +7.6% | $4,628,110 +9.7% |
| 2021 | $68,222 -1.3% | $4,220,665 -0.5% |
| 2020 | $69,128 -2.1% | $4,242,947 -0.5% |
| 2019 | $70,601 +0.6% | $4,265,229 +1.9% |
| 2018 | $70,174 | $4,187,520 +5% |
| 2017 | $70,174 +3.9% | $3,986,740 +2.2% |
| 2016 | $67,557 +0.1% | $3,902,353 +1.8% |
| 2015 | $67,523 +304.4% | $3,833,714 +293.2% |
| 2014 | $16,698 +18.9% | $975,100 +24.2% |
| 2013 | $14,040 -0.1% | $785,100 +0.6% |
| 2012 | $14,055 -31.9% | $780,100 -36.3% |
| 2007 | $20,631 | $1,224,000 |
| 2006 | -- | -- |
Find assessor info on the county website
Monthly payment
Est. payment
Payment breakdown
Explore the cost of this home by adjusting the details. Changes won't be saved.Climate risks
Neighborhood: 34786
Nearby schools
GreatSchools rating
- 10/10Windermere Elementary SchoolGrades: PK-5Distance: 3.9 mi
- 9/10Bridgewater Middle SchoolGrades: 6-8Distance: 5.1 mi
- 7/10Windermere High SchoolGrades: 9-12Distance: 3.4 mi
Schools provided by the listing agent
- Elementary: Windermere Elem
- Middle: Bridgewater Middle
- High: Windermere High School
Source: Stellar MLS. This data may not be complete. We recommend contacting the local school district to confirm school assignments for this home.
- $5,509,2007 bd8 ba8.6k sqft6113 Grosvenor Shore Dr, Windermere, FL 34786Off Market
- $6,000,0006 bd7 ba8k sqft6125 Grosvenor Shore Dr, Windermere, FL 34786Sold

- $6,500,0007 bd9 ba8.5k sqft6131 Grosvenor Shore Dr, Windermere, FL 34786Sold

- $7,650,0006 bd9 ba9.5k sqft6137 Grosvenor Shore Dr, Windermere, FL 34786Sold
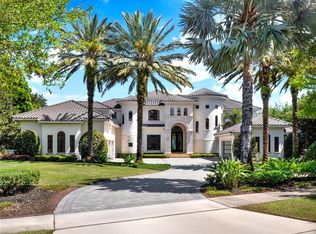
- $9,006,3005 bd10 ba11k sqft6143 Grosvenor Shore Dr, Windermere, FL 34786Off Market
- $4,015,8005 bd7 ba5.7k sqft6107 Grosvenor Shore Dr, Windermere, FL 34786Off Market
- $5,095,1005 bd6 ba6.9k sqft6101 Grosvenor Shore Dr, Windermere, FL 34786Off Market
- $9,742,6005 bd6 ba5.5k sqft6149 Grosvenor Shore Dr, Windermere, FL 34786Off Market
A local agent can set up tours, give advice and negotiate with sellers.
Similar homes
- $15,500,00010 bd17 ba13k sqft12488 PARK AVENUE, WINDERMERE, FL 34786For Sale
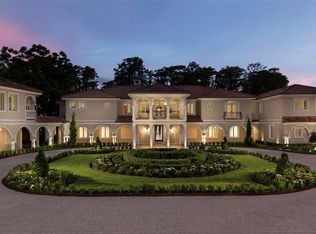
 MLS ID #O6395291, Julie Christensen, ONE LUXURY INTERNATIONAL LLC. Stellar MLS
 - $17,250,0007 bd9 ba10k sqft11900 LAKE BUTLER BOULEVARD, WINDERMERE, FL 34786For Sale
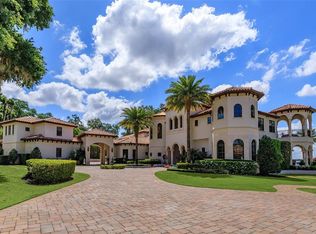 MLS ID #O6275556, Julie Bettosini, PA, STOCKWORTH REALTY GROUP. Stellar MLS
 - $12,750,0006 bd10 ba11k sqft9832 LAUREL VALLEY DRIVE, WINDERMERE, FL 34786For Sale
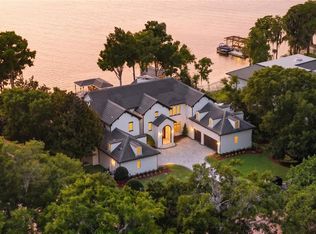 MLS ID #O6416194, Nicholas Taylor, REAL BROKER, LLC. Stellar MLS
 - $12,350,0007 bd10 ba11k sqft9312 BLANCHE COVE DR, WINDERMERE, FL 34786For Sale
 MLS ID #O6407102, Monica Lochmandy, ISLEWORTH REALTY LLC. Stellar MLS
 - $13,995,0006 bd11 ba12k sqft3057 PORTO LAGO COURT, WINDERMERE, FL 34786For SaleMLS ID #O6411245, Julie Bettosini, PA, STOCKWORTH REALTY GROUP. Stellar MLS
- $12,999,9999 bd16 ba20k sqft9621 WINDY RIDGE ROAD, WINDERMERE, FL 34786New ConstructionMLS ID #O6400740, Natalie Citarelli, CITARELLI REALTY GROUP LLC. Stellar MLS
- $11,490,0005 bd10 ba9.7k sqft9236 BAY POINT DRIVE, ORLANDO, FL 32819For SaleMLS ID #O6404671, Teresa Valdes, VALSTAR REALTY LLC. Stellar MLS
- $11,900,0006 bd10 ba9.7k sqft9323 GLADYS GARDEN COURT, WINDERMERE, FL 34786New ConstructionMLS ID #O6381880, Steve Healy, CORCORAN PREMIER REALTY. Stellar MLS
- $7,999,0006 bd9 ba8k sqft9317 GLADYS GARDEN COURT, WINDERMERE, FL 34786New ConstructionMLS ID #O6410843, Robert Welker, III, CORCORAN PREMIER REALTY. Stellar MLS
- $13,500,0005 bd10 ba10k sqft7011 VIA CARMEL WAY, ORLANDO, FL 32819New ConstructionMLS ID #O6320806, Suresh Gupta, PARK SQUARE REALTY. Stellar MLS
- $20,000,0006 bd9 ba17k sqft10084 TAVISTOCK RD, ORLANDO, FL 32827New ConstructionMLS ID #O6409649, Cathy Williams, LAKE NONA REALTY LLC. Stellar MLS
- $8,950,0007 bd11 ba11k sqft1120 PRESERVE POINT DRIVE, WINTER PARK, FL 32789For SaleMLS ID #O6350054, Hal George, PREMIER SOTHEBY'S INTL. REALTY. Stellar MLS
- $7,995,00010 bd14 ba14k sqft905 GOLDEN BEAR DRIVE, REUNION, FL 34747For SaleMLS ID #S5145780, Kevin Gendreau, REAL BROKER, LLC. Stellar MLS
- $9,495,0006 bd8 ba8.2k sqft8506 LAKE NONA SHORE DR, ORLANDO, FL 32827For SaleMLS ID #O6392916, Albin Hubscher, CENTRAL FLORIDA PRIME REAL ESTATE LLC. Stellar MLS
- $12,500,0006 bd10 ba10k sqftLake Maitland Manor, Maitland, FL 32751For Sale
 MLS ID #A11776219, Malgorzata Walas, Fortune Christie's International Real Estate. MIAMI
 - $10,000,0005 bd7 ba8.3k sqft9107 SLOANE STREET, ORLANDO, FL 32827New ConstructionMLS ID #O6414998, Amanda Hoppenjans, LAKE NONA REALTY LLC. Stellar MLS
