Elevate your lifestyle in this beautiful split-level home nestled in the Carriage House Collection of Banning Lewis Ranch. Bask in a bright living space full of sunlight across the main floor, where the seamless open concept encourages ease of every day living, featuring new luxury vinyl plank throughout the main living room. The adjoining gourmet kitchen is a chef’s delight, complete with a expansive island with bar seating, lustrous granite counters, refined staggered cabinetry topped with crown molding, and a suite of stainless steel appliances, including a gas range. Welcoming deck offers outdoor oasis off the kitchen. Immediate to the main living space flows into the spacious master suite on the main level, offering a private bath and generous walk-in closet. Upstairs offers two additional warm bedrooms, each airy and inviting—one boasts its own walk-in closet alongside another well-appointed full bath. The home's versatility shines on the lower level from garage entry, with a handy laundry area and a multipurpose flex room that leads out to a charming patio and the embraced privacy of a fenced backyard. Located in planned community, Banning Lewis Ranch, this community doesn’t just provide a house but a dynamic lifestyle, graced with amenities including a 24-hour fitness center, tennis courts, dog parks, aquatic center, junior Olympic-sized pool, and an expanse of over 65 acres of parks, trails and recreational spaces. Effortlessly infuse your daily routine with convenience and class—thanks to the home’s location east of Powers corridor. Great location for easy commute to Peterson, Ft Carson Military installations.
Sold for $460,000
$460,000
6131 Mineral Belt Dr, Colorado Springs, CO 80927
3beds
1,898sqft
Single Family Residence
Built in 2016
3,099 Square Feet Lot
$443,400 Zestimate®
$242/sqft
$2,491 Estimated rent
Home value
$443,400
$421,000 - $466,000
$2,491/mo
Zestimate® history
Owner options
List your home for rent
$2,491/mo
Rent Zestimate®
Find your next renter with Zillow Rental Manager. Plus, with online applications, you can quickly screen prospective tenants – for free.
$2,491/mo
Rent Zestimate®
Refinance and save
$2,664/mo
Est. payment
Refinancing to a lower rate could help reduce your monthly payments and save thousands over the life of the loan.
$2,664/mo
Est. payment
Explore your selling options
Work with a Zillow partner agent
Leverage their expertise and Zillow's premium Showcase listings to get your home seen by more buyers.
Get startedList with your own agent
Get your home in front of millions of buyers by listing it on Zillow.
Learn how to do itSell it yourself
Take full control of how buyers see your home on Zillow by listing For Sale by Owner (FSBO).
List your homeWhat's special
Zillow last checked:
Listing updated:
Listed by:
Rebecca Groe GRI 719-640-8167,
Coldwell Banker Realty
Bought with:
Rob Thompson
Coldwell Banker Realty
Source: elevateMLS,MLS#: 7667650
Facts & features
Interior
Bedrooms & bathrooms
- Bedrooms: 3
- Bathrooms: 3
- Full bathrooms: 2
- 1/2 bathrooms: 1
Heating
- Forced Air
Cooling
- Ceiling Fan(s), Central Air
Appliances
- Included: 220v in Kitchen, Countertop System, Dishwasher, Disposal, Microwave, Refrigerator
- Laundry: Lower Level
Features
- Pantry
- Flooring: Carpet
- Has basement: No
- Has fireplace: No
- Fireplace features: None
Interior area
- Total structure area: 1,898
- Total interior livable area: 1,898 sqft
- Finished area above ground: 1,898
- Finished area below ground: 0
Property
Parking
- Total spaces: 2
- Parking features: Attached, Garage Door Opener, Paved Driveway
- Attached garage spaces: 2
Features
- Levels: Tri-Level
- Patio & porch: Wood Deck
- Exterior features: Auto Sprinkler System
- Fencing: Back Yard
Lot
- Size: 3,099 Square Feet
- Features: Level, Hiking Trail, Near Fire Station, Near Park, Near Schools, Near Shopping Center, Landscaped
Details
- Parcel number: 5310305015
Construction
Type & style
- Home type: SingleFamily
- Property subtype: Single Family Residence
Materials
- Alum/Vinyl/Steel, Framed on Lot
- Foundation: Garden Level, Slab
- Roof: Composite Shingle
Condition
- Existing Home
- New construction: No
- Year built: 2016
Utilities & green energy
- Water: Municipal
- Utilities for property: See Remarks
Community & HOA
Community
- Features: Clubhouse, Community Center, Dining, Dog Park, Fitness Center, Parks or Open Space, Playground, Pool, Tennis Court(s)
HOA
- Services included: Covenant Enforcement, Snow Removal, Trash Removal
Location
- Region: Colorado Springs
Financial & listing details
- Price per square foot: $242/sqft
- Tax assessed value: $462,429
- Annual tax amount: $2,475
- Date on market: 6/26/2024
- Listing terms: Assumable,Cash,Conventional,FHA,VA Loan
Price history
| Date | Event | Price |
|---|---|---|
| 4/25/2026 | Listing removed | $2,350$1/sqft |
Source: Zillow Rentals Report a problem | ||
| 4/9/2026 | Listed for rent | $2,350+5.1%$1/sqft |
Source: Zillow Rentals Report a problem | ||
| 10/8/2025 | Listing removed | $2,235$1/sqft |
Source: Zillow Rentals Report a problem | ||
| 9/15/2025 | Price change | $2,235-4.9%$1/sqft |
Source: Zillow Rentals Report a problem | ||
| 8/20/2025 | Price change | $2,350-5.8%$1/sqft |
Source: Zillow Rentals Report a problem | ||
| 7/21/2025 | Listed for rent | $2,495$1/sqft |
Source: Zillow Rentals Report a problem | ||
| 6/24/2024 | Sold | $460,000+1.1%$242/sqft |
Source:  elevateMLS #7667650 Report a problem elevateMLS #7667650 Report a problem | ||
| 4/16/2024 | Listed for sale | $455,000+5.8%$240/sqft |
Source: elevateMLS #7667650 Report a problem | ||
| 9/10/2021 | Sold | $430,000+7.5%$227/sqft |
Source: Public Record Report a problem | ||
| 8/12/2021 | Listed for sale | $400,000+27%$211/sqft |
Source: elevateMLS #7003406 Report a problem | ||
| 9/5/2019 | Sold | $315,000$166/sqft |
Source: Public Record Report a problem | ||
| 7/12/2019 | Listed for sale | $315,000+12.8%$166/sqft |
Source: ERA Shields Real Estate #9356898 Report a problem | ||
| 6/21/2017 | Sold | $279,295$147/sqft |
Source: Public Record Report a problem | ||
Public tax history
| Year | Property taxes | Tax assessment |
|---|---|---|
| 2024 | $2,987 +20.7% | $30,980 |
| 2023 | $2,475 -2.3% | $30,980 +39.4% |
| 2022 | $2,533 | $22,220 -2.8% |
| 2021 | -- | $22,860 +10.6% |
| 2020 | $2,305 -11.4% | $20,670 |
| 2019 | $2,603 +161.1% | $20,670 +1.8% |
| 2018 | $997 -61.3% | $20,310 |
| 2017 | $2,573 +158.1% | $20,310 +6451.6% |
| 2016 | $997 | $310 |
Find assessor info on the county website
Neighborhood: Falcon
Nearby homes
- $420,0004 bd3 ba2.1k sqft6139 Mineral Belt Dr, Colorado Springs, CO 80927Sold
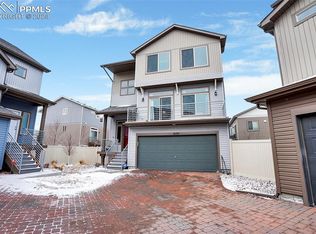
- $410,0003 bd3 ba1.9k sqft6123 Mineral Belt Dr, Colorado Springs, CO 80927Sold

- $421,7003 bd2 ba1.9k sqft6151 John Muir Trl, Colorado Springs, CO 80927Off Market
- $458,6003 bd3 ba2.1k sqft6165 John Muir Trl, Colorado Springs, CO 80927Off Market

- $395,0003 bd3 ba1.9k sqft5927 John Muir Trl, Colorado Springs, CO 80927For Sale
- $426,9003 bd3 ba1.9k sqft5913 John Muir Trl, Colorado Springs, CO 80927Off Market
- $417,0003 bd2 ba1.8k sqft6147 Mineral Belt Dr, Colorado Springs, CO 80927Off Market
- $449,6003 bd2 ba2.2k sqft6207 John Muir Trl, Colorado Springs, CO 80927Off Market
Nearby schools
GreatSchools rating
- 6/10Inspiration View Elementary SchoolGrades: PK-5Distance: 0.4 mi
- 6/10Skyview Middle SchoolGrades: 6-8Distance: 2.7 mi
- 5/10Vista Ridge High SchoolGrades: 9-12Distance: 2.3 mi
Schools provided by the listing agent
- Elementary: Inspiration View
- District: Falcon-49
Source: elevateMLS. This data may not be complete. We recommend contacting the local school district to confirm school assignments for this home.
Get a cash offer in 3 minutes
Find out how much your home could sell for in as little as 3 minutes with a no-obligation cash offer.
Estimated market value
$443,400
Get a cash offer in 3 minutes
Find out how much your home could sell for in as little as 3 minutes with a no-obligation cash offer.
Estimated market value
$443,400
- Colorado
- El Paso County
- Colorado Springs
- 80927
- Falcon
- 6131 Mineral Belt Dr
Nearby cities
Nearby neighborhoods
- Briargate Real estate
- Central Colorado Springs Real estate
- Cimarron Hills Real estate
- East Colorado Springs Real estate
- Northeast Colorado Springs Real estate
- Northwest Colorado Springs Real estate
- Old Colorado City Real estate
- Powers Real estate
- Southeast Colorado Springs Real estate
- Southwest Colorado Springs Real estate
Nearby zip codes
Other Colorado Springs Topics
- Apartments for Rent in 80927
- Houses for Sale in 80927
- Houses for Rent in 80927
- 80927 Real Estate
- Colorado Springs Condos
- Houses for Sale in Colorado Springs
- Newest Listings in Colorado Springs
- Colorado Springs Home Values
- Colorado Springs Real Estate Agents
- Colorado Springs Refinance
- Colorado Springs Mortgage Rates
