Skip main navigation
Under contract
  • $395,000

    5927 John Muir Trl, Colorado Springs, CO 80927

    3beds
    1,932sqft
    : 
    $2,475/mo
    Get pre-qualified
    Single Family Residence
    Built in 2016
    4,321 Square Feet Lot
    $-- Zestimate®
    $204/sqft
    $-- HOA

    What's special

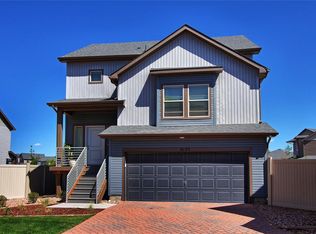
    This modern, 3-story home, offers a vibrant lifestyle in the award-winning Banning Lewis Ranch Community. The 3-bedroom, 3-bathroom property features a thoughtfully planned, functional layout with great natural light, and stylish finishes. The main level features an inviting, open-concept layout centered around a beautiful kitchen with stainless steel appliances, quartz countertops, and a large island that’s perfect for entertaining or everyday life. All 3 bedrooms are located on the 2nd level, including the spacious primary bedroom with a private en-suite bathroom and walk-in closet. The laundry room is conveniently located near all 3 bedrooms, adding everyday ease and functionality. The third floor adds even more versatility with a bright, open loft-style living space—ideal for a home office, game room, reading nook, or cozy movie room. Outside, enjoy the privacy and added space of a corner lot with a low-maintenance rocked area and grassy backyard. Beyond the home, experience the exceptional Banning Lewis Ranch lifestyle. Residents enjoy tennis and pickleball courts, a dog park, beautifully maintained parks, and miles of walking and biking trails. Summer amenities include a community pool and water park, state-of-the-art fitness center, concerts, and a local farmers market. Located in School District 49 with a nearby tuition-free K–12 charter school, this community offers excellent convenience and education options. With easy access to Powers Boulevard, you’ll be minutes from shopping, dining, Children’s Hospital, and St. Francis Medical Center. Beautifully appointed, energy-conscious, and designed for easy living, this home offers the best of modern comfort and an amenity-rich Colorado lifestyle.
    15 days
    1,046
    132

    Likely to sell faster than

    Zillow last checked:

    Listing updated:

    Listed by:

    Lindsay Parrish 719-373-9404,

    REMAX PROPERTIES

    Source: elevateMLS,MLS#: 8114380MLS Logo

      Facts & features

      Interior

      Bedrooms & bathrooms
      • Bedrooms: 3
      • Bathrooms: 3
      • Full bathrooms: 2
      • 1/2 bathrooms: 1
      Other
      • Level: Upper
      • Area: 165 Square Feet
      • Dimensions: 11 x 15
      Heating
      • Forced Air
      Cooling
      • Ceiling Fan(s), Central Air
      Appliances
      • Included: Dishwasher, Disposal, Dryer, Microwave, Oven, Refrigerator, Washer
      • Laundry: Electric Hook-up, Upper Level
      Features
      • Breakfast Bar, Pantry
      • Flooring: Carpet, Ceramic Tile, Luxury Vinyl
      • Windows: Window Coverings
      • Has basement: No
      Interior area
      • Total structure area: 1,932
      • Total interior livable area: 1,932 sqft
      • Finished area above ground: 1,932
      • Finished area below ground: 0

      Property

      Parking
      • Total spaces: 2
      • Parking features: Attached
      • Attached garage spaces: 2
      Features
      • Levels: 3 Story
      • Stories: 3
      • Fencing: Back Yard
      Lot
      • Size: 4,321 Square Feet
      • Features: Corner Lot, Hiking Trail, Near Fire Station, Near Hospital, Near Park, Near Schools, Near Shopping Center, Landscaped
      Details
      • Parcel number: 5310305018

      Construction

      Type & style
      • Home type: SingleFamily
      • Property subtype: Single Family Residence
      Materials
      • Alum/Vinyl/Steel, Frame
      • Foundation: Slab
      • Roof: Composite Shingle
      Condition
      • Existing Home
      • New construction: No
      • Year built: 2016

      Utilities & green energy

      • Water: Municipal
      • Utilities for property: Electricity Connected, Natural Gas Connected

      Community & HOA

      Community
      • Features: Clubhouse, Community Center, Dog Park, Fitness Center, Parks or Open Space, Playground, Pool, Tennis Court(s)
      Location
      • Region: Colorado Springs

      Financial & listing details

      • Price per square foot: $204/sqft
      • Tax assessed value: $455,028
      • Annual tax amount: $3,307
      • Date on market: 8/19/2026
      • Listing terms: Cash,Conventional,FHA,VA Loan
      • Electric utility on property: Yes

        Estimated market value

        Not available

        Estimated sales range

        Not available

        Not available

        Price history

        DateEventPrice
        8/27/2026Contingent$395,000$204/sqft
        Source: elevateMLS #8114380 Report a problem
        8/19/2026Listed for sale$395,000+22.1%$204/sqft
        Source: elevateMLS #8114380 Report a problem
        2/1/2019Sold$323,440+0.6%$167/sqft
        Source: Public Record Report a problem
        1/8/2019Listed for sale$321,440+11%$166/sqft
        Source: Keller Williams Partners #2006155 Report a problem
        3/28/2017Sold$289,610$150/sqft
        Source: Public Record Report a problem

        Public tax history

        YearProperty taxesTax assessment
        2025$3,216 +1.9%$32,070 -1.2%
        2024$3,158 +26.2%$32,470
        2023$2,503 -2.3%$32,470 +44.5%
        2022$2,561 $22,470 -2.8%
        2021-- $23,120 +7.2%
        2020$2,405 -11.4%$21,570
        2019$2,716 +325.3%$21,570 +11.8%
        2018$639 -73.9%$19,300
        2017$2,445 +282.8%$19,300 +6125.8%
        2016$639 $310
        Find assessor info on the county website

        Monthly payment

        Est. payment

        Payment breakdown

        Explore the cost of this home by adjusting the details. Changes won't be saved.
        All calculations are estimates and provided by Zillow, Inc. for informational purposes only. Actual amounts may vary.
        HOA fees may include property taxes on listings classified as Co-Ops. Contact the listing agent and/or owner for fee details.
        See how much you could borrow to make a competitive offer.

        Climate risks

        Neighborhood: Falcon

        Getting around

        3 / 100
        Car-Dependent
        0 / 100
        No Nearby Transit
        36 / 100
        Somewhat Bikeable

        Nearby schools

        GreatSchools rating
        Schools provided by the listing agent
        • Elementary: Inspiration View
        • Middle: Falcon
        • High: Falcon
        • District: District 49

        Source: elevateMLS. This data may not be complete. We recommend contacting the local school district to confirm school assignments for this home.

        A local agent can set up tours, give advice and negotiate with sellers.

        Browse local experts