Skip main navigation
Sold for $440,000
  • $440,000

    6123 John Muir Trl, Colorado Springs, CO 80927

    3beds
    1,898sqft
    Single Family Residence
    Built in 2016
    3,885 Square Feet Lot
    $441,000 Zestimate®
    $232/sqft
    $2,625 Estimated rent

    Home value

    $441,000

    $419,000 - $463,000

    $2,625/mo

    Zestimate® history
    Loading
    Loading...

    Owner options

    List your home for rent

    $2,625/mo

    Rent Zestimate®

    Find your next renter with Zillow Rental Manager. Plus, with online applications, you can quickly screen prospective tenants – for free.

    Learn more

    $2,625/mo

    Rent Zestimate®

    Refinance and save

    $2,691/mo

    Est. payment

    Refinancing to a lower rate could help reduce your monthly payments and save thousands over the life of the loan.

    See today's rates

    $2,691/mo

    Est. payment

    Explore your selling options

    Work with a Zillow partner agent

    Leverage their expertise and Zillow's premium Showcase listings to get your home seen by more buyers.

    Get started

    List with your own agent

    Get your home in front of millions of buyers by listing it on Zillow.

    Learn how to do it

    Sell it yourself

    Take full control of how buyers see your home on Zillow by listing For Sale by Owner (FSBO).

    List your home

    What's special

    Modern livingLow-maintenance eleganceSpacious walk-in closetLarge eat-in islandOpen living spaceAbundant modern comfortsRecycling services
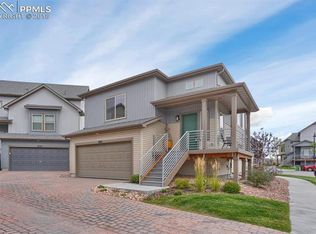
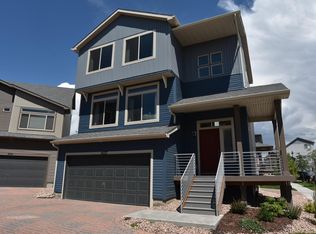
    Nestled in a serene cul-de-sac within the enchanting Banning Lewis Ranch community, this charming three-story home beckons with its low-maintenance elegance and abundant modern comforts. Boasting an expansive 1905 sq. ft. of open living space, this gem encompasses three bedrooms, including a master suite on the main floor, and 2.5 baths for utmost convenience. The master suite features a double vanity and a spacious walk-in closet, ensuring a retreat of relaxation and organization. A large eat-in island graces the well-appointed kitchen, complemented by generous windows that fill the home with natural light and offer scenic views. Step out onto the delightful front balcony or retreat to the enlarged rear lower deck, where cherished moments with loved ones await. Delighting in front-yard landscaping and a privacy fence, this home also relishes the rarity of being the only other residence in the Cul-de-sac. As part of the Banning Lewis Ranch community, residents revel in exclusive amenities, including access to the award-winning K-11 School Banning Lewis Ranch Academy, a clubhouse with a 24-hour fitness room and outdoor Jr. Olympic heated pool, splash park, and tennis courts. Embark on adventures amidst the sprawling 50 acres of hiking trails and parks, while enjoying the convenience of trash removal, recycling services, front lawn care, snow removal, and more. With everything at your fingertips and a sense of belonging within this idyllic community, this home is a haven of modern living and treasured memories.

    Zillow last checked:

    Listing updated:

    Listed by:

    Jeffrey Johnson 719-930-5169,

    Keller Williams Premier Realty,

    Ron Parker 719-338-6194

    Bought with:

    Taylor Clothier

    RE/MAX Properties Inc

    Source: elevateMLS,MLS#: 7053801MLS Logo

    Facts & features

    Interior

    Bedrooms & bathrooms
    • Bedrooms: 3
    • Bathrooms: 3
    • Full bathrooms: 1
    • 3/4 bathrooms: 1
    • 1/2 bathrooms: 1
    Heating
    • Forced Air
    Cooling
    • Ceiling Fan(s), Central Air
    Appliances
    • Included: Dishwasher, Dryer, Microwave, Refrigerator, Washer
    • Laundry: Upper Level
    Features
    • Flooring: Carpet, Other
    • Has basement: No
    • Has fireplace: No
    • Fireplace features: None
    Interior area
    • Total structure area: 1,898
    • Total interior livable area: 1,898 sqft
    • Finished area above ground: 1,898
    • Finished area below ground: 0

    Property

    Parking
    • Total spaces: 2
    • Parking features: Attached
    • Attached garage spaces: 2
    Features
    • Levels: 3 Story
    • Stories: 3
    Lot
    • Size: 3,885 Square Feet
    • Features: Backs to Open Space, HOA Required $
    Details
    • Parcel number: 5310305019

    Construction

    Type & style
    • Home type: SingleFamily
    • Property subtype: Single Family Residence
    Materials
    • Alum/Vinyl/Steel
    • Foundation: Walk Out
    • Roof: Composite Shingle
    Condition
    • Existing Home
    • New construction: No
    • Year built: 2016

    Utilities & green energy

    • Water: Municipal
    • Utilities for property: See Remarks

    Community & HOA

    HOA
    • Services included: Management
    • HOA fee: $174 monthly
    Location
    • Region: Colorado Springs

    Financial & listing details

    • Price per square foot: $232/sqft
    • Tax assessed value: $487,082
    • Annual tax amount: $2,500
    • Date on market: 9/7/2023
    • Listing terms: Cash,Conventional,FHA,VA Loan

    Price history

    DateEventPrice
    9/1/2023Sold$440,000-1.1%$232/sqft
    Source: elevateMLS #7053801 Report a problem
    8/3/2023Listed for sale$445,000-2.6%$234/sqft
    Source: elevateMLS #7053801 Report a problem
    7/27/2022Sold$457,000+1.6%$241/sqft
    Source: Public Record Report a problem
    6/25/2022Contingent$449,900$237/sqft
    Source: elevateMLS #7531662 Report a problem
    6/23/2022Listed for sale$449,900+36.3%$237/sqft
    Source: elevateMLS #7531662 Report a problem
    10/25/2019Sold$330,000$174/sqft
    Source: Public Record Report a problem
    10/6/2019Pending sale$330,000$174/sqft
    Source: Harmony Real Estate Group, Inc. #9726955 Report a problem
    9/19/2019Listed for sale$330,000+26.1%$174/sqft
    Source: Harmony Real Estate Group, Inc #7856725 Report a problem
    4/5/2017Sold$261,706$138/sqft
    Source: Public Record Report a problem

    Public tax history

    YearProperty taxesTax assessment
    2024$3,176 +27%$32,630
    2023$2,501 -2.3%$32,630 +45.3%
    2022$2,559 $22,450 -2.8%
    2021-- $23,100 +8.7%
    2020$2,371 -11.4%$21,260
    2019$2,677 +150.7%$21,260 +8.1%
    2018$1,068 -57.1%$19,660
    2017$2,490 +133.2%$19,660 +6241.9%
    2016$1,068 $310
    Find assessor info on the county website

    Neighborhood: Falcon

    Nearby schools

    GreatSchools rating
    Schools provided by the listing agent
    • District: Falcon-49

    Source: elevateMLS. This data may not be complete. We recommend contacting the local school district to confirm school assignments for this home.

    Get a cash offer in 3 minutes
    Find out how much your home could sell for in as little as 3 minutes with a no-obligation cash offer.
    Estimated market value
    $441,000
    Get a cash offer in 3 minutes
    Find out how much your home could sell for in as little as 3 minutes with a no-obligation cash offer.
    Estimated market value
    $441,000