Skip main navigation
Sold for $1,800,000
  • $1,800,000

    6131 Pasadena Point Blvd, Gulfport, FL 33707

    4beds
    2,872sqft
    Single Family Residence
    Built in 1993
    0.35 Acres Lot
    $1,882,100 Zestimate®
    $627/sqft
    $7,583 Estimated rent

    Home value

    $1,882,100

    $1.73M - $2.05M

    $7,583/mo

    Zestimate® history
    Loading
    Loading...

    Owner options

    List your home for rent

    $7,583/mo

    Rent Zestimate®

    Find your next renter with Zillow Rental Manager. Plus, with online applications, you can quickly screen prospective tenants – for free.

    Learn more

    $7,583/mo

    Rent Zestimate®

    Refinance and save

    $12,786/mo

    Est. payment

    Refinancing to a lower rate could help reduce your monthly payments and save thousands over the life of the loan.

    See today's rates

    $12,786/mo

    Est. payment

    Explore your selling options

    Work with a Zillow partner agent

    Leverage their expertise and Zillow's premium Showcase listings to get your home seen by more buyers.

    Get started

    List with your own agent

    Get your home in front of millions of buyers by listing it on Zillow.

    Learn how to do it

    Sell it yourself

    Take full control of how buyers see your home on Zillow by listing For Sale by Owner (FSBO).

    List your home

    What's special

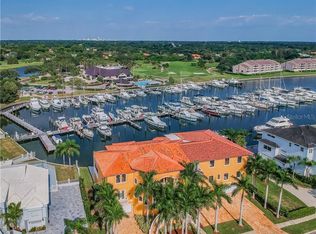
    Welcome to this beautiful waterfront residence that perfectly captures the essence of luxury living within the coveted Pasadena Yacht & Country Club. This well-built home is strategically positioned to offer incredible water views of the protected yacht basin, all while resting on an expansive .35-acre lot. The elevated design of this residence ensures a low, transferrable flood insurance premium, and recent upgrades including a new tile roof in 2022, new AC in 2022, and hurricane shutters provide added peace of mind and value to the property. Boasting 4 bedrooms (or 3 + office) and 3 baths, this home features a thoughtfully designed split bedroom plan with high volume ceilings throughout. The separate formal dining room offers versatility, easily adaptable into a second office or flex space to suit your unique needs. The heart of the home is the light and bright kitchen, complete with a large walk-in pantry, white cabinetry, and granite countertops, making it an ideal space for both culinary enthusiasts and entertainers.The spacious family room provides a cozy retreat with fantastic water views, a welcoming fireplace, and sliding doors that lead to the covered outdoor deck, overlooking the inviting pool and spa. This outdoor haven sets the stage for relaxation and entertaining against the backdrop of serene waterfront panoramas.The sizable waterfront primary suite boasts high ceilings, two walk-in closets, and an expansive en-suite primary bath with separate vanities, ample cabinetry, a walk-in shower, a separate tub, and a water closet, creating a luxurious sanctuary within the home.With over 6200 square feet under roof, there is abundant bonus space to fulfill a variety of lifestyle needs, ensuring comfort and flexibility for all. Beyond the home, embrace the resort lifestyle offered by Pasadena Yacht & Country Club, with the unique opportunity to bypass the waitlist and become a member of the only gated, golf course, and waterfront community in the area. Enjoy exclusive amenities and activities, creating a truly unparalleled living experience.

    Zillow last checked:

    Listing updated:

    Listed by:

    Tammy Campbell McNelis PA 727-455-2351,

    COMPASS FLORIDA LLC 727-339-7902

    Bought with:

    Geert Benoot, 3239823

    BENOOT REALTY

    Source: Stellar MLS,MLS#: U8231512MLS LogoOriginating MLS: Pinellas Suncoast

    Facts & features

    Interior

    Bedrooms & bathrooms
    • Bedrooms: 4
    • Bathrooms: 3
    • Full bathrooms: 3
    Rooms
    • Room types: Family Room, Dining Room
    Primary bedroom
    • Features: Walk-In Closet(s)
    • Level: Second
    • Dimensions: 14.3x22.3
    Bedroom 2
    • Features: Built-in Closet
    • Level: Second
    • Dimensions: 12x12.9
    Bedroom 3
    • Features: Built-in Closet
    • Level: Second
    • Dimensions: 11.3x13.2
    Primary bathroom
    • Level: Second
    • Dimensions: 14.3x12.4
    Dining room
    • Level: Second
    • Dimensions: 12.7x14.4
    Family room
    • Level: Second
    • Dimensions: 12.7x21.7
    Kitchen
    • Level: Second
    • Dimensions: 10.9x14.6
    Laundry
    • Level: Second
    • Dimensions: 11.3x12.1
    Living room
    • Level: Second
    • Dimensions: 15.3x21.4
    Office
    • Level: Second
    • Dimensions: 10.9x15.6
    Heating
    • Central, Electric
    Cooling
    • Central Air
    Appliances
    • Included: Dishwasher, Dryer, Microwave, Range, Refrigerator, Washer
    • Laundry: Inside, Laundry Room
    Features
    • High Ceilings, Kitchen/Family Room Combo, Primary Bedroom Main Floor, Solid Surface Counters, Solid Wood Cabinets, Thermostat, Walk-In Closet(s)
    • Flooring: Carpet, Marble, Tile
    • Doors: Sliding Doors
    • Windows: Window Treatments
    • Has fireplace: Yes
    • Fireplace features: Living Room
    Interior area
    • Total structure area: 6,237
    • Total interior livable area: 2,872 sqft

    Property

    Parking
    • Total spaces: 2
    • Parking features: Garage Door Opener, Golf Cart Garage, Golf Cart Parking, Oversized
    • Attached garage spaces: 2
    Features
    • Levels: Two
    • Stories: 2
    • Exterior features: Balcony, Irrigation System, Lighting, Private Mailbox, Storage
    • Has private pool: Yes
    • Pool features: Gunite, In Ground
    • Has spa: Yes
    • Spa features: Heated, In Ground
    • Fencing: Fenced
    • Has view: Yes
    • View description: Water
    • Water view: Water
    • Waterfront features: Waterfront
    Lot
    • Size: 0.35 Acres
    • Dimensions: 67 x 128
    • Features: Flood Insurance Required, FloodZone, Near Golf Course, Near Marina, Sidewalk
    • Residential vegetation: Mature Landscaping, Trees/Landscaped
    Details
    • Parcel number: 293116677060000400
    • Special conditions: None

    Construction

    Type & style
    • Home type: SingleFamily
    • Property subtype: Single Family Residence
    Materials
    • Block, Concrete, Stucco
    • Foundation: Raised
    • Roof: Concrete,Tile
    Condition
    • New construction: No
    • Year built: 1993

    Utilities & green energy

    • Sewer: Public Sewer
    • Water: Public
    • Utilities for property: Cable Connected, Electricity Connected, Phone Available, Public, Sewer Connected, Street Lights, Water Connected

    Community & HOA

    Community
    • Features: Fishing, Marina, Water Access, Waterfront, Deed Restrictions, Gated Community - Guard, Golf Carts OK, Golf, Irrigation-Reclaimed Water, Sidewalks, Special Community Restrictions
    • Pet fee: $0 monthly
    • Subdivision: PASADENA POINT ESTATES PH II
    HOA
    • Has HOA: Yes
    • Amenities included: Fence Restrictions, Gated, Optional Additional Fees, Security
    • Services included: 24-Hour Guard, Common Area Taxes, Reserve Fund, Manager, Private Road, Security
    • HOA fee: $406 monthly
    • HOA name: NFC Property Management
    • HOA phone: 727-954-6473
    • Second HOA name: Resource Property Managemen
    • Second HOA phone: 727-864-0004
    Location
    • Region: Gulfport

    Financial & listing details

    • Price per square foot: $627/sqft
    • Tax assessed value: $1,604,931
    • Annual tax amount: $12,692
    • Date on market: 2/22/2024
    • Cumulative days on market: 91 days
    • Listing terms: Cash,Conventional
    • Ownership: Fee Simple
    • Total actual rent: 0
    • Electric utility on property: Yes
    • Road surface type: Paved

    Price history

    DateEventPrice
    7/31/2024Sold$1,800,000-10%$627/sqft
    Source: Stellar MLS #U8231512 Report a problem
    5/23/2024Pending sale$2,000,000$696/sqft
    Source: Stellar MLS #U8231512 Report a problem
    4/8/2024Price change$2,000,000-7%$696/sqft
    Source: Stellar MLS #U8231512 Report a problem
    2/22/2024Listed for sale$2,150,000+168.8%$749/sqft
    Source: Stellar MLS #U8231512 Report a problem
    9/28/2015Sold$800,000-5.9%$279/sqft
    Source: Stellar MLS #U7727933 Report a problem
    3/3/2015Listed for sale$850,000$296/sqft
    Source: RE/MAX Metro Report a problem

    Public tax history

    YearProperty taxesTax assessment
    2024$12,848 +1.2%$793,332 +3%
    2023$12,693 +2.4%$770,225 +3%
    2022$12,393 -1.7%$747,791 +3%
    2021$12,601 +0%$726,011 +1.4%
    2020$12,595 +1.5%$715,987 +2.3%
    2019$12,409 $699,890 +1.9%
    2018$12,409 +1.2%$686,840 -9.4%
    2017$12,268 -15.2%$758,483 -2.6%
    2016$14,464 +36.1%$778,426 +36.5%
    2015$10,625 +0.4%$570,088 +0.8%
    2014$10,581 +0.4%$565,563 +1.5%
    2013$10,538 +1.9%$557,205 +1.7%
    2012$10,346 $547,891 +3%
    2011-- $531,933 +1.5%
    2010-- $524,072 +2.7%
    2009-- $510,294 +0.1%
    2008$8,986 $509,784 +3%
    2007-- $494,936 -39.1%
    2005-- $813,200 +11.6%
    2004$9,256 +1.5%$728,900 +11.7%
    2003$9,122 +3%$652,700 +16.6%
    2002$8,856 $559,900 +13.6%
    2001$8,856 +3.7%$492,800 +14.5%
    2000$8,542 $430,300
    Find assessor info on the county website

    Neighborhood: 33707

    Nearby schools

    GreatSchools rating
    Get a cash offer in 3 minutes
    Find out how much your home could sell for in as little as 3 minutes with a no-obligation cash offer.
    Estimated market value
    $1,882,100
    Get a cash offer in 3 minutes
    Find out how much your home could sell for in as little as 3 minutes with a no-obligation cash offer.
    Estimated market value
    $1,882,100