IMAGINE LIVING HERE! NO HOA> No connecting walls with your neighbors, big yard for garage and toys. Oversized 2 car garage. NEW ROOF!! **If you are looking for a Home East of I15 and even East of Bangerter IN THIS PRICE RANGE, Check out this Murray home!! Blocks from Fashion Place Mall. Paved back driveway w/gate opens to city park parking lot .Park RV,trailer,boat. All yards fenced**Up-to-date electrical panels,*all energy efficient windows,foam injected exterior walls,18 solar panels(paid for,warranty until 2047),**&attic insulation.**ALL utilities < $150/month! ENTER THORUGH Secured breezeway between home & yard. ** garage access = see wall control panel inside Breezeway. **2 or 3 Bedroom depending on how you set it up. 1.5 BATH *Gas Range & electric oven built into kitchen wall *Hardwood floors under laminate. * Utopia Fiber *back room could be a Primary suite- has jetted soaker tub w/rainfall shower .Mature shade & fruit trees/bushes**Covered patio,swing w/view of mountains & hammocks around fire pit .Fenced off garden w/beds. Automatic sprinklers.
For sale
Price cut: $10K (8/24)
$415,000
6131 S Cedar St, Murray, UT 84107
3beds
1,145sqft
Single Family Residence
Built in 1950
9,583 Square Feet Lot
$414,100 Zestimate®
$362/sqft
$-- HOA
What's special
Hammocks around fire pitAll yards fencedCovered patioNew roofFoam injected exterior wallsPark rv trailer boatAttic insulation
- 56 days
- 770
- 84
Zillow last checked:
Listing updated:
Listed by:
Mary K Olsen 801-499-6087,
EXP Realty, LLC,
Julie Anderson 801-209-1905,
EXP Realty, LLC
Source: UtahRealEstate.com,MLS#: 2166818
Facts & features
Interior
Bedrooms & bathrooms
- Bedrooms: 3
- Bathrooms: 2
- Full bathrooms: 1
- 3/4 bathrooms: 1
- Main level bedrooms: 3
Heating
- Forced Air, Central
Cooling
- Central Air
Appliances
- Included: Refrigerator, Gas Range, Free-Standing Range
- Laundry: Electric Dryer Hookup
Features
- Flooring: Hardwood, Laminate, Tile, Vinyl
- Doors: Storm Door(s)
- Windows: Part, Double Pane Windows
- Basement: None
- Has fireplace: No
Interior area
- Total structure area: 1,145
- Total interior livable area: 1,145 sqft
- Finished area above ground: 1,145
Property
Parking
- Total spaces: 8
- Parking features: Open
- Garage spaces: 2
- Uncovered spaces: 6
Features
- Stories: 1
- Patio & porch: Covered, Patio, Covered Patio, Open Patio
- Fencing: Full
- Has view: Yes
- View description: Mountain(s)
Lot
- Size: 9,583 Square Feet
- Features: Curb & Gutter, Secluded, Sprinkler: Auto-Full, Drip Irrigation: Auto-Full
- Topography: Terrain
- Residential vegetation: Landscaping: Part, Mature Trees, Vegetable Garden
Details
- Parcel number: 2124227004
- Zoning: 1108
- Zoning description: Single-Family
Construction
Type & style
- Home type: SingleFamily
- Architectural style: Bungalow/Cottage
- Property subtype: Single Family Residence
Materials
- Roof: Asphalt,Metal
Condition
- Blt./Standing
- New construction: No
- Year built: 1950
- Major remodel year: 1998
Utilities & green energy
- Sewer: Public Sewer, Sewer: Public
- Water: Culinary
- Utilities for property: Natural Gas Connected, Electricity Connected, Sewer Connected, Water Connected
Green energy
- Energy generation: Solar
Community & HOA
Community
- Subdivision: Liberty Gardens
HOA
- Has HOA: No
Location
- Region: Murray
Financial & listing details
- Price per square foot: $362/sqft
- Tax assessed value: $318,800
- Annual tax amount: $1,409
- Date on market: 6/16/2026
- Listing terms: Cash,Conventional,VA Loan
- Inclusions: Refrigerator
- Acres allowed for irrigation: 0
- Electric utility on property: Yes
- Road surface type: Paved
Estimated market value
$414,100
$393,000 - $435,000
$2,126/mo
Price history
| Date | Event | Price |
|---|---|---|
| 9/9/2026 | Listed for sale | $415,000$362/sqft |
Source: eXp Realty #2166818 Report a problem | ||
| 9/5/2026 | Contingent | $415,000$362/sqft |
Source: eXp Realty #2166818 Report a problem | ||
| 8/24/2026 | Price change | $415,000-2.4%$362/sqft |
Source:  UtahRealEstate.com #2166818 Report a problem UtahRealEstate.com #2166818 Report a problem | ||
| 8/8/2026 | Listed for sale | $425,000$371/sqft |
Source: UtahRealEstate.com #2166818 Report a problem | ||
| 6/23/2026 | Listing removed | $425,000$371/sqft |
Source: eXp Realty #2166818 Report a problem | ||
| 6/20/2026 | Listed for sale | $425,000+203.8%$371/sqft |
Source: UtahRealEstate.com #2166818 Report a problem | ||
| 11/3/2025 | Listing removed | $700$1/sqft |
Source: Zillow Rentals Report a problem | ||
| 10/17/2025 | Listed for rent | $700-56.3%$1/sqft |
Source: Zillow Rentals Report a problem | ||
| 12/16/2024 | Listing removed | $1,600$1/sqft |
Source: Zillow Rentals Report a problem | ||
| 12/11/2024 | Listed for rent | $1,600$1/sqft |
Source: Zillow Rentals Report a problem | ||
| 9/9/2014 | Sold | -- |
Source: Agent Provided Report a problem | ||
| 7/20/2014 | Listed for sale | $139,900$122/sqft |
Source: RE/MAX Associates #1245908 Report a problem | ||
Public tax history
| Year | Property taxes | Tax assessment |
|---|---|---|
| 2025 | $1,409 +3.4% | $175,340 +5.5% |
| 2024 | $1,363 +1.9% | $166,210 +6.4% |
| 2023 | $1,337 -5.1% | $156,255 -0.2% |
| 2022 | $1,409 +14.1% | $156,530 +29.4% |
| 2021 | $1,235 +3.9% | $120,945 +9.8% |
| 2020 | $1,188 +2.5% | $110,165 +6.1% |
| 2019 | $1,159 +14.3% | $103,785 +11.1% |
| 2018 | $1,014 -0.8% | $93,445 -38.2% |
| 2017 | $1,022 +13.2% | $151,300 +1.8% |
| 2016 | $903 -1.7% | $148,600 +5.3% |
| 2015 | $919 -4.4% | $141,100 +4.7% |
| 2014 | $961 | $134,800 -0.4% |
| 2013 | -- | $135,300 +1% |
| 2012 | -- | $134,000 -2% |
| 2011 | -- | $136,800 -1% |
| 2010 | -- | $138,200 -2.7% |
| 2009 | -- | $142,100 -11.7% |
| 2008 | $780 | $161,000 +11.5% |
| 2007 | -- | $144,400 +16.9% |
| 2006 | -- | $123,500 +8.9% |
| 2005 | -- | $113,400 +7.6% |
| 2002 | -- | $105,400 +2.2% |
| 2001 | -- | $103,100 +1.8% |
| 2000 | -- | $101,300 |
Find assessor info on the county website
Monthly payment
Est. payment
Payment breakdown
Explore the cost of this home by adjusting the details. Changes won't be saved.Climate risks
Neighborhood: 84107
Nearby schools
Schools provided by the listing agent
- Elementary: Liberty
- Middle: Hillcrest
- High: Murray
- District: Murray
Source: UtahRealEstate.com. This data may not be complete. We recommend contacting the local school district to confirm school assignments for this home.
Similar homes
- $435,0003 bd2 ba1.2k sqft4635 S Box Elder St W, Salt Lake City, UT 84107For Sale
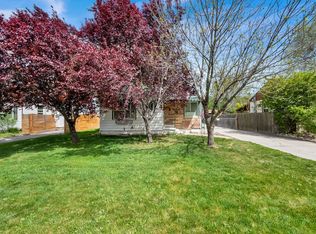
 MLS ID #2152593, Jerry Hal Bruggeman, Century 21 Everest. UtahRealEstate.com
 - $415,0003 bd2 ba1.1k sqft565 W 5465 S, Murray, UT 84123For Sale
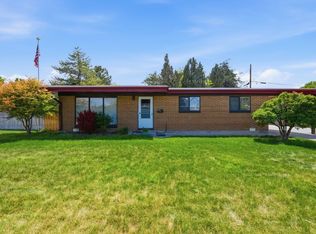 MLS ID #2181550, Ryan Kramer, RE/MAX Associates. UtahRealEstate.com
 - $375,0003 bd2 ba1.1k sqft4025 S 565 E, Millcreek, UT 84107For Sale
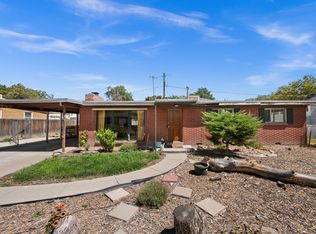 MLS ID #2180323, Brad Hansen, Windermere Real Estate (9th & 9th). UtahRealEstate.com
 - $415,0003 bd2 ba1.6k sqft1650 W Conifer Way, Taylorsville, UT 84123For Sale
 MLS ID #2186864, Micaela Sanchez, Peace Tree Realty LLC. UtahRealEstate.com
 - $515,0003 bd2 ba1.1k sqft664 E 5720 S, Salt Lake City, UT 84107For SaleMLS ID #2153380, Casie A Dunlap, Real Broker, LLC. UtahRealEstate.com
- $329,9002 bd2 ba1.2k sqft5976 S Sultan Cir, Murray, UT 84107For SaleMLS ID #2174776, Nikole Andersen, Berkshire Hathaway HomeServices Utah Properties (Moab). UtahRealEstate.com
- $405,0003 bd2 ba1k sqft3065 S 2855 W, West Valley City, UT 84119For SaleMLS ID #2184377, Jennifer Park, Utah Key Real Estate, LLC. UtahRealEstate.com
- $409,9003 bd2 ba1.4k sqft3372 S Mockingbird Way, West Valley City, UT 84119For SaleMLS ID #2188692, Lynn B Buckway, EXIT Realty Success. UtahRealEstate.com
- $439,9004 bd2 ba1.5k sqft1994 W Champagne Ave, Salt Lake City, UT 84129For SaleMLS ID #2185805, Edgar Lopez Arballo, EXP Realty, LLC. UtahRealEstate.com
- $399,9003 bd2 ba1.1k sqft4796 W 4805 S, Kearns, UT 84118For SaleMLS ID #2179072, Jason Scott, RE/MAX Associates. UtahRealEstate.com
- $425,0003 bd2 ba1.1k sqft1416 S Cheyenne St, Salt Lake City, UT 84104For SaleMLS ID #2182343, Nathan L Tresnak, Mountainland Realty, Inc. UtahRealEstate.com
- $399,9993 bd2 ba1.1k sqft4795 W 4955 S, Salt Lake City, UT 84118For SaleMLS ID #2155412, David R Haws, Coldwell Banker Realty (Salt Lake-Sugar House). UtahRealEstate.com
- $409,0004 bd2 ba1.5k sqft4305 W 5570 S, Kearns, UT 84118For SaleMLS ID #2158922, Belladonna Riso, EXP Realty, LLC (Park City). UtahRealEstate.com
- $515,0003 bd2 ba1.4k sqft7391 S Elm St, Midvale, UT 84047For SaleMLS ID #2177507, Tracee D Walsh, Realtypath LLC (South Valley). UtahRealEstate.com
- $439,0003 bd1 ba934 sqft730 E Geranium St, White City, UT 84094For SaleMLS ID #2181644, Logan Zylstra, Lineage Property Group Company. UtahRealEstate.com
- $500,0003 bd2 ba1.2k sqft1208 W 4800 S, Taylorsville, UT 84123For SaleMLS ID #2174684, Jodie Osofsky, The Agency Salt Lake City. UtahRealEstate.com
- $389,9004 bd1 ba1.5k sqft5364 S 4620 W, Salt Lake City, UT 84118For SaleMLS ID #2185753, Tamra Rieper, KW Utah Realtors Keller Williams (Brickyard). UtahRealEstate.com
- $442,0003 bd1 ba1.1k sqft2950 W Amherst Ave, West Valley City, UT 84119For SaleMLS ID #2177712, Marina Kay, Utah First Real Estate, LLC. UtahRealEstate.com
- $372,0003 bd1 ba962 sqft4982 W 5035 S, Kearns, UT 84118For SaleMLS ID #2185164, Thu N Bui, LRG Collective. UtahRealEstate.com
- $449,0003 bd2 ba1.1k sqft1297 S 925 W, Woods Cross, UT 84087For SaleMLS ID #2188229, Alex Peterson, Greystone Real Estate. UtahRealEstate.com
