Skip main navigation
Closed
  • $210,000

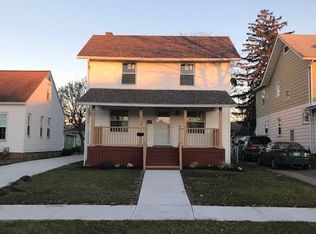
    6131 Wareham Dr, Cleveland, OH 44129

    3beds
    2,000sqft
    Single Family Residence
    Built in 1949
    4,800.31 Square Feet Lot
    $217,500 Zestimate®
    $105/sqft
    $1,839 Estimated rent

    Home value

    $217,500

    $200,000 - $237,000

    $1,839/mo

    Zestimate® history
    Loading
    Loading...

    Owner options

    List your home for rent

    $1,839/mo

    Rent Zestimate®

    Find your next renter with Zillow Rental Manager. Plus, with online applications, you can quickly screen prospective tenants – for free.

    Learn more

    $1,839/mo

    Rent Zestimate®

    Refinance and save

    $1,565/mo

    Est. payment

    Refinancing to a lower rate could help reduce your monthly payments and save thousands over the life of the loan.

    See today's rates

    $1,565/mo

    Est. payment

    Explore your selling options

    Work with a Zillow partner agent

    Leverage their expertise and Zillow's premium Showcase listings to get your home seen by more buyers.

    Get started

    List with your own agent

    Get your home in front of millions of buyers by listing it on Zillow.

    Learn how to do it

    Sell it yourself

    Take full control of how buyers see your home on Zillow by listing For Sale by Owner (FSBO).

    List your home

    What's special

    Sleek quartz countertopsSpacious rec roomFresh paintFreshly landscaped patioUpdated light fixturesNew appliances
    This beautifully maintained home is truly move-in ready, offering a thoughtful blend of style and function. The kitchen was completely remodeled in 2024 with sleek quartz countertops and new appliances, while the bathroom was refreshed in 2023. Fresh paint and updated light fixtures throughout create a bright, modern feel. A newer roof with gutter guards (2019), whole-house insulation (2021), and a washer and dryer set (2023/2024) provide peace of mind, while the HVAC system (2003) ensures year-round comfort. The basement features glass block windows, a convenient storage closet in the laundry area, and a spacious rec room that’s perfect for entertaining, hobbies, or simply relaxing. Outdoors, the freshly landscaped patio offers an inviting space to enjoy the seasons. With all major updates completed, this home is ready for its next owner to move in and enjoy right away. This beautiful home offers both comfort and convenience, with parks, a golf course, shopping, and restaurants just minutes away.

    Zillow last checked:

    Listing updated:

    Listing Provided by:

    Jeanette Fitzgerald 216-990-9758 jeanettefitz@kw.com,

    Keller Williams Elevate

    Bought with:

    Marlene Antonius, 2017005485

    EXP Realty, LLC.

    Source: MLS Now,MLS#: 5152025MLS LogoOriginating MLS: Akron Cleveland Association of REALTORS

    Facts & features

    Interior

    Bedrooms & bathrooms
    • Bedrooms: 3
    • Bathrooms: 1
    • Full bathrooms: 1
    • Main level bathrooms: 1
    • Main level bedrooms: 2
    Primary bedroom
    • Description: Flooring: Hardwood
    • Level: Second
    • Dimensions: 16 x 13
    Bedroom
    • Description: Flooring: Hardwood
    • Level: First
    • Dimensions: 10 x 10
    Bedroom
    • Description: Flooring: Hardwood
    • Level: First
    • Dimensions: 9 x 13
    Kitchen
    • Description: Flooring: Luxury Vinyl Tile
    • Level: First
    • Dimensions: 13 x 10
    Laundry
    • Description: Flooring: Carpet
    • Level: Basement
    Living room
    • Description: Flooring: Hardwood
    • Level: First
    • Dimensions: 16 x 11
    Recreation
    • Description: Flooring: Carpet
    • Level: Basement
    Utility room
    • Description: Flooring: Concrete
    • Level: Basement
    Heating
    • Forced Air
    Cooling
    • Central Air
    Appliances
    • Included: Dryer, Dishwasher, Microwave, Range, Refrigerator, Washer
    Features
    • Basement: Partially Finished
    • Has fireplace: No
    Interior area
    • Total structure area: 2,000
    • Total interior livable area: 2,000 sqft
    • Finished area above ground: 1,200
    • Finished area below ground: 800

    Property

    Parking
    • Total spaces: 2
    • Parking features: Drain, Detached, Electricity, Garage
    • Garage spaces: 2
    Features
    • Levels: One and One Half
    Lot
    • Size: 4,800 sqft
    Details
    • Parcel number: 44811072

    Construction

    Type & style
    • Home type: SingleFamily
    • Architectural style: Bungalow,Cape Cod
    • Property subtype: Single Family Residence
    Materials
    • Aluminum Siding
    • Roof: Asphalt,Fiberglass
    Condition
    • Year built: 1949

    Utilities & green energy

    • Sewer: Public Sewer
    • Water: Public

    Community & neighborhood

    Location
    • Region: Cleveland
    • Subdivision: Ridgewood Sub #4 Blake

    Price history

    DateEventPrice
    9/30/2025Sold$210,000+7.7%$105/sqft
    Source: MLS Now #5152025 Report a problem
    8/30/2025Pending sale$194,900$97/sqft
    Source: MLS Now #5152025 Report a problem
    8/28/2025Listed for sale$194,900+69.5%$97/sqft
    Source: MLS Now #5152025 Report a problem
    6/10/2020Sold$115,000$58/sqft
    Source: MLS Now #4186816 Report a problem

    Public tax history

    Tax history is unavailable.

    Neighborhood: 44129

    Nearby schools

    GreatSchools rating
    Schools provided by the listing agent
    • District: Parma CSD - 1824

    Source: MLS Now. This data may not be complete. We recommend contacting the local school district to confirm school assignments for this home.

    Get a cash offer in 3 minutes
    Find out how much your home could sell for in as little as 3 minutes with a no-obligation cash offer.
    Estimated market value
    $217,500
    Get a cash offer in 3 minutes
    Find out how much your home could sell for in as little as 3 minutes with a no-obligation cash offer.
    Estimated market value
    $217,500