Skip main navigation
Closed
Street View
  • $245,000

    6143 Wareham Dr, Cleveland, OH 44129

    3beds
    1,736sqft
    Single Family Residence
    Built in 1925
    4,800 Square Feet Lot
    $252,500 Zestimate®
    $141/sqft
    $2,155 Estimated rent

    Home value

    $252,500

    $232,000 - $275,000

    $2,155/mo

    Zestimate® history
    Loading
    Loading...

    Owner options

    List your home for rent

    $2,155/mo

    Rent Zestimate®

    Find your next renter with Zillow Rental Manager. Plus, with online applications, you can quickly screen prospective tenants – for free.

    Learn more

    $2,155/mo

    Rent Zestimate®

    Refinance and save

    $1,823/mo

    Est. payment

    Refinancing to a lower rate could help reduce your monthly payments and save thousands over the life of the loan.

    See today's rates

    $1,823/mo

    Est. payment

    Explore your selling options

    Work with a Zillow partner agent

    Leverage their expertise and Zillow's premium Showcase listings to get your home seen by more buyers.

    Get started

    List with your own agent

    Get your home in front of millions of buyers by listing it on Zillow.

    Learn how to do it

    Sell it yourself

    Take full control of how buyers see your home on Zillow by listing For Sale by Owner (FSBO).

    List your home

    What's special

    Modern appliancesEpoxy-finished basementOversized front bedroomRare master suite upstairsCompletely remodeled kitchenLarge enclosed front porchThird-story walk-up attic
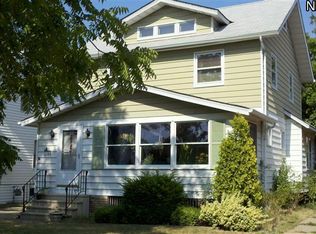
    Welcome to this spacious Parma Circle colonial featuring a rare master suite upstairs and a beautifully open floor plan on the main level. The completely remodeled kitchen is a showstopper with espresso soft-close cabinetry, quartz countertops, tile backsplash, and modern appliances. Just off the kitchen is a versatile sitting/lounge area with a convenient half bath, while the formal dining room and front family room provide additional living and entertaining spaces. A large enclosed front porch adds even more options for work, play, or relaxation. Upstairs, you’ll find three bedrooms and two full baths. The oversized front bedroom offers plenty of space, while the back master suite impresses with a walk-in closet and private ensuite bath. Recent updates include newer flooring throughout, vinyl windows, hot water tank, Trane HVAC, and a roof approximately 7 years old. The third-story walk-up attic and epoxy-finished basement offer excellent storage options. With its generous square footage, modern updates, and hard-to-find bed/bath layout, this home is a true gem. Don’t wait—schedule your showing today!

    Zillow last checked:

    Listing updated:

    Listed by:

    Michael A Henry 216-973-1402 michaelhenry@advgroupagents.com,

    EXP Realty, LLC.,

    Andrew Lembach 440-570-1580,

    EXP Realty, LLC.

    Bought with:

    Gregory Erlanger, 2004000516

    Keller Williams Citywide

    Source: MLS Now,MLS#: 5151546MLS LogoOriginating MLS: Akron Cleveland Association of REALTORS

    Facts & features

    Interior

    Bedrooms & bathrooms
    • Bedrooms: 3
    • Bathrooms: 3
    • Full bathrooms: 2
    • 1/2 bathrooms: 1
    • Main level bathrooms: 3
    Primary bedroom
    • Level: Second
    Bedroom
    • Level: Second
    Bedroom
    • Level: Second
    Primary bathroom
    • Description: Flooring: Luxury Vinyl Tile
    • Level: Second
    Bathroom
    • Description: Flooring: Luxury Vinyl Tile
    • Level: Second
    Dining room
    • Description: Flooring: Luxury Vinyl Tile
    • Level: First
    Eat in kitchen
    • Description: Flooring: Luxury Vinyl Tile
    • Level: First
    Family room
    • Description: Flooring: Luxury Vinyl Tile
    • Level: First
    Heating
    • Forced Air, Gas
    Cooling
    • Central Air
    Appliances
    • Included: Dryer, Dishwasher, Disposal, Microwave, Range, Refrigerator, Washer
    • Laundry: In Basement
    Features
    • Basement: Full,Unfinished
    • Has fireplace: No
    Interior area
    • Total structure area: 1,736
    • Total interior livable area: 1,736 sqft
    • Finished area above ground: 1,736

    Property

    Parking
    • Total spaces: 1
    • Parking features: Detached, Garage, Paved
    • Garage spaces: 1
    Features
    • Levels: Two
    • Stories: 2
    • Patio & porch: Deck
    Lot
    • Size: 4,800 Square Feet
    Details
    • Parcel number: 44811070
    • Special conditions: Standard

    Construction

    Type & style
    • Home type: SingleFamily
    • Architectural style: Colonial
    • Property subtype: Single Family Residence
    Materials
    • Aluminum Siding
    • Roof: Asphalt,Fiberglass
    Condition
    • Year built: 1925

    Utilities & green energy

    • Sewer: Public Sewer
    • Water: Public

    Community & HOA

    Community
    • Subdivision: Ridgewood 04
    HOA
    • Has HOA: No
    Location
    • Region: Cleveland

    Financial & listing details

    • Price per square foot: $141/sqft
    • Annual tax amount: $4,478
    • Date on market: 11/12/2025
    • Cumulative days on market: 35 days

    Price history

    DateEventPrice
    11/12/2025Sold$245,000$141/sqft
    Source: MLS Now #5151546 Report a problem
    10/2/2025Pending sale$245,000$141/sqft
    Source: MLS Now #5151546 Report a problem
    9/29/2025Contingent$245,000$141/sqft
    Source: MLS Now #5151546 Report a problem
    9/18/2025Listed for sale$245,000$141/sqft
    Source: MLS Now #5151546 Report a problem
    9/14/2025Contingent$245,000$141/sqft
    Source: MLS Now #5151546 Report a problem
    8/28/2025Listed for sale$245,000+6.1%$141/sqft
    Source: MLS Now #5151546 Report a problem
    9/14/2023Sold$231,000-3.7%$133/sqft
    Source: MLS Now #4458387 Report a problem
    8/15/2023Pending sale$239,900$138/sqft
    Source: MLS Now #4458387 Report a problem
    8/4/2023Contingent$239,900$138/sqft
    Source: MLS Now #4458387 Report a problem
    7/28/2023Price change$239,900-1.9%$138/sqft
    Source: MLS Now #4458387 Report a problem
    7/8/2023Price change$244,500-2.2%$141/sqft
    Source: MLS Now #4458387 Report a problem
    7/1/2023Listed for sale$249,900$144/sqft
    Source: MLS Now #4458387 Report a problem
    6/28/2023Pending sale$249,900$144/sqft
    Source: MLS Now #4458387 Report a problem
    6/14/2023Contingent$249,900$144/sqft
    Source: MLS Now #4458387 Report a problem
    5/25/2023Listed for sale$249,900+79.8%$144/sqft
    Source: MLS Now #4458387 Report a problem
    2/5/2023Listing removed--
    Source: MLS Now #4433455 Report a problem
    1/20/2023Listed for sale$139,000$80/sqft
    Source: MLS Now #4433455 Report a problem

    Public tax history

    Tax history is unavailable.

    Neighborhood: 44129

    Nearby schools

    GreatSchools rating
    Schools provided by the listing agent
    • District: Parma CSD - 1824

    Source: MLS Now. This data may not be complete. We recommend contacting the local school district to confirm school assignments for this home.

    Get a cash offer in 3 minutes
    Find out how much your home could sell for in as little as 3 minutes with a no-obligation cash offer.
    Estimated market value
    $252,500
    Get a cash offer in 3 minutes
    Find out how much your home could sell for in as little as 3 minutes with a no-obligation cash offer.
    Estimated market value
    $252,500