***OFFER DEADLINE HAS BEEN SET FOR MONDAY, APRIL 21 AT 4:00 PM*** Welcome to this beautifully updated Colonial with over 3,300 SF that blends timeless charm with modern elegance. From the moment you arrive, you'll be captivated by the stunning curb appeal, highlighted by a freshly refinished front porch and walkway that sets the tone for what lies within. Step inside to discover gleaming hardwood floors that flow seamlessly throughout the main and upper levels. Soft, neutral paint tones create a bright, inviting ambiance, while elegant dentil and crown molding add a refined architectural touch. The heart of the home is the cozy living room, where a classic wood-burning fireplace invites you to relax and unwind—perfect for chilly evenings and intimate gatherings. The thoughtfully designed kitchen is a chef’s dream—featuring stainless steel appliances, granite countertops, floating shelves, pull-out drawers, stylish sconces, and bar area with custom doors. Upstairs, the spacious primary suite offers a tranquil retreat, featuring an ensuite bath and a walk-in closet with a fabulous custom organizer. Three additional bedrooms are equally charming, each enhanced by designer ceiling lighting that adds warmth and personality. All bathrooms have been tastefully updated, each showcasing distinct design elements that elevate the home’s overall appeal. The fully remodeled walk-out lower level adds incredible versatility, boasting two rooms, a bedroom perfect for guests or Au Pair, a full bathroom, and ample closet space - ideal for a home office, gym, or additional living space. Step outside to enjoy the expansive, fully fenced flat backyard—perfect for outdoor gatherings, gardening, or simply relaxing in your private oasis. The property is situated on a private pipestem, offering extra peace of mind and a safe space for children to play. With too many upgrades to list all, this home is a must-see. Don’t miss the opportunity to make this stunning property your own! Just a few UPGRADES TO NOTE: HVAC 2024, Hot Water Heater 2024, Carpeting (2024), Front Porch and Patio (2023), Interior Lighting, Fireplace Liner and New Black Glass Doors (2022). Conveniently located close to I-495, 395, and VRE. Home is in the highly rated Robinson High School pyramid. There are loads of shopping and dining options nearby. Don't wait on this home!
Sold for $978,000
$978,000
6132 Poburn Landing Ct, Burke, VA 22015
5beds
2,110sqft
Single Family Residence
Built in 1980
0.29 Acres Lot
$993,900 Zestimate®
$464/sqft
$4,296 Estimated rent
Home value
$993,900
$934,000 - $1.06M
$4,296/mo
Zestimate® history
Owner options
List your home for rent
$4,296/mo
Rent Zestimate®
Find your next renter with Zillow Rental Manager. Plus, with online applications, you can quickly screen prospective tenants – for free.
$4,296/mo
Rent Zestimate®
Refinance and save
$6,333/mo
Est. payment
Refinancing to a lower rate could help reduce your monthly payments and save thousands over the life of the loan.
$6,333/mo
Est. payment
Explore your selling options
Work with a Zillow partner agent
Leverage their expertise and Zillow's premium Showcase listings to get your home seen by more buyers.
Get startedList with your own agent
Get your home in front of millions of buyers by listing it on Zillow.
Learn how to do itSell it yourself
Take full control of how buyers see your home on Zillow by listing For Sale by Owner (FSBO).
List your homeWhat's special
Wood-burning fireplacePrivate pipestemGranite countertopsThoughtfully designed kitchenFreshly refinished front porchGleaming hardwood floorsSoft neutral paint tones
Zillow last checked:
Listing updated:
Listed by:
Cathy Beckett 571-232-3687,
Coldwell Banker Realty
Bought with:
Josh Dukes, 0225214298
KW Metro Center
Source: Bright MLS,MLS#: VAFX2233650
Facts & features
Interior
Bedrooms & bathrooms
- Bedrooms: 5
- Bathrooms: 4
- Full bathrooms: 3
- 1/2 bathrooms: 1
- Main level bathrooms: 1
Rooms
- Room types: Living Room, Dining Room, Primary Bedroom, Bedroom 2, Bedroom 3, Bedroom 4, Bedroom 5, Kitchen, Family Room, Laundry, Recreation Room, Bathroom 2, Bathroom 3, Primary Bathroom, Half Bath
Primary bedroom
- Features: Attic - Access Panel, Flooring - HardWood, Walk-In Closet(s), Attached Bathroom
- Level: Upper
- Area: 210 Square Feet
- Dimensions: 14 x 15
Bedroom 2
- Features: Flooring - HardWood
- Level: Upper
- Area: 156 Square Feet
- Dimensions: 13 x 12
Bedroom 3
- Features: Flooring - HardWood
- Level: Upper
- Area: 144 Square Feet
- Dimensions: 12 x 12
Bedroom 4
- Features: Flooring - HardWood
- Level: Upper
- Area: 121 Square Feet
- Dimensions: 11 x 11
Bedroom 5
- Features: Flooring - Carpet, Recessed Lighting, Lighting - Wall sconces, Walk-In Closet(s)
- Level: Lower
- Area: 168 Square Feet
- Dimensions: 21 x 8
Primary bathroom
- Features: Granite Counters, Bathroom - Stall Shower
- Level: Upper
Bathroom 2
- Features: Bathroom - Tub Shower, Granite Counters, Flooring - Other, Crown Molding
- Level: Upper
Bathroom 3
- Features: Bathroom - Tub Shower, Flooring - Tile/Brick
- Level: Lower
Dining room
- Features: Built-in Features, Granite Counters, Flooring - HardWood, Pantry
- Level: Main
- Area: 130 Square Feet
- Dimensions: 10 x 13
Family room
- Features: Balcony Access, Crown Molding, Fireplace - Wood Burning, Flooring - HardWood, Recessed Lighting, Window Treatments
- Level: Main
- Area: 252 Square Feet
- Dimensions: 18 x 14
Half bath
- Features: Granite Counters
- Level: Main
Kitchen
- Features: Breakfast Room, Granite Counters, Flooring - HardWood, Eat-in Kitchen, Kitchen - Electric Cooking, Recessed Lighting
- Level: Main
- Area: 156 Square Feet
- Dimensions: 12 x 13
Laundry
- Features: Flooring - Other
- Level: Main
- Area: 54 Square Feet
- Dimensions: 6 x 9
Living room
- Features: Flooring - HardWood, Recessed Lighting
- Level: Main
- Area: 247 Square Feet
- Dimensions: 19 x 13
Recreation room
- Features: Flooring - Carpet, Recessed Lighting
- Level: Lower
- Area: 240 Square Feet
- Dimensions: 20 x 12
Recreation room
- Features: Basement - Finished, Flooring - Carpet, Recessed Lighting
- Level: Lower
- Area: 351 Square Feet
- Dimensions: 27 x 13
Heating
- Heat Pump, Natural Gas
Cooling
- Central Air, Electric
Appliances
- Included: Built-In Range, Dishwasher, Dryer, Disposal, Ice Maker, Oven/Range - Electric, Refrigerator, Stainless Steel Appliance(s), Washer, Water Heater, Electric Water Heater
- Laundry: Main Level, Dryer In Unit, Washer In Unit, Laundry Room
Features
- Bathroom - Stall Shower, Bathroom - Tub Shower, Breakfast Area, Built-in Features, Combination Kitchen/Living, Crown Molding, Family Room Off Kitchen, Floor Plan - Traditional, Eat-in Kitchen, Kitchen - Gourmet, Pantry, Primary Bath(s), Wainscotting, Upgraded Countertops, Walk-In Closet(s)
- Flooring: Carpet, Wood
- Windows: Window Treatments
- Basement: Connecting Stairway,Finished,Improved,Exterior Entry,Rear Entrance,Walk-Out Access,Windows
- Number of fireplaces: 1
- Fireplace features: Brick, Glass Doors, Mantel(s)
Interior area
- Total structure area: 2,110
- Total interior livable area: 2,110 sqft
- Finished area above ground: 2,110
- Finished area below ground: 0
Property
Parking
- Total spaces: 4
- Parking features: Garage Faces Front, Garage Door Opener, Inside Entrance, Concrete, Attached, Driveway
- Attached garage spaces: 2
- Uncovered spaces: 2
Accessibility
- Accessibility features: None
Features
- Levels: Three
- Stories: 3
- Exterior features: Chimney Cap(s), Play Equipment, Sidewalks
- Pool features: Community
Lot
- Size: 0.29 Acres
Details
- Additional structures: Above Grade, Below Grade
- Parcel number: 0774 11 0094
- Zoning: 372
- Special conditions: Standard
Construction
Type & style
- Home type: SingleFamily
- Architectural style: Colonial
- Property subtype: Single Family Residence
Materials
- Vinyl Siding
- Foundation: Other
Condition
- Excellent
- New construction: No
- Year built: 1980
Details
- Builder model: Buckingham D
Utilities & green energy
- Sewer: Public Sewer
- Water: Public
Community & HOA
Community
- Features: Pool
- Subdivision: Burke Centre
HOA
- Has HOA: Yes
- Amenities included: Basketball Court, Clubhouse, Jogging Path, Party Room, Picnic Area, Pool, Tennis Court(s), Tot Lots/Playground
- Services included: Common Area Maintenance
- HOA fee: $261 quarterly
- HOA name: BURKE CENTRE CONSERVANCY
Location
- Region: Burke
Financial & listing details
- Price per square foot: $464/sqft
- Tax assessed value: $904,160
- Annual tax amount: $10,474
- Date on market: 4/18/2025
- Listing agreement: Exclusive Right To Sell
- Inclusions: Play Set In Back Yard.
- Exclusions: Beverage Refrigerator In Kitchen. Simply Safe Alarm System.
- Ownership: Fee Simple
Price history
| Date | Event | Price |
|---|---|---|
| 5/12/2025 | Sold | $978,000+5.7%$464/sqft |
Source:  Bright MLS #VAFX2233650 Report a problem Bright MLS #VAFX2233650 Report a problem | ||
| 4/22/2025 | Pending sale | $925,000$438/sqft |
Source: Bright MLS #VAFX2233650 Report a problem | ||
| 4/18/2025 | Listed for sale | $925,000+41.2%$438/sqft |
Source: Bright MLS #VAFX2233650 Report a problem | ||
| 12/6/2019 | Sold | $655,000-1.5%$310/sqft |
Source: Public Record Report a problem | ||
| 10/25/2019 | Listed for sale | $664,900+3.9%$315/sqft |
Source: Keller Williams Realty #VAFX1096828 Report a problem | ||
| 4/20/2018 | Sold | $640,000$303/sqft |
Source: Public Record Report a problem | ||
| 3/14/2018 | Price change | $640,000-1.5%$303/sqft |
Source: Re/Max Preferred Prop., Inc. #1000254132 Report a problem | ||
| 3/10/2018 | Listed for sale | $650,000+165.3%$308/sqft |
Source: Re/Max Preferred Prop., Inc. #1000254132 Report a problem | ||
| 4/16/1998 | Sold | $245,000$116/sqft |
Source: Public Record Report a problem | ||
Public tax history
| Year | Property taxes | Tax assessment |
|---|---|---|
| 2025 | $10,452 +4.2% | $904,160 +4.4% |
| 2024 | $10,033 +1.7% | $866,010 -1% |
| 2023 | $9,868 +8.2% | $874,440 +9.6% |
| 2022 | $9,120 | $797,540 +11.8% |
| 2021 | -- | $713,640 +5% |
| 2020 | $8,047 +4.3% | $679,950 +4.3% |
| 2019 | $7,716 +8.6% | $651,950 +8.6% |
| 2018 | $7,104 +7% | $600,260 +5% |
| 2017 | $6,638 -4.6% | $571,750 -4.8% |
| 2016 | $6,956 +3.8% | $600,420 |
| 2015 | $6,701 +4.2% | $600,420 +4% |
| 2014 | $6,429 | $577,350 +6.7% |
| 2013 | -- | $541,250 +5.7% |
| 2012 | -- | $511,980 |
| 2011 | -- | $511,980 +5.4% |
| 2010 | -- | $485,590 -4.7% |
| 2009 | -- | $509,290 -12.5% |
| 2008 | -- | $581,730 |
| 2007 | -- | $581,730 +61.5% |
| 2003 | -- | $360,220 +19.3% |
| 2002 | -- | $301,840 +16% |
| 2001 | -- | $260,205 |
Find assessor info on the county website
Neighborhood: 22015
Nearby homes
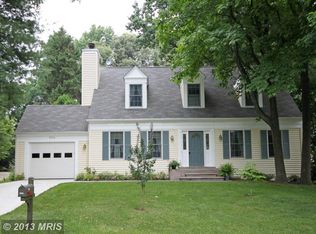
- $888,3004 bd4 ba2k sqft6134 Poburn Landing Ct, Burke, VA 22015Off Market
- $611,3003 bd3 ba1.6k sqft10421 Todman Landing Ct, Burke, VA 22015Off Market
- $443,5003 bd3 ba1.1k sqft10421 Todman Landing, Burke, VA 20147Off Market
- $570,8003 bd3 ba1.2k sqft10423 Todman Landing Ct, Burke, VA 22015Off Market
- $619,9004 bd4 ba1.7k sqft6037 Meyers Landing Ct, Burke, VA 22015For Sale
- $545,4003 bd2 ba1.1k sqft6039 Meyers Landing Ct, Burke, VA 22015Off Market
- $630,9004 bd4 ba1.8k sqft10419 Todman Landing Ct, Burke, VA 22015Off Market
- $558,1003 bd4 ba1.1k sqft10425 Todman Landing Ct, Burke, VA 22015Off Market
Nearby schools
GreatSchools rating
- 9/10Fairview Elementary SchoolGrades: PK-6Distance: 1.3 mi
- 8/10Robinson SecondaryGrades: 7-12Distance: 2.1 mi
Schools provided by the listing agent
- Elementary: Fairview
- Middle: Robinson Secondary School
- High: Robinson Secondary School
- District: Fairfax County Public Schools
Source: Bright MLS. This data may not be complete. We recommend contacting the local school district to confirm school assignments for this home.
Get a cash offer in 3 minutes
Find out how much your home could sell for in as little as 3 minutes with a no-obligation cash offer.
Estimated market value
$993,900
Get a cash offer in 3 minutes
Find out how much your home could sell for in as little as 3 minutes with a no-obligation cash offer.
Estimated market value
$993,900
- Virginia
- Fairfax County
- Burke
- 22015
- 6132 Poburn Landing Ct
Nearby cities
Nearby zip codes
Other Burke Topics
