Keene's Pointe, gated/24-hour attended community in desirable Windermere, Florida. This custom home with original owner features 5 bedrooms, 6.5 baths with an office den, formal living/dining rooms, and two bedrooms on the first floor (primary and guest ensuite). The second floor features a bonus room perfect as a media room, home gym or additional bedroom, three bedrooms and a spacious bonus/game room. The oversized screened pool and view of the golf course is perfect for entertaining. A three-car garage completes this home. Located in close proximity to shopping, dining, top-rated public and private schools, expressways and tourist attractions.
Sold for $2,335,000
$2,335,000
6132 S Hampshire Ct, Windermere, FL 34786
5beds
6,017sqft
Single Family Residence
Built in 2006
0.35 Acres Lot
$2,603,000 Zestimate®
$388/sqft
$7,247 Estimated rent
Home value
$2,603,000
$2.37M - $2.86M
$7,247/mo
Zestimate® history
Owner options
List your home for rent
$7,247/mo
Rent Zestimate®
Find your next renter with Zillow Rental Manager. Plus, with online applications, you can quickly screen prospective tenants – for free.
$7,247/mo
Rent Zestimate®
Refinance and save
$16,803/mo
Est. payment
Refinancing to a lower rate could help reduce your monthly payments and save thousands over the life of the loan.
$16,803/mo
Est. payment
Explore your selling options
Work with a Zillow partner agent
Leverage their expertise and Zillow's premium Showcase listings to get your home seen by more buyers.
Get startedList with your own agent
Get your home in front of millions of buyers by listing it on Zillow.
Learn how to do itSell it yourself
Take full control of how buyers see your home on Zillow by listing For Sale by Owner (FSBO).
List your homeWhat's special
Zillow last checked:
Listing updated:
Listed by:
Teresa Stewart 407-493-3057,
SOUTHERN REALTY GROUP LLC 407-217-6480,
Michael Stewart 407-766-9826,
SOUTHERN REALTY GROUP LLC
Bought with:
Debbie Sansing, 3467760
COLDWELL BANKER REALTY
Source: Stellar MLS,MLS#: O6159748 Originating MLS: Orlando Regional
Originating MLS: Orlando Regional
Facts & features
Interior
Bedrooms & bathrooms
- Bedrooms: 5
- Bathrooms: 6
- Full bathrooms: 6
Rooms
- Room types: Bonus Room, Den/Library/Office, Family Room, Dining Room, Living Room, Great Room, Utility Room
Primary bedroom
- Description: Room5
- Features: Walk-In Closet(s)
- Level: First
Bedroom 2
- Description: Room8
- Features: Walk-In Closet(s)
- Level: First
Bedroom 3
- Description: Room10
- Level: Second
Bedroom 4
- Description: Room11
- Level: Second
Bedroom 5
- Description: Room12
- Level: Second
Primary bathroom
- Description: Room6
- Level: First
Bonus room
- Description: Room9
- Level: Second
Dining room
- Description: Room2
- Level: First
Game room
- Description: Room13
- Level: Second
Great room
- Description: Room4
- Level: First
Kitchen
- Description: Room3
- Level: First
Living room
- Description: Room1
- Level: First
Office
- Description: Room7
- Level: First
Heating
- Central, Natural Gas
Cooling
- Central Air
Appliances
- Included: Dishwasher, Disposal, Dryer, Microwave, Range, Range Hood, Refrigerator, Washer
- Laundry: Inside, Laundry Room
Features
- Built-in Features, Ceiling Fan(s), Crown Molding, Eating Space In Kitchen, Kitchen/Family Room Combo, Primary Bedroom Main Floor, Solid Wood Cabinets, Split Bedroom, Stone Counters, Walk-In Closet(s)
- Flooring: Carpet, Tile
- Doors: French Doors, Outdoor Grill
- Has fireplace: Yes
- Fireplace features: Family Room
Interior area
- Total structure area: 7,683
- Total interior livable area: 6,017 sqft
Property
Parking
- Total spaces: 3
- Parking features: Garage Door Opener, Garage Faces Side
- Attached garage spaces: 3
Features
- Levels: Two
- Stories: 2
- Patio & porch: Covered, Screened
- Exterior features: Irrigation System, Outdoor Grill, Private Mailbox, Sidewalk
- Has private pool: Yes
- Pool features: Gunite, In Ground, Screen Enclosure
- Waterfront features: Lake Privileges, Fishing Pier, Skiing Allowed
- Body of water: LAKE BURDEN
Lot
- Size: 0.35 Acres
- Features: On Golf Course, Sidewalk
- Residential vegetation: Mature Landscaping
Details
- Parcel number: 282329407505030
- Zoning: P-D
- Special conditions: None
Construction
Type & style
- Home type: SingleFamily
- Property subtype: Single Family Residence
Materials
- Block, Stucco
- Foundation: Slab
- Roof: Tile
Condition
- New construction: No
- Year built: 2006
Utilities & green energy
- Sewer: Septic Tank
- Water: Public
- Utilities for property: BB/HS Internet Available, Cable Connected, Electricity Connected, Natural Gas Connected, Public
Community & HOA
Community
- Features: Gated Community - Guard, Golf Carts OK, Golf
- Security: Gated Community, Smoke Detector(s)
- Pet fee: $0 monthly
- Subdivision: KEENES POINTE
HOA
- Has HOA: Yes
- Services included: 24-Hour Guard, Common Area Taxes, Recreational Facilities
- HOA fee: $277 monthly
- HOA name: Leland Management
- HOA phone: 407-909-9099
Location
- Region: Windermere
Financial & listing details
- Price per square foot: $388/sqft
- Tax assessed value: $1,794,004
- Annual tax amount: $18,311
- Date on market: 11/25/2023
- Listing terms: Cash,Conventional
- Ownership: Fee Simple
- Total actual rent: 0
- Electric utility on property: Yes
- Road surface type: Asphalt
Price history
| Date | Event | Price |
|---|---|---|
| 12/29/2023 | Sold | $2,335,000-0.6%$388/sqft |
Source:  Stellar MLS #O6159748 Report a problem Stellar MLS #O6159748 Report a problem | ||
| 11/26/2023 | Pending sale | $2,349,000+1476.5%$390/sqft |
Source: Stellar MLS #O6159748 Report a problem | ||
| 9/30/2004 | Sold | $149,000+23.3%$25/sqft |
Source: Public Record Report a problem | ||
| 7/5/2001 | Sold | $120,800$20/sqft |
Source: Public Record Report a problem | ||
Public tax history
| Year | Property taxes | Tax assessment |
|---|---|---|
| 2024 | $29,071 +58.8% | $1,794,004 +51.6% |
| 2023 | $18,311 +3% | $1,183,179 +3% |
| 2022 | $17,784 +1.5% | $1,148,717 +3.3% |
| 2021 | $17,527 -1.3% | $1,112,347 -0.6% |
| 2020 | $17,767 -2.1% | $1,118,701 -0.6% |
| 2019 | $18,145 +0.6% | $1,125,055 +1.8% |
| 2018 | $18,038 | $1,105,260 +1.8% |
| 2017 | $18,038 +0.8% | $1,086,015 +2% |
| 2016 | $17,902 +0.1% | $1,064,422 +0.8% |
| 2015 | $17,880 -3.6% | $1,056,093 -0.2% |
| 2014 | $18,554 +1.6% | $1,057,711 +1% |
| 2013 | $18,270 -2.9% | $1,046,767 -2.1% |
| 2012 | $18,811 -3.3% | $1,069,224 -2.9% |
| 2011 | $19,460 -1% | $1,100,843 -3.5% |
| 2010 | $19,663 | $1,140,894 -15.7% |
| 2009 | -- | $1,353,293 -16.6% |
| 2008 | $26,010 +2.5% | $1,621,764 +6.6% |
| 2007 | $25,381 +527.2% | $1,520,870 +624.2% |
| 2006 | $4,047 +46.4% | $210,000 +44.8% |
| 2005 | $2,764 | $145,000 |
Find assessor info on the county website
Neighborhood: 34786
Nearby homes
- $2,081,9005 bd3 ba4.7k sqft6138 S Hampshire Ct, Windermere, FL 34786Off Market
- $1,395,9005 bd5 ba4.8k sqft6138 S Hampshire Ct #2, Windermere, FL 34786Off Market
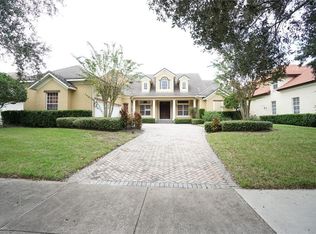
- $2,344,2005 bd4 ba5.4k sqft6126 S Hampshire Ct, Windermere, FL 34786Off Market
- $2,083,6005 bd6 ba4.8k sqft6208 S Hampshire Ct, Windermere, FL 34786Off Market
- $2,212,4005 bd5 ba5.3k sqft6108 S Hampshire Ct, Windermere, FL 34786Off Market
- $3,000,0005 bd7 ba6.3k sqft6133 S Hampshire Ct, Windermere, FL 34786Sold
- $2,363,7005 bd5 ba5.6k sqft6139 S Hampshire Ct, Windermere, FL 34786Off Market
- $2,345,1005 bd6 ba5.9k sqft6127 S Hampshire Ct, Windermere, FL 34786Off Market
Nearby schools
GreatSchools rating
- 10/10Windermere Elementary SchoolGrades: PK-5Distance: 3.8 mi
- 9/10Bridgewater Middle SchoolGrades: 6-8Distance: 4.5 mi
- 7/10Windermere High SchoolGrades: 9-12Distance: 2.9 mi
Schools provided by the listing agent
- Elementary: Windermere Elem
- Middle: Bridgewater Middle
- High: Windermere High School
Source: Stellar MLS. This data may not be complete. We recommend contacting the local school district to confirm school assignments for this home.
Get a cash offer in 3 minutes
Find out how much your home could sell for in as little as 3 minutes with a no-obligation cash offer.
Estimated market value
$2,603,000
Get a cash offer in 3 minutes
Find out how much your home could sell for in as little as 3 minutes with a no-obligation cash offer.
Estimated market value
$2,603,000
- Florida
- Orange County
- Windermere
- 34786
- 6132 S Hampshire Ct
Nearby cities
Nearby neighborhoods
Nearby zip codes
Other Windermere Topics
