Sophisticated Elegance best describes this stunning remodeled 5 Bedroom/5FULL Bath/2 Half bath Golf Course Estate Home in Keene’s Pointe. Upon entering this residence built by master custom builder J. Richard Watson, you will discover the seamless beauty of the 48 x 24 tiles that grace the entire main floor and set the tone for this gorgeous interior space filled with abundant natural light. Your eyes are drawn to the impressive living and dining rooms that meld together in this open concept while already eyeing the dramatic Family Room view through a graceful arched cast stone passage into the “heart of the home”. The remodeled kitchen and family room display an elevated level of design rarely seen today, equipped with new cabinetry and accent lighting accentuating the Cambrian custom countertops and back splash areas and new appliances by Wolf, Sub-Zero and Cove. The adjacent Family Room has a clever hospitality bar hidden behind tall double doors so discreet and refined that you are delightfully surprised when you open them to see the mirrored walls and lighted cabinets storing sparkling glasses and a wine refrigerator! Attractive fireplace framed out in a custom Cambria surround is flanked by matching accent walls to feature your most cherished collectibles. From the foyer to the kitchen, you note several coordinated glass and gold chandeliers that highlight the ivory walls, fresh interior paint and new can lighting and ceiling fans throughout. You will also find a large study, the primary retreat and a guest-ensuite bedroom on the main floor. Just off the kitchen, a lovely staircase beckons you up to a mid-level reimagined home theatre with the latest in sight, sound and special effects. New plush red leather recliners are enhanced with vibrations that mimic the main event on the screen to make you feel like you are in it – not just watching! Other rewards include the private half bath, beverage bar, professional popcorn machine and extra seating to enjoy the ambiance without leaving the room! Continuing up the staircase you will discover the second floor featuring 3 bedrooms, 2 Full Baths: (1 ensuite and 2 bedrooms sharing an oversized bathroom with dual vanities, and soaring ceiling with skylight!) Both the enormous bonus room and the ensuite bedroom open to a screened balcony overlooking the pool, golf course and the nature preserve in the distance. Second floor is all engineered hardwood throughout and all bathrooms are renovated. The spacious outdoor screened living area is impressive as well, with a large pool with pebble tec finish tucked within so easy to maintain its pristine sparkle keeping nearby oak tree leaves out of bounds! Enjoy the built-in fire pit and conversation area, along with a separate wet bar under the covered lanai. There is an additional summer kitchen featuring a natural gas grill and built in “Green Egg” allowing you to manage most any cookout gathering! Finally, light up any event you host any day of the year with the custom Massey Outdoor Landscape Lighting color carousel that allows you to choose your color for any seasonal holiday simply by pressing your app! So, sit back and enjoy the view of the wide eighth fairway of the renown Jack Nicklaus Signature Golf Course in Keene’s Pointe. Come live the lifestyle for which Keene’s Pointe is famous and add just an extra splash of refined elegance to the mix!
Sold for $3,000,000
$3,000,000
6133 S Hampshire Ct, Windermere, FL 34786
5beds
6,335sqft
Single Family Residence
Built in 2000
0.34 Acres Lot
$3,000,300 Zestimate®
$474/sqft
$7,628 Estimated rent
Home value
$3,000,300
$2.76M - $3.27M
$7,628/mo
Zestimate® history
Owner options
List your home for rent
$7,628/mo
Rent Zestimate®
Find your next renter with Zillow Rental Manager. Plus, with online applications, you can quickly screen prospective tenants – for free.
$7,628/mo
Rent Zestimate®
Refinance and save
$22,029/mo
Est. payment
Refinancing to a lower rate could help reduce your monthly payments and save thousands over the life of the loan.
$22,029/mo
Est. payment
Explore your selling options
Work with a Zillow partner agent
Leverage their expertise and Zillow's premium Showcase listings to get your home seen by more buyers.
Get startedList with your own agent
Get your home in front of millions of buyers by listing it on Zillow.
Learn how to do itSell it yourself
Take full control of how buyers see your home on Zillow by listing For Sale by Owner (FSBO).
List your homeWhat's special
Abundant natural lightLarge study
Zillow last checked:
Listing updated:
Listed by:
Angela Durruthy 407-496-5811,
KEENE'S POINTE REALTY 407-876-8879
Bought with:
Rahul Katakam, 3530921
REAL BROKER, LLC
Source: Stellar MLS,MLS#: O6397043 Originating MLS: Orlando Regional
Originating MLS: Orlando Regional
Facts & features
Interior
Bedrooms & bathrooms
- Bedrooms: 5
- Bathrooms: 7
- Full bathrooms: 5
- 1/2 bathrooms: 2
Rooms
- Room types: Bonus Room, Den/Library/Office, Family Room, Dining Room, Living Room, Utility Room, Media Room
Primary bedroom
- Description: Room6
- Features: Walk-In Closet(s)
- Level: First
- Area: 330 Square Feet
- Dimensions: 15x22
Bedroom 2
- Description: Room8
- Features: Ceiling Fan(s), En Suite Bathroom, Shower No Tub, Walk-In Closet(s)
- Level: First
- Area: 224 Square Feet
- Dimensions: 14x16
Bedroom 3
- Description: Room9
- Features: Ceiling Fan(s), En Suite Bathroom, Shower No Tub, Walk-In Closet(s)
- Level: Second
- Area: 180 Square Feet
- Dimensions: 15x12
Bedroom 4
- Description: Room10
- Features: Dual Sinks, Jack & Jill Bathroom, Shower No Tub, Window/Skylight in Bath, Walk-In Closet(s)
- Level: Second
- Area: 182 Square Feet
- Dimensions: 13x14
Bedroom 5
- Description: Room11
- Features: Dual Sinks, Jack & Jill Bathroom, Shower No Tub, Window/Skylight in Bath, Walk-In Closet(s)
- Level: Second
- Area: 182 Square Feet
- Dimensions: 13x14
Primary bathroom
- Description: Room7
- Features: Dual Sinks, Makeup/Vanity Space, Tub with Separate Shower Stall, Water Closet/Priv Toilet, Linen Closet
- Level: First
- Area: 300 Square Feet
- Dimensions: 15x20
Bonus room
- Description: Room12
- Features: No Closet
- Level: Second
- Area: 32616 Square Feet
- Dimensions: 18x1812
Dining room
- Description: Room2
- Features: No Closet
- Level: First
- Area: 195 Square Feet
- Dimensions: 15x13
Family room
- Description: Room4
- Features: Bar, Built-In Shelving, Storage Closet
- Level: First
- Area: 324 Square Feet
- Dimensions: 18x18
Kitchen
- Description: Room3
- Features: Breakfast Bar, Dual Sinks, Kitchen Island, Pantry
- Level: First
- Area: 224 Square Feet
- Dimensions: 16x14
Living room
- Description: Room1
- Features: No Closet
- Level: First
- Area: 196 Square Feet
- Dimensions: 14x14
Media room
- Description: Room13
- Features: Bar, No Closet
- Level: Second
- Area: 300 Square Feet
- Dimensions: 12x25
Office
- Description: Room5
- Features: No Closet
- Level: First
- Area: 180 Square Feet
- Dimensions: 12x15
Heating
- Central, Electric, Heat Pump, Zoned
Cooling
- Central Air
Appliances
- Included: Bar Fridge, Oven, Cooktop, Dishwasher, Disposal, Dryer, Gas Water Heater, Microwave, Range Hood, Refrigerator, Washer, Water Softener, Wine Refrigerator
- Laundry: Corridor Access, Electric Dryer Hookup, Inside, Laundry Room, Washer Hookup
Features
- Built-in Features, Ceiling Fan(s), Chair Rail, Crown Molding, Eating Space In Kitchen, High Ceilings, Kitchen/Family Room Combo, Open Floorplan, Primary Bedroom Main Floor, Split Bedroom, Stone Counters, Thermostat, Vaulted Ceiling(s), Walk-In Closet(s), Wet Bar
- Flooring: Ceramic Tile, Porcelain Tile, Hardwood
- Doors: French Doors, Outdoor Grill, Outdoor Kitchen
- Windows: Drapes, Rods, Shades, Shutters, Skylight(s), Window Treatments
- Has fireplace: Yes
- Fireplace features: Family Room, Gas, Outside
Interior area
- Total structure area: 7,940
- Total interior livable area: 6,335 sqft
Property
Parking
- Total spaces: 3
- Parking features: Driveway, Garage Door Opener, Garage Faces Side, Oversized
- Attached garage spaces: 3
- Has uncovered spaces: Yes
Features
- Levels: Two
- Stories: 2
- Patio & porch: Covered, Patio, Rear Porch, Screened
- Exterior features: Balcony, Fire Pit, Irrigation System, Lighting, Outdoor Grill, Outdoor Kitchen, Private Yard, Rain Gutters, Sidewalk
- Has private pool: Yes
- Pool features: Gunite, Heated, In Ground, Outside Bath Access, Screen Enclosure
- Has spa: Yes
- Spa features: Heated, In Ground
- Fencing: Other
- Has view: Yes
- View description: Golf Course, Pool, Trees/Woods
- Waterfront features: Lake, Waterfront
Lot
- Size: 0.34 Acres
- Dimensions: 95 x 65
- Features: Cul-De-Sac, Landscaped, On Golf Course, Private, Sidewalk
- Residential vegetation: Mature Landscaping, Oak Trees, Trees/Landscaped
Details
- Parcel number: 292328407505170
- Zoning: SFR
- Special conditions: None
Construction
Type & style
- Home type: SingleFamily
- Architectural style: Mediterranean
- Property subtype: Single Family Residence
Materials
- Block, Stone, Stucco, Wood Frame
- Foundation: Slab
- Roof: Tile
Condition
- Completed
- New construction: No
- Year built: 2000
Details
- Builder name: J. RICHARD WATSON CONSTRUCTION CO.
Utilities & green energy
- Sewer: Septic Tank
- Water: Public
- Utilities for property: BB/HS Internet Available, Cable Connected, Electricity Connected, Fiber Optics, Fire Hydrant, Natural Gas Connected, Public, Sprinkler Well, Street Lights, Underground Utilities, Water Connected
Community & HOA
Community
- Features: Community Boat Ramp, Dock, Fishing, Lake, Water Access, Waterfront, Community Mailbox, Deed Restrictions, Gated Community - Guard, Golf Carts OK, Golf, Park, Playground, Sidewalks, Special Community Restrictions
- Security: Gated Community, Security System Owned
- Pet fee: $0 monthly
- Subdivision: KEENES POINTE
HOA
- Has HOA: Yes
- Amenities included: Basketball Court, Clubhouse, Fence Restrictions, Fitness Center, Gated, Golf Course, Optional Additional Fees, Pickleball Court(s), Playground, Pool, Recreation Facilities, Security, Storage, Tennis Court(s)
- Services included: 24-Hour Guard, Common Area Taxes, Private Road, Security
- HOA fee: $298 monthly
- HOA name: Suzanna McLeod
- HOA phone: 407-909-9099
Location
- Region: Windermere
Financial & listing details
- Price per square foot: $474/sqft
- Tax assessed value: $2,198,414
- Annual tax amount: $35,657
- Date on market: 4/9/2026
- Cumulative days on market: 2 days
- Listing terms: Cash,Conventional,VA Loan
- Ownership: Fee Simple
- Total actual rent: 0
- Electric utility on property: Yes
- Road surface type: Paved, Asphalt
Price history
| Date | Event | Price |
|---|---|---|
| 5/8/2026 | Sold | $3,000,000-4.8%$474/sqft |
Source:  Stellar MLS #O6397043 Report a problem Stellar MLS #O6397043 Report a problem | ||
| 4/12/2026 | Pending sale | $3,150,000$497/sqft |
Source: Stellar MLS #O6397043 Report a problem | ||
| 4/9/2026 | Listed for sale | $3,150,000+28.6%$497/sqft |
Source: Stellar MLS #O6397043 Report a problem | ||
| 7/18/2022 | Sold | $2,450,000$387/sqft |
Source: Public Record Report a problem | ||
| 3/18/2022 | Pending sale | $2,450,000$387/sqft |
Source: Stellar MLS #O6001802 Report a problem | ||
| 3/17/2022 | Price change | $2,450,000-5.8%$387/sqft |
Source: Stellar MLS #O6001802 Report a problem | ||
| 2/5/2022 | Listed for sale | $2,600,000+116.7%$410/sqft |
Source: Stellar MLS #O6001802 Report a problem | ||
| 6/18/2013 | Sold | $1,200,000-9.7%$189/sqft |
Source: Public Record Report a problem | ||
| 2/14/2013 | Listed for sale | $1,329,000+14.1%$210/sqft |
Source: Lake Mary Realty Inc. Report a problem | ||
| 11/30/2010 | Sold | $1,165,000-13.7%$184/sqft |
Source: Public Record Report a problem | ||
| 8/21/2010 | Listed for sale | $1,350,000-8.2%$213/sqft |
Source: Keller Williams Classic Realty #O4984523 Report a problem | ||
| 2/11/2010 | Listing removed | $1,470,000$232/sqft |
Source: Keller Williams Classic Realty #O4938630 Report a problem | ||
| 1/23/2010 | Price change | $1,470,000-13.5%$232/sqft |
Source: Keller Williams Classic Realty #O4938630 Report a problem | ||
| 10/6/2009 | Listed for sale | $1,700,000+15.3%$268/sqft |
Source: Keller Williams Classic Realty #O4938630 Report a problem | ||
| 11/30/2007 | Listing removed | $1,475,000$233/sqft |
Source: Obeo #O4530757 Report a problem | ||
| 11/14/2007 | Listed for sale | $1,475,000+3.3%$233/sqft |
Source: Obeo #O4530757 Report a problem | ||
| 2/23/2005 | Sold | $1,427,200+28.3%$225/sqft |
Source: Public Record Report a problem | ||
| 12/29/2000 | Sold | $1,112,000$176/sqft |
Source: Public Record Report a problem | ||
Public tax history
| Year | Property taxes | Tax assessment |
|---|---|---|
| 2024 | $34,584 +7.2% | $2,130,089 +3% |
| 2023 | $32,258 +78.5% | $2,068,048 +77.2% |
| 2022 | $18,069 +1.2% | $1,166,769 +3% |
| 2021 | $17,856 -1.4% | $1,132,785 -0.6% |
| 2020 | $18,105 -0.4% | $1,139,563 +1.1% |
| 2019 | $18,181 +0.7% | $1,127,250 +1.9% |
| 2018 | $18,055 | $1,106,232 -0.1% |
| 2017 | $18,055 +1.1% | $1,106,902 +2.3% |
| 2016 | $17,863 +0.1% | $1,081,523 +0.2% |
| 2015 | $17,840 -2.7% | $1,079,595 +3.3% |
| 2014 | $18,334 -2.6% | $1,045,453 +0.6% |
| 2013 | $18,821 -2.9% | $1,039,292 -2.2% |
| 2012 | $19,376 -3.2% | $1,062,390 -2.8% |
| 2011 | $20,008 -2.4% | $1,092,927 -5% |
| 2010 | $20,505 | $1,149,867 -15.6% |
| 2009 | -- | $1,361,679 -16.4% |
| 2008 | $27,741 +15.4% | $1,629,567 +15% |
| 2007 | $24,043 +6.9% | $1,416,473 +17.3% |
| 2006 | $22,482 +15.2% | $1,207,991 +11% |
| 2005 | $19,508 +4.3% | $1,088,164 +6.5% |
| 2004 | $18,710 +0.1% | $1,021,918 -0.9% |
| 2003 | $18,691 +3.4% | $1,031,716 +4.8% |
| 2002 | $18,071 -1.2% | $984,481 +3.3% |
| 2001 | $18,296 | $952,645 |
Find assessor info on the county website
Neighborhood: 34786
Nearby homes
- $2,330,7005 bd5 ba5.6k sqft6139 S Hampshire Ct, Windermere, FL 34786Off Market
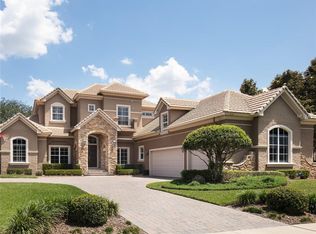
- $2,345,1005 bd6 ba5.9k sqft6127 S Hampshire Ct, Windermere, FL 34786Off Market
- $2,105,4005 bd5 ba5.9k sqft6127 S Hampshire Ct #2, Windermere, FL 34786Off Market
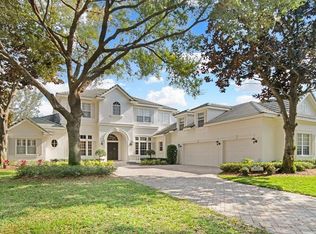
- $2,527,1005 bd6 ba6k sqft6205 S Hampshire Ct, Windermere, FL 34786Off Market
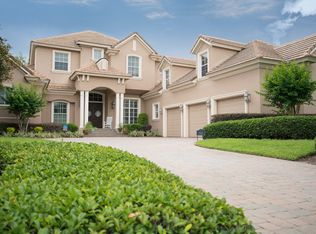
- $2,789,1005 bd7 ba6.8k sqft6121 S Hampshire Ct, Windermere, FL 34786Off Market
- $2,335,0005 bd6 ba6k sqft6132 S Hampshire Ct, Windermere, FL 34786Sold
- $2,331,1005 bd4 ba5.4k sqft6126 S Hampshire Ct, Windermere, FL 34786Off Market
- $2,091,1005 bd3 ba4.7k sqft6138 S Hampshire Ct, Windermere, FL 34786Off Market
Nearby schools
GreatSchools rating
- 10/10Windermere Elementary SchoolGrades: PK-5Distance: 3.8 mi
- 9/10Bridgewater Middle SchoolGrades: 6-8Distance: 4.6 mi
- 7/10Windermere High SchoolGrades: 9-12Distance: 3 mi
Schools provided by the listing agent
- Elementary: Windermere Elem
- Middle: Bridgewater Middle
- High: Windermere High School
Source: Stellar MLS. This data may not be complete. We recommend contacting the local school district to confirm school assignments for this home.
Get a cash offer in 3 minutes
Find out how much your home could sell for in as little as 3 minutes with a no-obligation cash offer.
Estimated market value
$3,000,300
Get a cash offer in 3 minutes
Find out how much your home could sell for in as little as 3 minutes with a no-obligation cash offer.
Estimated market value
$3,000,300
- Florida
- Orange County
- Windermere
- 34786
- 6133 S Hampshire Ct
Nearby cities
Nearby neighborhoods
Nearby zip codes
Other Windermere Topics
