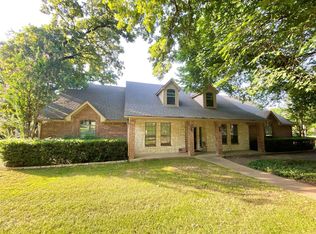
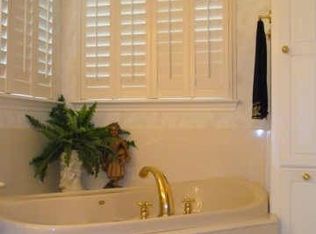
REDUCED PRICE! Step into timeless elegance with this magnificent Mediterranean estate, perfectly positioned on one of the most coveted lots inside the prestigious gated community of River Bend. Set on an impressive home site, this property delivers a private backyard retreat that truly feels like your own resort. Outside, mature trees frame terraced grounds designed for both entertaining and quiet relaxation. The sparkling pool and spa, pergola lounge area, and multiple gathering spaces are surrounded by lush landscaping, creating an oasis you’ll never want to leave. Inside, breathtaking double French glass doors open to a dramatic entry highlighted by a wood-beamed ceiling, gas fireplace, art niches, graceful archways, and updated lighting throughout. The open-concept layout seamlessly connects the dining room, kitchen, and breakfast nook, ideal for everyday living and hosting alike. The dining room impresses with hand-scraped wood floors and stunning fresco ceiling details. The chef’s kitchen is built to perform, featuring a gas range, Sub Zero refrigerator-freezer, and abundant cabinet and counter space for effortless meal prep and entertaining. Privately situated in its own wing, the spacious primary suite offers a serene sitting area and a wall of windows that flood the room with natural light. The luxurious en suite bath includes an oversized walk-in shower, garden tub, dual vanities, and a custom walk in closet. Two secondary guest bedrooms with a connecting bath ensures visitors enjoy comfort and privacy. A quiet home office or studio just off the garage provides the perfect work from home setup. Additional exterior features include a greenhouse for the gardening enthusiast, a She shed, and extra storage space. Energy efficient upgrades, including custom blinds throughout, enhanced attic insulation, new energy efficient windows, and major system updates within the past five years, including the roof, gutters, pool, pond, and irrigation system.
Sold
Price Unknown
6132 Terrace Oaks Ln, Fort Worth, TX 76112
3beds
3,058sqft
Single Family Residence
Built in 1999
0.55 Acres Lot
$630,700 Zestimate®
$--/sqft
$3,746 Estimated rent
Home value
$630,700
$587,000 - $675,000
$3,746/mo
Zestimate® history
Owner options
List your home for rent
$3,746/mo
Rent Zestimate®
Find your next renter with Zillow Rental Manager. Plus, with online applications, you can quickly screen prospective tenants – for free.
$3,746/mo
Rent Zestimate®
Refinance and save
$200/mo
Est. payment
Refinancing to a lower rate could help reduce your monthly payments and save thousands over the life of the loan.
$200/mo
Est. payment
Explore your selling options
Work with a Zillow partner agent
Leverage their expertise and Zillow's premium Showcase listings to get your home seen by more buyers.
Get startedList with your own agent
Get your home in front of millions of buyers by listing it on Zillow.
Learn how to do itSell it yourself
Take full control of how buyers see your home on Zillow by listing For Sale by Owner (FSBO).
List your homeWhat's special
Sparkling pool and spaGas fireplaceUpdated lighting throughoutPrivate backyard retreatCustom blinds throughoutShe shedImpressive home site
Zillow last checked:
Listing updated:
Listed by:
Sanford Finkelstein 0630608 817-709-5526,
Fort Worth Property Group 817-709-5526,
Cindy Bailey 0558990 817-894-2088,
Fort Worth Property Group
Bought with:
Ba'Leigh Burns, 0795503
PREMIERE REAL ESTATE
Source: NTREIS,MLS#: 21151159
Facts & features
Interior
Bedrooms & bathrooms
- Bedrooms: 3
- Bathrooms: 3
- Full bathrooms: 2
- 1/2 bathrooms: 1
Primary bedroom
- Features: Closet Cabinetry, Ceiling Fan(s), Double Vanity, En Suite Bathroom, Garden Tub/Roman Tub, Sitting Area in Primary, Separate Shower, Walk-In Closet(s)
- Level: First
- Dimensions: 19 x 18
Bedroom
- Level: First
- Dimensions: 16 x 13
Bedroom
- Level: First
- Dimensions: 15 x 13
Breakfast room nook
- Level: First
- Dimensions: 11 x 8
Dining room
- Level: First
- Dimensions: 17 x 11
Kitchen
- Features: Breakfast Bar, Built-in Features, Granite Counters, Pantry
- Level: First
- Dimensions: 19 x 11
Living room
- Features: Built-in Features, Fireplace
- Level: First
- Dimensions: 22 x 21
Office
- Features: Ceiling Fan(s)
- Level: First
- Dimensions: 16 x 14
Utility room
- Level: First
- Dimensions: 9 x 7
Heating
- Central, Natural Gas
Cooling
- Central Air, Ceiling Fan(s), Electric
Appliances
- Included: Some Gas Appliances, Built-In Refrigerator, Double Oven, Dishwasher, Gas Cooktop, Disposal, Gas Water Heater, Microwave, Plumbed For Gas, Vented Exhaust Fan
- Laundry: Laundry in Utility Room
Features
- Built-in Features, Decorative/Designer Lighting Fixtures, Double Vanity, Eat-in Kitchen, Granite Counters, High Speed Internet, Open Floorplan, Pantry, Cable TV, Vaulted Ceiling(s), Walk-In Closet(s), Wired for Sound
- Flooring: Carpet, Tile, Wood
- Windows: Skylight(s), Window Coverings
- Has basement: No
- Number of fireplaces: 1
- Fireplace features: Gas Log, Gas Starter, Living Room
Interior area
- Total interior livable area: 3,058 sqft
Property
Parking
- Total spaces: 2
- Parking features: Garage Faces Side
- Attached garage spaces: 2
Features
- Levels: One
- Stories: 1
- Patio & porch: Covered, Front Porch, Patio
- Exterior features: Garden, Rain Gutters, Storage
- Pool features: Gunite, Heated, In Ground, Pool, Pool/Spa Combo, Waterfall, Water Feature
- Fencing: Back Yard,Stone,Wood,Wrought Iron
Lot
- Size: 0.55 Acres
- Features: Back Yard, Interior Lot, Lawn, Landscaped, Many Trees, Subdivision, Sloped, Sprinkler System
Details
- Additional structures: Greenhouse, Pergola, Shed(s)
- Parcel number: 06381561
Construction
Type & style
- Home type: SingleFamily
- Architectural style: Mediterranean,Detached
- Property subtype: Single Family Residence
- Attached to another structure: Yes
Materials
- Stucco
- Foundation: Slab
- Roof: Composition
Condition
- Year built: 1999
Utilities & green energy
- Sewer: Public Sewer
- Water: Public
- Utilities for property: Sewer Available, Water Available, Cable Available
Community & HOA
Community
- Features: Gated
- Security: Security System, Security Gate, Gated Community, Smoke Detector(s), Gated with Guard
- Subdivision: River Bend Estates
HOA
- Has HOA: Yes
- Services included: Association Management, Security
- HOA fee: $200 monthly
- HOA name: River Bend Estates
- HOA phone: 817-233-1528
Location
- Region: Fort Worth
Financial & listing details
- Tax assessed value: $562,134
- Annual tax amount: $11,740
- Date on market: 2/18/2026
- Cumulative days on market: 87 days
- Listing terms: Cash,Conventional,VA Loan
- Exclusions: CHANDELIER AND MIRROR IN HALF BATH, CHANDELIER IN DINING, THE PERGOLA, MARTIN BIRD HOUSE, SOLAR OUTDOOR SHOWER, ALL GARDEN STATUES AND POTTERY
Price history
| Date | Event | Price |
|---|---|---|
| 6/24/2026 | Sold | -- |
Source: NTREIS #21151159 Report a problem | ||
| 5/25/2026 | Pending sale | $640,000$209/sqft |
Source: NTREIS #21151159 Report a problem | ||
| 5/15/2026 | Contingent | $640,000$209/sqft |
Source: NTREIS #21151159 Report a problem | ||
| 5/1/2026 | Price change | $640,000-1.5%$209/sqft |
Source: NTREIS #21151159 Report a problem | ||
| 3/20/2026 | Listed for sale | $650,000$213/sqft |
Source: NTREIS #21151159 Report a problem | ||
| 3/15/2026 | Contingent | $650,000$213/sqft |
Source: NTREIS #21151159 Report a problem | ||
| 2/18/2026 | Listed for sale | $650,000+62.5%$213/sqft |
Source: NTREIS #21151159 Report a problem | ||
| 5/15/2008 | Listing removed | $400,000$131/sqft |
Source: TourFactory Report a problem | ||
| 3/18/2008 | Listed for sale | $400,000$131/sqft |
Source: TourFactory Report a problem | ||
Public tax history
| Year | Property taxes | Tax assessment |
|---|---|---|
| 2025 | $9,710 +1.4% | $562,134 -5% |
| 2024 | $9,581 +8% | $591,720 +8.2% |
| 2023 | $8,870 -12.3% | $547,000 +26.5% |
| 2022 | $10,112 +4% | $432,397 +9.3% |
| 2021 | $9,720 -2% | $395,675 |
| 2020 | $9,918 +3.1% | $395,675 -0.6% |
| 2019 | $9,619 +5.4% | $398,000 +9% |
| 2018 | $9,130 +6.2% | $365,000 +7.2% |
| 2017 | $8,593 -2.2% | $340,375 -5.1% |
| 2016 | $8,782 +8.5% | $358,526 +15.3% |
| 2015 | $8,097 | $311,000 |
| 2014 | $8,097 | $311,000 -7.2% |
| 2013 | -- | $335,300 +0.9% |
| 2012 | -- | $332,200 |
| 2011 | -- | $332,200 -0.1% |
| 2010 | -- | $332,400 -1.7% |
| 2009 | -- | $338,100 -4.4% |
| 2008 | -- | $353,600 |
| 2007 | -- | $353,600 +2.9% |
| 2006 | -- | $343,500 |
| 2005 | -- | $343,500 |
| 2004 | -- | $343,500 +1.3% |
| 2003 | -- | $339,100 |
| 2002 | -- | $339,100 +53.3% |
| 2001 | -- | $221,200 |
| 2000 | -- | $221,200 |
Find assessor info on the county website
Neighborhood: Woodhaven
Nearby homes
- $617,4004 bd3 ba2.7k sqft6124 Terrace Oaks Ln, Fort Worth, TX 76112Off Market
- $--5 bd3 ba3.1k sqft6117 Terrace Oaks Ln, Fort Worth, TX 76112Sold
- $580,4004 bd3 ba3.2k sqft6116 Terrace Oaks Ln, Fort Worth, TX 76112Off Market
- $368,3003 bd2 ba2.5k sqft100 Silverleaf Dr, Fort Worth, TX 76112Off Market
- $538,7003 bd2 ba2.8k sqft6132 Forest Ln, Fort Worth, TX 76112Off Market
- $94,090-- bd-- ba-- sqft6208 Randol Mill Rd, Fort Worth, TX 76112Off Market
- $--3 bd3 ba3.1k sqft6128 Forest Ln, Fort Worth, TX 76112Sold
- $416,0004 bd3 ba2.4k sqft104 Silverleaf Dr, Fort Worth, TX 76112Off Market
Nearby schools
GreatSchools rating
- 4/10John T White Elementary SchoolGrades: PK-5Distance: 1.8 mi
- 4/10Meadowbrook Middle SchoolGrades: 6-8Distance: 2.9 mi
- 2/10Eastern Hills High SchoolGrades: 9-12Distance: 2.1 mi
Schools provided by the listing agent
- Elementary: Loweryrd
- Middle: Handley
- High: Eastern Hills
- District: Fort Worth ISD
Source: NTREIS. This data may not be complete. We recommend contacting the local school district to confirm school assignments for this home.
Get a cash offer in 3 minutes
Find out how much your home could sell for in as little as 3 minutes with a no-obligation cash offer.
Estimated market value
$630,700
Get a cash offer in 3 minutes
Find out how much your home could sell for in as little as 3 minutes with a no-obligation cash offer.
Estimated market value
$630,700
- Texas
- Tarrant County
- Fort Worth
- 76112
- Woodhaven
- 6132 Terrace Oaks Ln
