The Only Single Family Neighborhood Offering Direct Access to the Catawba River & Riverfront Park! Welcome home to this beautiful Colorado two-story home featuring a 1-car garage and a thoughtfully designed open floor plan! The inviting open first floor creates the perfect space to relax or entertain. The adjoining breakfast area and kitchen provide a seamless flow, with the kitchen showcasing elegant quartz countertops, pantry, stainless appliances, & soft-close cabinets and drawers.
Upstairs, you'll find three well-appointed bedrooms. The primary suite serves as a spacious retreat, featuring a walk-in closet and its own private bathroom featuring a tiled shower with bench seat. With its blend of modern finishes, functional living spaces, and thoughtful design, this home is ready to welcome you to an incredible lifestyle at The River District.
Active
$419,900
6132 Upriver Rd, Charlotte, NC 28278
3beds
1,603sqft
Single Family Residence
Built in 2026
0.07 Acres Lot
$528,400 Zestimate®
$262/sqft
$198/mo HOA
What's special
Elegant quartz countertopsThree well-appointed bedroomsStainless appliancesWalk-in closetInviting open first floorSoft-close cabinets and drawers
- 1 day
- 33
- 3
Likely to sell faster than
Zillow last checked:
Listing updated:
Listed by:
Becky Elliott belliott@drbgroup.com,
DRB Group of North Carolina, LLC
Source: Canopy MLS as distributed by MLS GRID,MLS#: 4441610
Facts & features
Interior
Bedrooms & bathrooms
- Bedrooms: 3
- Bathrooms: 3
- Full bathrooms: 2
- 1/2 bathrooms: 1
Primary bedroom
- Level: Upper
Bedroom s
- Level: Upper
Bedroom s
- Level: Upper
Bathroom half
- Level: Main
Bathroom full
- Level: Upper
Bathroom full
- Level: Upper
Breakfast
- Level: Main
Family room
- Level: Main
Kitchen
- Level: Main
Laundry
- Level: Upper
Heating
- Heat Pump
Cooling
- Central Air
Appliances
- Included: Dishwasher, Disposal, Electric Range, Microwave
- Laundry: Laundry Closet, Upper Level
Features
- Breakfast Bar, Open Floorplan, Pantry, Walk-In Closet(s)
- Flooring: Carpet, Tile, Vinyl
- Has basement: No
- Attic: Pull Down Stairs
Interior area
- Total structure area: 1,603
- Total interior livable area: 1,603 sqft
- Finished area above ground: 1,603
- Finished area below ground: 0
Property
Parking
- Total spaces: 1
- Parking features: Driveway, Attached Garage, Garage on Main Level
- Attached garage spaces: 1
- Has uncovered spaces: Yes
Features
- Levels: Two
- Stories: 2
- Patio & porch: Covered, Porch
- Pool features: Community
Lot
- Size: 0.07 Acres
- Dimensions: 35 x 90
Details
- Parcel number: 11329218
- Zoning: R3
- Special conditions: Standard
Construction
Type & style
- Home type: SingleFamily
- Property subtype: Single Family Residence
Materials
- Fiber Cement
- Foundation: Slab
Condition
- New construction: Yes
- Year built: 2026
Details
- Builder model: Colorado 1
- Builder name: DRB Group
Utilities & green energy
- Sewer: Public Sewer
- Water: City
Community & HOA
Community
- Features: Clubhouse, Dog Park, Fitness Center, Playground, Recreation Area, Sidewalks, Street Lights, Tennis Court(s), Walking Trails
- Subdivision: River District
HOA
- Has HOA: Yes
- HOA fee: $198 monthly
- HOA name: CCMC
- HOA phone: 980-416-7995
Location
- Region: Charlotte
Financial & listing details
- Price per square foot: $262/sqft
- Tax assessed value: $50,000
- Date on market: 11/16/2026
- Listing terms: Cash,Conventional,FHA,VA Loan
- Road surface type: Concrete, Paved
Estimated market value
$528,400
$491,000 - $571,000
Not available
Price history
| Date | Event | Price |
|---|---|---|
| 11/16/2026 | Listed for sale | $419,900$262/sqft |
Source:  Canopy MLS as distributed by MLS GRID #4441610 Report a problem | ||
Public tax history
Tax history is unavailable.
Monthly payment
Est. payment
Payment breakdown
Explore the cost of this home by adjusting the details. Changes won't be saved.Climate risks
Neighborhood: 28278
Nearby schools
Schools provided by the listing agent
- Elementary: Berewick
- Middle: Kennedy
- High: Olympic
Source: Canopy MLS as distributed by MLS GRID. This data may not be complete. We recommend contacting the local school district to confirm school assignments for this home.
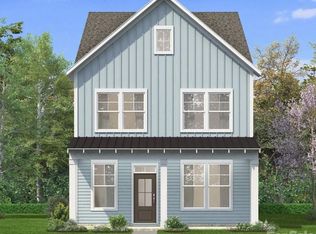
- $489,9003 bd3 ba1.8k sqft6144 Upriver Rd, Charlotte, NC 28278New Construction
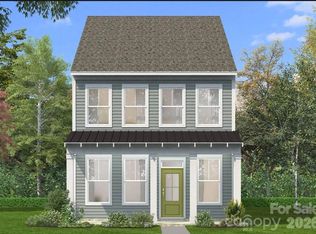
- $449,9003 bd3 ba1.6k sqft6140 Upriver Rd, Charlotte, NC 28278New Construction
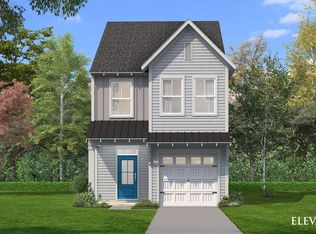
- from $404,9003 bd3 ba1.5k sqftThe Danube Plan, River Point Single Family Homes, Charlotte, NC 28278New Construction
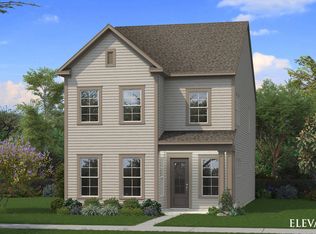
- from $509,9003 bd3 ba2.2k sqftThe Brentwood Plan, River Point Single Family Homes, Charlotte, NC 28278New Construction
Similar homes
- $449,9003 bd3 ba1.6k sqft6140 Upriver Rd, Charlotte, NC 28278New Construction
 MLS ID #4441476, Becky Elliott, DRB Group of North Carolina, LLC. Canopy MLS as distributed by MLS GRID
- $489,9003 bd3 ba1.8k sqft6144 Upriver Rd, Charlotte, NC 28278New ConstructionMLS ID #4440336, Samantha Castadoro, DRB Group of North Carolina, LLC. Canopy MLS as distributed by MLS GRID
- from $434,9904 bd2 ba1.7k sqftCali Plan, Sonoma Hills, Charlotte, NC 28214New Construction
 DR Horton
- from $450,9903 bd2 ba1.9k sqftAberdeen Plan, Sonoma Hills, Charlotte, NC 28214New Construction
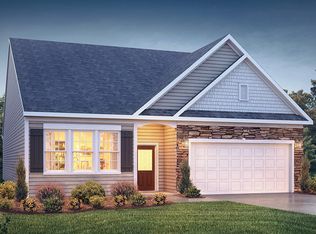 DR Horton
- $619,0004 bd4 ba2.2k sqft6212 Intertwine St, Charlotte, NC 28278New ConstructionMLS ID #4421008, Justin Hicks, Toll Brothers Real Estate Inc. Canopy MLS as distributed by MLS GRID
- $374,6404 bd3 ba2.1k sqft4307 Galahad Ln, Gastonia, NC 28056New ConstructionCanopy MLS as distributed by MLS GRID
- $484,9903 bd3 ba2k sqft21209 Lake Run Dr, Charlotte, NC 28278New ConstructionCanopy MLS as distributed by MLS GRID
