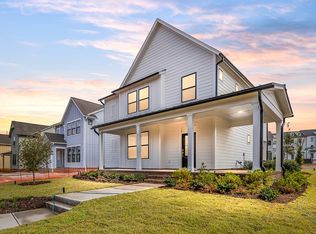
The Only Single Family Neighborhood Offering Direct Access to the Catawba River and Riverfront Park! Welcome home to this beautiful two-story home featuring a 2-car garage and a thoughtfully designed open floor plan! The inviting family room offers an electric fireplace, creating the perfect space to relax or entertain. The adjoining breakfast area and kitchen provide a seamless flow, with the kitchen showcasing elegant quartz countertops and soft-close cabinets and drawers. A convenient main-level laundry room adds to the home's functionality.
Upstairs, you'll find three spacious bedrooms and a versatile loft, ideal for a second living area, home office, or additional flex space. The spacious primary suite serves as a private retreat, featuring a large walk-in closet and a luxurious Roman shower. With its blend of modern finishes, functional living spaces, and thoughtful design, this home is ready to welcome you!
Active
$489,900
6144 Upriver Rd, Charlotte, NC 28278
3beds
1,845sqft
Single Family Residence
Built in 2026
0.1 Acres Lot
$601,200 Zestimate®
$266/sqft
$198/mo HOA
What's special
Electric fireplaceTwo-story homeBlend of modern finishesElegant quartz countertopsVersatile loftLuxurious roman showerFunctional living spaces
- 1 day
- 53
- 3
Likely to sell faster than
Zillow last checked:
Listing updated:
Listed by:
Samantha Castadoro scastadoro@drbgroup.com,
DRB Group of North Carolina, LLC,
Becky Elliott,
DRB Group of North Carolina, LLC
Source: Canopy MLS as distributed by MLS GRID,MLS#: 4440336
Facts & features
Interior
Bedrooms & bathrooms
- Bedrooms: 3
- Bathrooms: 3
- Full bathrooms: 2
- 1/2 bathrooms: 1
Primary bedroom
- Level: Upper
Bedroom s
- Level: Upper
Bathroom half
- Level: Main
Bathroom full
- Level: Upper
Bathroom full
- Level: Upper
Other
- Level: Upper
Breakfast
- Level: Main
Family room
- Level: Main
Kitchen
- Level: Main
Laundry
- Level: Main
Heating
- Heat Pump
Cooling
- Central Air
Appliances
- Included: Dishwasher, Disposal, Electric Range, Microwave
- Laundry: Laundry Room, Main Level
Features
- Kitchen Island, Open Floorplan, Pantry, Walk-In Closet(s)
- Flooring: Carpet, Tile, Vinyl
- Has basement: No
- Fireplace features: Family Room
Interior area
- Total structure area: 1,845
- Total interior livable area: 1,845 sqft
- Finished area above ground: 1,845
- Finished area below ground: 0
Property
Parking
- Total spaces: 2
- Parking features: Driveway, Attached Garage, Garage on Main Level
- Attached garage spaces: 2
- Has uncovered spaces: Yes
Features
- Levels: Two
- Stories: 2
- Patio & porch: Covered, Porch
- Pool features: Community
Lot
- Size: 0.1 Acres
Details
- Parcel number: 11329215
- Zoning: R3
- Special conditions: Standard
Construction
Type & style
- Home type: SingleFamily
- Property subtype: Single Family Residence
Materials
- Fiber Cement
- Foundation: Slab
Condition
- New construction: Yes
- Year built: 2026
Details
- Builder model: Yukon
- Builder name: DRB Group
Utilities & green energy
- Sewer: Public Sewer
- Water: City
Community & HOA
Community
- Features: Clubhouse, Dog Park, Fitness Center, Playground, Recreation Area, Sidewalks, Street Lights, Tennis Court(s), Walking Trails
- Subdivision: River District
HOA
- Has HOA: Yes
- HOA fee: $198 monthly
- HOA name: CCMC
- HOA phone: 980-416-7995
Location
- Region: Charlotte
Financial & listing details
- Price per square foot: $266/sqft
- Tax assessed value: $50,000
- Date on market: 11/16/2026
- Road surface type: Concrete, Paved
Estimated market value
$601,200
$559,000 - $649,000
Not available
Price history
| Date | Event | Price |
|---|---|---|
| 11/16/2026 | Listed for sale | $489,900$266/sqft |
Source:  Canopy MLS as distributed by MLS GRID #4440336 Report a problem | ||
Public tax history
Tax history is unavailable.
Monthly payment
Est. payment
Payment breakdown
Explore the cost of this home by adjusting the details. Changes won't be saved.Climate risks
Neighborhood: 28278
Nearby schools
Schools provided by the listing agent
- Elementary: Berewick
- Middle: Kennedy
- High: Olympic
Source: Canopy MLS as distributed by MLS GRID. This data may not be complete. We recommend contacting the local school district to confirm school assignments for this home.
- $449,9003 bd3 ba1.6k sqft6140 Upriver Rd, Charlotte, NC 28278New Construction
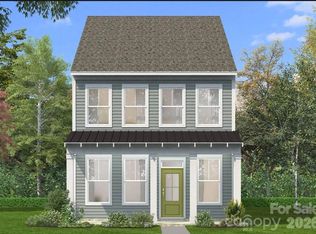
- $419,9003 bd3 ba1.6k sqft6132 Upriver Rd, Charlotte, NC 28278New Construction
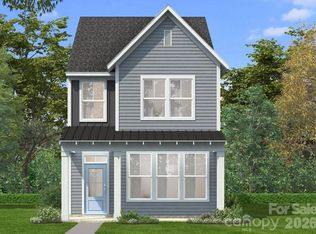
- from $404,9003 bd3 ba1.5k sqftThe Danube Plan, River Point Single Family Homes, Charlotte, NC 28278New Construction
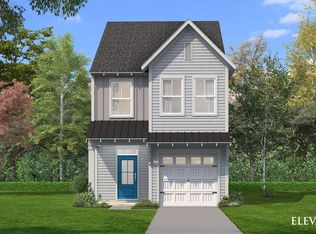
- from $509,9003 bd3 ba2.2k sqftThe Brentwood Plan, River Point Single Family Homes, Charlotte, NC 28278New Construction
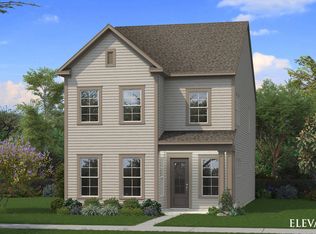
Similar homes
- $449,9003 bd3 ba1.6k sqft6140 Upriver Rd, Charlotte, NC 28278New Construction
 MLS ID #4441476, Becky Elliott, DRB Group of North Carolina, LLC. Canopy MLS as distributed by MLS GRID
- $419,9003 bd3 ba1.6k sqft6132 Upriver Rd, Charlotte, NC 28278New ConstructionMLS ID #4441610, Becky Elliott, DRB Group of North Carolina, LLC. Canopy MLS as distributed by MLS GRID
- from $434,9904 bd2 ba1.7k sqftCali Plan, Sonoma Hills, Charlotte, NC 28214New Construction
 DR Horton
- from $583,9903 bd3 ba2.4k sqftBrightman Plan, The River District - Pioneer Collection, Charlotte, NC 28278New Construction
 David Weekley Homes
- $484,9903 bd3 ba2k sqft21209 Lake Run Dr, Charlotte, NC 28278New ConstructionCanopy MLS as distributed by MLS GRID
- $454,9003 bd4 ba2.1k sqft11966 Old Statesville Rd, Huntersville, NC 28078New ConstructionCanopy MLS as distributed by MLS GRID
