Experience refined living in this gorgeous end-unit townhome, ideally situated on a premium lot backing to mature trees in the highly sought-after community of Haymarket Crossing. Residents enjoy beautifully landscaped walking paths, tot lots, a picnic area with gazebo, and ample guest parking throughout the neighborhood. This four-bedroom, three-and-a-half-bath residence has been meticulously maintained and shows better than new. Designer touches abound—from the wide-plank hardwood flooring that spans the main level and upper hallway, to the thoughtfully curated lighting and finishes throughout. The open-concept main level is bathed in natural light, featuring a spacious family room that flows seamlessly into a gourmet kitchen with a large center island, quartz countertops, stainless steel appliances, elegant tile backsplash, and upgraded fixtures. The adjoining dining area overlooks a lush wooded backdrop, with oversized windows and sliding glass doors that open to a private deck—perfect for relaxing or entertaining. Upstairs, the luxurious primary suite serves as a tranquil retreat with peaceful treed views, an oversized walk-in closet, and a spa-inspired bath showcasing a frameless glass shower, dual vanities, and exquisite tilework. Two additional bedrooms, a stylish full bath, and a conveniently located laundry room with premium appliances complete the upper level. The versatile lower level features a spacious recreation or flex room, a full bath, and a private bedroom—ideal for guests or a home office—along with abundant storage and direct access to a secluded patio for additional outdoor enjoyment. Perfectly positioned in the heart of Haymarket, this exceptional home offers close proximity to shopping, dining, entertainment, medical facilities, top-rated schools, and major commuter routes. With lawn care, landscaping, water, sewer, and trash/recycling all included in the association fee, this residence combines low-maintenance living with modern elegance. Welcome home to Haymarket Crossing—where comfort, convenience, and style meet.
Sold for $565,000
$565,000
6133 Camerons Ferry Drive, Haymarket, VA 20169
4beds
2,352sqft
Townhouse
Built in 2020
-- sqft lot
$572,200 Zestimate®
$240/sqft
$3,203 Estimated rent
Home value
$572,200
$532,000 - $618,000
$3,203/mo
Zestimate® history
Owner options
List your home for rent
$3,203/mo
Rent Zestimate®
Find your next renter with Zillow Rental Manager. Plus, with online applications, you can quickly screen prospective tenants – for free.
$3,203/mo
Rent Zestimate®
Refinance and save
$3,479/mo
Est. payment
Refinancing to a lower rate could help reduce your monthly payments and save thousands over the life of the loan.
$3,479/mo
Est. payment
Explore your selling options
Work with a Zillow partner agent
Leverage their expertise and Zillow's premium Showcase listings to get your home seen by more buyers.
Get startedList with your own agent
Get your home in front of millions of buyers by listing it on Zillow.
Learn how to do itSell it yourself
Take full control of how buyers see your home on Zillow by listing For Sale by Owner (FSBO).
List your homeWhat's special
Peaceful treed viewsPrivate deckPicnic area with gazeboLush wooded backdropTranquil retreatSecluded patioConveniently located laundry room
Zillow last checked:
Listing updated:
Listed by:
Patricia Toman 571-331-5791,
Presidential Realty Group,
Listing Team: Presidential Elite
Bought with:
Mr. Mohammad Saeed, 0225270977
Golden Key Realty, LLC
Source: Bright MLS,MLS#: VAPW2107528
Facts & features
Interior
Bedrooms & bathrooms
- Bedrooms: 4
- Bathrooms: 4
- Full bathrooms: 3
- 1/2 bathrooms: 1
- Main level bathrooms: 1
Rooms
- Room types: Dining Room, Primary Bedroom, Bedroom 2, Bedroom 3, Bedroom 4, Kitchen, Family Room, Foyer, Laundry, Recreation Room, Bathroom 2, Primary Bathroom, Full Bath, Half Bath
Primary bedroom
- Level: Upper
Bedroom 2
- Level: Upper
Bedroom 3
- Level: Upper
Bedroom 4
- Level: Lower
Primary bathroom
- Level: Upper
Bathroom 2
- Level: Upper
Dining room
- Level: Main
Family room
- Level: Main
Foyer
- Level: Main
Other
- Level: Lower
Half bath
- Level: Main
Kitchen
- Level: Main
Laundry
- Level: Upper
Recreation room
- Level: Lower
Heating
- Forced Air, Natural Gas
Cooling
- Central Air, Ceiling Fan(s), Electric
Appliances
- Included: Microwave, Disposal, Dryer, ENERGY STAR Qualified Washer, ENERGY STAR Qualified Dishwasher, ENERGY STAR Qualified Refrigerator, Exhaust Fan, Ice Maker, Self Cleaning Oven, Oven/Range - Gas, Stainless Steel Appliance(s), Water Dispenser, Water Heater, Gas Water Heater
- Laundry: Dryer In Unit, Has Laundry, Upper Level, Washer In Unit, Laundry Room
Features
- Bathroom - Tub Shower, Bathroom - Walk-In Shower, Breakfast Area, Ceiling Fan(s), Combination Kitchen/Dining, Combination Kitchen/Living, Dining Area, Family Room Off Kitchen, Open Floorplan, Kitchen - Gourmet, Kitchen Island, Pantry, Primary Bath(s), Recessed Lighting, Upgraded Countertops, Walk-In Closet(s)
- Flooring: Luxury Vinyl, Carpet, Ceramic Tile
- Doors: Sliding Glass
- Windows: Double Hung, Screens, ENERGY STAR Qualified Windows, Energy Efficient, Window Treatments
- Basement: Connecting Stairway,Full,Finished,Heated,Improved,Interior Entry,Exterior Entry,Rear Entrance,Walk-Out Access,Windows
- Has fireplace: No
Interior area
- Total structure area: 2,400
- Total interior livable area: 2,352 sqft
- Finished area above ground: 1,600
- Finished area below ground: 752
Property
Parking
- Parking features: Assigned, Parking Space Conveys, Permit Included, On Street
- Has uncovered spaces: Yes
- Details: Assigned Parking
Accessibility
- Accessibility features: Other
Features
- Levels: Three
- Stories: 3
- Patio & porch: Deck, Porch
- Exterior features: Sidewalks, Street Lights, Other
- Pool features: None
- Has view: Yes
- View description: Trees/Woods
Details
- Additional structures: Above Grade, Below Grade
- Parcel number: 7298648671.01
- Zoning: R16
- Special conditions: Standard
Construction
Type & style
- Home type: Townhouse
- Architectural style: Colonial
- Property subtype: Townhouse
Materials
- Combination, Brick, Vinyl Siding
- Foundation: Other
- Roof: Composition
Condition
- Excellent
- New construction: No
- Year built: 2020
Details
- Builder model: ADELINE
- Builder name: STANLEY MARTIN
Utilities & green energy
- Sewer: Public Sewer
- Water: Public
- Utilities for property: Cable Available, Electricity Available, Natural Gas Available, Phone Available, Water Available, Sewer Available, Fiber Optic, Cable, Other Internet Service
Community & HOA
Community
- Security: Carbon Monoxide Detector(s), Main Entrance Lock, Security System, Smoke Detector(s)
- Condo and coop fee: $325 monthly
- Subdivision: Haymarket Crossing
HOA
- Has HOA: No
- Amenities included: Common Grounds, Jogging Path, Tot Lots/Playground, Picnic Area
- Services included: Common Area Maintenance, Lawn Care Front, Lawn Care Rear, Lawn Care Side, Maintenance Grounds, Management, Road Maintenance, Snow Removal, Trash, Water, Sewer
- HOA name: Haymarket Crossing Condo. Unit Owners Assn.
Location
- Region: Haymarket
Financial & listing details
- Price per square foot: $240/sqft
- Tax assessed value: $557,500
- Annual tax amount: $5,283
- Date on market: 11/9/2025
- Listing agreement: Exclusive Right To Sell
- Listing terms: Conventional,FHA,VA Loan,Cash
- Ownership: Condominium
Price history
| Date | Event | Price |
|---|---|---|
| 1/12/2026 | Sold | $565,000$240/sqft |
Source:  Bright MLS #VAPW2107528 Report a problem Bright MLS #VAPW2107528 Report a problem | ||
| 11/14/2025 | Contingent | $565,000$240/sqft |
Source: Bright MLS #VAPW2107528 Report a problem | ||
| 11/9/2025 | Listed for sale | $565,000+36.2%$240/sqft |
Source: Bright MLS #VAPW2107528 Report a problem | ||
| 2/24/2020 | Sold | $414,930$176/sqft |
Source: Agent Provided Report a problem | ||
Public tax history
Tax history is unavailable.
Neighborhood: 20169
Nearby homes
- $565,0003 bd3 ba1.6k sqft6133 Camerons Ferry Dr UNIT 76, Haymarket, VA 20169Sold
- $535,0004 bd4 ba2.5k sqft6135 Camerons Ferry Dr #75, Haymarket, VA 20169Sold
- $558,0004 bd4 ba2.3k sqft6135 Camerons Ferry Dr, Haymarket, VA 20169Sold
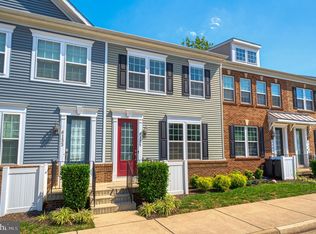
- $546,7004 bd4 ba2.2k sqft6137 Camerons Ferry Dr UNIT 74, Haymarket, VA 20169Off Market
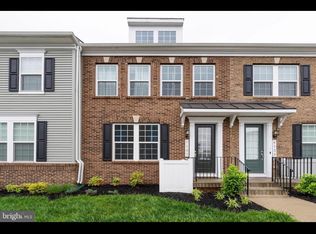
- $577,3004 bd4 ba2.4k sqft6127 Camerons Ferry Dr, Haymarket, VA 20169Off Market
- $561,7004 bd3 ba2.3k sqft6139 Camerons Ferry Dr, Haymarket, VA 20169Off Market
- $559,5003 bd4 ba2.4k sqft6125 Camerons Ferry Dr #78, Haymarket, VA 20169Off Market
- $515,0003 bd3 ba1.6k sqft6141 Camerons Ferry Dr #72, Haymarket, VA 20169Sold
Nearby schools
GreatSchools rating
- 10/10Haymarket Elementary SchoolGrades: PK-5Distance: 1.3 mi
- 8/10Ronald Wilson Reagan Middle SchoolGrades: 6-8Distance: 1.7 mi
- 9/10Battlefield High SchoolGrades: 9-12Distance: 1.6 mi
Schools provided by the listing agent
- Elementary: Haymarket
- Middle: Ronald Wilson Reagan
- High: Battlefield
- District: Prince William County Public Schools
Source: Bright MLS. This data may not be complete. We recommend contacting the local school district to confirm school assignments for this home.
Get a cash offer in 3 minutes
Find out how much your home could sell for in as little as 3 minutes with a no-obligation cash offer.
Estimated market value
$572,200
Get a cash offer in 3 minutes
Find out how much your home could sell for in as little as 3 minutes with a no-obligation cash offer.
Estimated market value
$572,200
- Virginia
- Prince William County
- Haymarket
- 20169
- 6133 Camerons Ferry Drive
Nearby cities
Nearby zip codes
Other Haymarket Topics
