Welcome to this 4-year young townhouse style condo built by Stanley Martin. With 4-bedrooms, 3.5-baths, and 2400 square feet of living space, there is room for everyone! Nestled in the beautiful Haymarket Crossing community and backed by a serene nature preserve, this home has an open-concept floor plan and is perfect for everyday living and entertaining. The heart of the house is the gourmet eat-in kitchen, complete with a spacious island, quartz countertops, stainless steel appliances, a farmhouse-style sink, under-cabinet lighting, stylish subway tile backsplash, and a large pantry. Enjoy your morning coffee or evening drinks on the deck located off the kitchen, overlooking lush greenery and tranquil trees. Upstairs, retreat to the Owners Suite, with a generous walk-in closet and an en-suite bathroom featuring a dual-sink vanity and a large walk-in shower. Two additional bedrooms, a second full bath, a linen closet, and a convenient laundry closet complete the upper level, making it a perfect layout for family or guests. The walkout basement offers space to unwind, with a spacious recreation room, a fourth bedroom, and a third full bath—ideal for a guest suite, home office, or playroom. Hardwood stairs on the upper and lower levels add a touch of sophistication to this beautiful home. With two assigned parking spaces right in front of the townhouse, coming and going is a breeze. This family-friendly community is conveniently located near schools, and a variety of restaurants and shopping, including Haymarket Trading Square. This home is a lifestyle upgrade, offering the perfect blend of luxury, comfort, and nature. Schedule a tour today and experience the best of Haymarket Crossing living!
Sold for $558,000
$558,000
6135 Camerons Ferry Dr, Haymarket, VA 20169
4beds
2,352sqft
Townhouse
Built in 2020
-- sqft lot
$572,100 Zestimate®
$237/sqft
$3,184 Estimated rent
Home value
$572,100
$543,000 - $606,000
$3,184/mo
Zestimate® history
Owner options
List your home for rent
$3,184/mo
Rent Zestimate®
Find your next renter with Zillow Rental Manager. Plus, with online applications, you can quickly screen prospective tenants – for free.
$3,184/mo
Rent Zestimate®
Refinance and save
$3,443/mo
Est. payment
Refinancing to a lower rate could help reduce your monthly payments and save thousands over the life of the loan.
$3,443/mo
Est. payment
Explore your selling options
Work with a Zillow partner agent
Leverage their expertise and Zillow's premium Showcase listings to get your home seen by more buyers.
Get startedList with your own agent
Get your home in front of millions of buyers by listing it on Zillow.
Learn how to do itSell it yourself
Take full control of how buyers see your home on Zillow by listing For Sale by Owner (FSBO).
List your homeWhat's special
Zillow last checked:
Listing updated:
Listed by:
Kelly Ettrich 703-389-9693,
Century 21 Redwood Realty
Bought with:
Heather Reeder, 0225187583
EXP Realty, LLC
Source: Bright MLS,MLS#: VAPW2078926
Facts & features
Interior
Bedrooms & bathrooms
- Bedrooms: 4
- Bathrooms: 4
- Full bathrooms: 3
- 1/2 bathrooms: 1
- Main level bathrooms: 1
Rooms
- Room types: Living Room, Dining Room, Primary Bedroom, Bedroom 2, Bedroom 3, Bedroom 4, Kitchen, Den, Breakfast Room, Recreation Room
Basement
- Area: 800
Heating
- Central, Forced Air, Natural Gas
Cooling
- Central Air, Electric
Appliances
- Included: Microwave, Dishwasher, Disposal, Dryer, Exhaust Fan, Ice Maker, Self Cleaning Oven, Oven/Range - Gas, Refrigerator, Stainless Steel Appliance(s), Washer, Water Heater, Electric Water Heater
- Laundry: Dryer In Unit, Upper Level, Washer In Unit
Features
- Breakfast Area, Ceiling Fan(s), Combination Dining/Living, Dining Area, Open Floorplan, Eat-in Kitchen, Kitchen Island, Kitchen - Table Space, Pantry, Primary Bath(s), Recessed Lighting, Walk-In Closet(s), 9'+ Ceilings
- Flooring: Carpet, Luxury Vinyl, Wood
- Doors: Six Panel, Sliding Glass
- Windows: Double Hung, Double Pane Windows, Vinyl Clad, Sliding, Screens, Window Treatments
- Basement: Full,Finished,Rear Entrance,Sump Pump,Walk-Out Access,Windows
- Has fireplace: No
Interior area
- Total structure area: 2,400
- Total interior livable area: 2,352 sqft
- Finished area above ground: 1,600
- Finished area below ground: 752
Property
Parking
- Parking features: Assigned, Parking Lot
- Details: Assigned Parking
Accessibility
- Accessibility features: None
Features
- Levels: Three
- Stories: 3
- Exterior features: Balcony
- Pool features: None
- Has view: Yes
- View description: Trees/Woods
Lot
- Features: Suburban
Details
- Additional structures: Above Grade, Below Grade
- Parcel number: 7298648569.01
- Zoning: R16
- Special conditions: Standard
Construction
Type & style
- Home type: Townhouse
- Architectural style: Colonial
- Property subtype: Townhouse
Materials
- Vinyl Siding, Brick
- Foundation: Concrete Perimeter
- Roof: Shingle
Condition
- New construction: No
- Year built: 2020
Details
- Builder model: Adeline
- Builder name: Stanley Martin
Utilities & green energy
- Sewer: Public Sewer
- Water: Public
- Utilities for property: Cable Available, Underground Utilities
Community & HOA
Community
- Security: Security System, Smoke Detector(s)
- Condo and coop fee: $275 monthly
- Subdivision: Haymarket Crossing
HOA
- Has HOA: No
- Amenities included: Common Grounds
- Services included: Common Area Maintenance, Maintenance Structure, Lawn Care Front, Management, Parking Fee, Reserve Funds, Sewer, Snow Removal, Trash, Water
- HOA name: Haymarket Crossing Condominiums
Location
- Region: Haymarket
Financial & listing details
- Price per square foot: $237/sqft
- Tax assessed value: $511,900
- Annual tax amount: $5,176
- Date on market: 9/6/2024
- Listing agreement: Exclusive Right To Sell
- Listing terms: Cash,Conventional,VA Loan
- Ownership: Condominium
Price history
| Date | Event | Price |
|---|---|---|
| 10/9/2024 | Sold | $558,000+0.5%$237/sqft |
Source:  Bright MLS #VAPW2078926 Report a problem Bright MLS #VAPW2078926 Report a problem | ||
| 10/2/2024 | Pending sale | $554,990$236/sqft |
Source: Bright MLS #VAPW2078926 Report a problem | ||
| 9/18/2024 | Contingent | $554,990$236/sqft |
Source: Bright MLS #VAPW2078926 Report a problem | ||
| 9/6/2024 | Listed for sale | $554,990+3.7%$236/sqft |
Source: Bright MLS #VAPW2078926 Report a problem | ||
| 2/8/2024 | Sold | $535,000+1%$227/sqft |
Source: Bright MLS #VAPW2062600 Report a problem | ||
| 1/17/2024 | Pending sale | $529,900$225/sqft |
Source: Bright MLS #VAPW2062600 Report a problem | ||
| 1/10/2024 | Listed for sale | $529,900$225/sqft |
Source: Bright MLS #VAPW2062600 Report a problem | ||
Public tax history
Tax history is unavailable.
Neighborhood: 20169
Nearby homes
- $535,0004 bd4 ba2.5k sqft6135 Camerons Ferry Dr #75, Haymarket, VA 20169Sold
- $546,7004 bd4 ba2.2k sqft6137 Camerons Ferry Dr UNIT 74, Haymarket, VA 20169Off Market
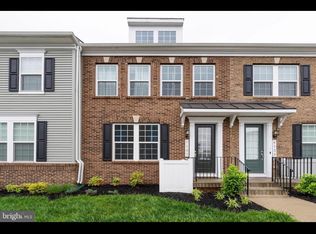
- $565,0003 bd3 ba1.6k sqft6133 Camerons Ferry Dr UNIT 76, Haymarket, VA 20169Sold
- $565,0004 bd4 ba2.3k sqft6133 Camerons Ferry Drive, Haymarket, VA 20169Sold
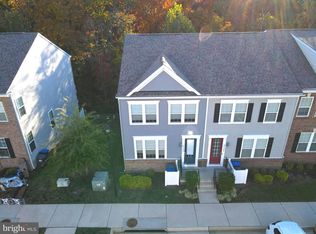
- $560,0004 bd4 ba2.3k sqft6139 Camerons Ferry Dr, Haymarket, VA 20169Coming Soon
- $515,0003 bd3 ba1.6k sqft6141 Camerons Ferry Dr #72, Haymarket, VA 20169Sold
- $515,0003 bd4 ba2.3k sqft6141 Camerons Ferry Dr, Haymarket, VA 20169Sold
- $577,3004 bd4 ba2.4k sqft6127 Camerons Ferry Dr, Haymarket, VA 20169Off Market
Nearby schools
GreatSchools rating
- 10/10Haymarket Elementary SchoolGrades: PK-5Distance: 1.3 mi
- 8/10Ronald Wilson Reagan Middle SchoolGrades: 6-8Distance: 1.7 mi
- 9/10Battlefield High SchoolGrades: 9-12Distance: 1.6 mi
Schools provided by the listing agent
- Elementary: Alvey
- Middle: Ronald Wilson Regan
- High: Battlefield
- District: Prince William County Public Schools
Source: Bright MLS. This data may not be complete. We recommend contacting the local school district to confirm school assignments for this home.
Get a cash offer in 3 minutes
Find out how much your home could sell for in as little as 3 minutes with a no-obligation cash offer.
Estimated market value
$572,100
Get a cash offer in 3 minutes
Find out how much your home could sell for in as little as 3 minutes with a no-obligation cash offer.
Estimated market value
$572,100
- Virginia
- Prince William County
- Haymarket
- 20169
- 6135 Camerons Ferry Dr
Nearby cities
Nearby zip codes
Other Haymarket Topics
