Skip main navigation
Sold
Street View
  • $515,000

    6133 NE Rosebay Dr, Hillsboro, OR 97124

    2beds
    1,578sqft
    Residential, Single Family Residence
    Built in 1998
    3,920 Square Feet Lot
    $511,400 Zestimate®
    $326/sqft
    $2,416 Estimated rent

    Home value

    $511,400

    $481,000 - $542,000

    $2,416/mo

    Zestimate® history
    Loading
    Loading...

    Owner options

    List your home for rent

    $2,416/mo

    Rent Zestimate®

    Find your next renter with Zillow Rental Manager. Plus, with online applications, you can quickly screen prospective tenants – for free.

    Learn more

    $2,416/mo

    Rent Zestimate®

    Refinance and save

    $3,711/mo

    Est. payment

    Refinancing to a lower rate could help reduce your monthly payments and save thousands over the life of the loan.

    See today's rates

    $3,711/mo

    Est. payment

    Explore your selling options

    Work with a Zillow partner agent

    Leverage their expertise and Zillow's premium Showcase listings to get your home seen by more buyers.

    Get started

    List with your own agent

    Get your home in front of millions of buyers by listing it on Zillow.

    Learn how to do it

    Sell it yourself

    Take full control of how buyers see your home on Zillow by listing For Sale by Owner (FSBO).

    List your home

    What's special

    Gas fireplaceFenced yard with patioWalk-in closetWalk-in showerVaulted primary suiteStainless steel appliancesBathroom with quartz counters
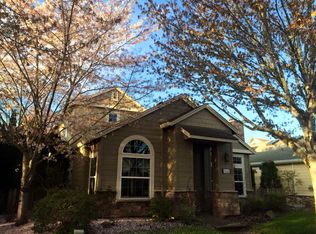
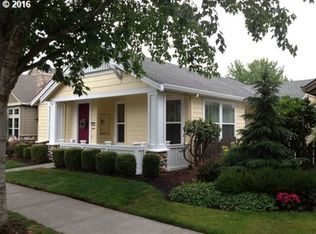
    This beautifully maintained Hillsboro home offers modern comfort and thoughtful updates throughout. A brand new roof, 4-year-old water heater, and quiet 3-year-old heat pump and A/C provide peace of mind and comfort for work-from-home living. The open main level features a gas fireplace, dining area with slider to the backyard patio, and an updated kitchen with quartz counters, breakfast bar, and stainless steel appliances. Upstairs, the vaulted primary suite offers a walk-in closet and bathroom with quartz counters, skylight, and walk-in shower. A second bedroom suite, loft office, main-level laundry, and half bath add flexibility. Outside, enjoy a fenced yard with patio, raised garden beds, sprinkler system, and 1.5-car garage. Located in Orenco Station near Intel with MAX access to Portland, the neighborhood offers a pool, tennis court, and community room. With a Bike Score of 89, the home is also close to New Seasons Market, restaurants, and the seasonal farmers market. This move-in ready home delivers modern updates and effortless living in a prime location.

    Zillow last checked:

    Listing updated:

    Listed by:

    Breylan Deal-Eriksen 503-953-0253,

    Think Real Estate,

    Zachary Ostrom 503-705-8602,

    Think Real Estate

    Bought with:

    Carey Hughes, 200105120

    Keller Williams Realty Professionals

    Source: RMLS (OR),MLS#: 189376936MLS Logo

    Facts & features

    Interior

    Bedrooms & bathrooms
    • Bedrooms: 2
    • Bathrooms: 3
    • Full bathrooms: 2
    • Partial bathrooms: 1
    • Main level bathrooms: 1
    Rooms
    • Room types: Loft, Laundry, Bedroom 2, Dining Room, Family Room, Kitchen, Living Room, Primary Bedroom
    Primary bedroom
    • Features: Skylight, Quartz, Suite, Vaulted Ceiling, Walkin Closet, Wallto Wall Carpet
    • Level: Upper
    • Area: 192
    • Dimensions: 16 x 12
    Bedroom 2
    • Features: Quartz, Suite, Wallto Wall Carpet
    • Level: Upper
    • Area: 130
    • Dimensions: 13 x 10
    Dining room
    • Features: Patio, Sliding Doors, Wallto Wall Carpet
    • Level: Main
    • Area: 64
    • Dimensions: 8 x 8
    Kitchen
    • Features: Eat Bar, Microwave, Laminate Flooring, Quartz
    • Level: Main
    • Area: 132
    • Width: 11
    Living room
    • Features: Fireplace, Wallto Wall Carpet
    • Level: Main
    • Area: 234
    • Dimensions: 18 x 13
    Heating
    • Heat Pump, Fireplace(s)
    Cooling
    • Heat Pump
    Appliances
    • Included: Dishwasher, Disposal, Free-Standing Gas Range, Free-Standing Refrigerator, Microwave, Stainless Steel Appliance(s), Gas Water Heater
    • Laundry: Laundry Room
    Features
    • Quartz, Vaulted Ceiling(s), Suite, Eat Bar, Walk-In Closet(s)
    • Flooring: Laminate, Tile, Wall to Wall Carpet
    • Doors: Sliding Doors
    • Windows: Double Pane Windows, Vinyl Frames, Skylight(s)
    • Basement: Crawl Space
    • Number of fireplaces: 1
    • Fireplace features: Gas
    Interior area
    • Total structure area: 1,578
    • Total interior livable area: 1,578 sqft

    Property

    Parking
    • Total spaces: 1
    • Parking features: Off Street, Garage Door Opener, Attached, Oversized
    • Attached garage spaces: 1
    Features
    • Levels: Two
    • Stories: 2
    • Patio & porch: Patio, Porch
    • Exterior features: Garden, Raised Beds, Yard
    • Spa features: Association
    • Fencing: Fenced
    Lot
    • Size: 3,920 Square Feet
    • Dimensions: 3,920 sq ft
    • Features: Level, Sprinkler, SqFt 3000 to 4999
    Details
    • Parcel number: R2068677
    • Zoning: SCR-V

    Construction

    Type & style
    • Home type: SingleFamily
    • Architectural style: Craftsman
    • Property subtype: Residential, Single Family Residence
    Materials
    • Lap Siding, Wood Siding
    • Foundation: Concrete Perimeter
    • Roof: Composition
    Condition
    • Resale
    • New construction: No
    • Year built: 1998

    Utilities & green energy

    • Sewer: Public Sewer
    • Water: Public

    Community & HOA

    Community
    • Subdivision: Orenco Station
    HOA
    • Has HOA: Yes
    • Amenities included: Commons, Insurance, Management, Meeting Room, Party Room, Pool, Spa Hot Tub, Tennis Court
    • HOA fee: $570 quarterly
    Location
    • Region: Hillsboro

    Financial & listing details

    • Price per square foot: $326/sqft
    • Tax assessed value: $590,960
    • Annual tax amount: $5,468
    • Date on market: 10/23/2025
    • Cumulative days on market: 44 days
    • Listing terms: Cash,Conventional
    • Road surface type: Paved

    Price history

    DateEventPrice
    12/29/2025Sold$515,000-2.8%$326/sqft
    Source: RMLS (OR) #189376936 Report a problem
    12/8/2025Pending sale$530,000$336/sqft
    Source: RMLS (OR) #189376936 Report a problem
    11/19/2025Price change$530,000-3.6%$336/sqft
    Source: RMLS (OR) #189376936 Report a problem
    10/23/2025Listed for sale$550,000-3.5%$349/sqft
    Source: RMLS (OR) #189376936 Report a problem
    11/5/2021Sold$570,000+3.6%$361/sqft
    Source: RMLS (OR) #21424672 Report a problem
    10/6/2021Pending sale$550,000$349/sqft
    Source: RMLS (OR) #21424672 Report a problem
    10/2/2021Listed for sale$550,000+13.1%$349/sqft
    Source: RMLS (OR) #21424672 Report a problem
    6/14/2021Sold$486,500+20.1%$308/sqft
    Source: Public Record Report a problem
    1/25/2021Sold$405,000+111.6%$257/sqft
    Source: Public Record Report a problem
    6/24/1998Sold$191,436$121/sqft
    Source: Public Record Report a problem

    Public tax history

    YearProperty taxesTax assessment
    2025$5,469 +0.4%$333,340 +3%
    2024$5,449 +2.9%$323,640 +3%
    2023$5,294 +2.8%$314,220 +3%
    2022$5,150 +2.1%$305,070
    2021$5,047 +2.2%--
    2020$4,938 +3%$287,570 +3%
    2019$4,796 +4.5%$279,200
    2018$4,591 $279,200 +6.1%
    2017$4,591 +6.7%$263,180 +3%
    2016$4,303 $255,520 +3%
    2015$4,303 +4.2%$248,080 +3%
    2014$4,130 +2.8%$240,860 +3%
    2013$4,017 +3.2%$233,850 +3%
    2012$3,893 +3.8%$227,040 -29.7%
    2011$3,752 +1.3%$323,110 +5%
    2010$3,704 +3.6%$307,580 -10.7%
    2009$3,576 +6.3%$344,570 -6.2%
    2008$3,364 +0.4%$367,170 -4.8%
    2007$3,350 +18.8%$385,540 +8.6%
    2006$2,820 -0.3%$355,010 +25.3%
    2005$2,827 +1.9%$283,240 +12.2%
    2004$2,774 +3.1%$252,540 -1.4%
    2003$2,691 +2.1%$256,170 +2.2%
    2002$2,636 -0.5%$250,680 +3.3%
    2001$2,650 +16.2%$242,600 +5.9%
    2000$2,279 $229,050
    Find assessor info on the county website

    Neighborhood: 97124

    Nearby schools

    GreatSchools rating
    Schools provided by the listing agent
    • Elementary: West Union
    • Middle: Poynter
    • High: Liberty

    Source: RMLS (OR). This data may not be complete. We recommend contacting the local school district to confirm school assignments for this home.

    Get a cash offer in 3 minutes
    Find out how much your home could sell for in as little as 3 minutes with a no-obligation cash offer.
    Estimated market value
    $511,400
    Get a cash offer in 3 minutes
    Find out how much your home could sell for in as little as 3 minutes with a no-obligation cash offer.
    Estimated market value
    $511,400