Welcome to this stunning cottage located in the highly desirable Orenco Station neighborhood. The main living area showcases an inviting, light-filled open-concept floor plan, featuring a cozy gas fireplace and charming built-in details. The kitchen is an entertainer’s dream, with a large bar that overlooks the living space, offering ample counter and storage space. A convenient half bath and utility room are located just off the kitchen for added practicality. On the second level, discover a lofted home office, complete with a custom built-in desk. Enjoy the luxury of separate living quarters with two generously sized primary suites, each with its own attached bathroom. Step outside to the fully fenced, park-like backyard, which includes two patios perfect for relaxing and enjoying the sunny weather. Neighborhood is incredibly walkable, offering easy access to shopping, dining, and the local farmers market. Don’t miss the opportunity to make this charming home yours! Seller concessions available. [Home Energy Score = 7. HES Report at https://rpt.greenbuildingregistry.com/hes/OR10236299]
Sold
$460,000
6146 NE Copper Beech Dr, Hillsboro, OR 97124
2beds
1,484sqft
Residential, Single Family Residence
Built in 1998
3,920 Square Feet Lot
$446,900 Zestimate®
$310/sqft
$2,428 Estimated rent
Home value
$446,900
$420,000 - $474,000
$2,428/mo
Zestimate® history
Owner options
List your home for rent
$2,428/mo
Rent Zestimate®
Find your next renter with Zillow Rental Manager. Plus, with online applications, you can quickly screen prospective tenants – for free.
$2,428/mo
Rent Zestimate®
Refinance and save
$3,394/mo
Est. payment
Refinancing to a lower rate could help reduce your monthly payments and save thousands over the life of the loan.
$3,394/mo
Est. payment
Explore your selling options
Work with a Zillow partner agent
Leverage their expertise and Zillow's premium Showcase listings to get your home seen by more buyers.
Get startedList with your own agent
Get your home in front of millions of buyers by listing it on Zillow.
Learn how to do itSell it yourself
Take full control of how buyers see your home on Zillow by listing For Sale by Owner (FSBO).
List your homeWhat's special
Cozy gas fireplaceFully fenced park-like backyardLofted home officeCustom built-in deskUtility roomConvenient half bathAttached bathroom
Zillow last checked:
Listing updated:
Listed by:
Erik Bjorge 503-803-2220,
Keller Williams Sunset Corridor
Bought with:
Andrea Guest, 201103120
Keller Williams Realty Professionals
Source: RMLS (OR),MLS#: 117198952
Facts & features
Interior
Bedrooms & bathrooms
- Bedrooms: 2
- Bathrooms: 3
- Full bathrooms: 2
- Partial bathrooms: 1
- Main level bathrooms: 1
Rooms
- Room types: Den, Laundry, Bedroom 2, Dining Room, Family Room, Kitchen, Living Room, Primary Bedroom
Primary bedroom
- Features: Bathroom, Walkin Closet, Wallto Wall Carpet
- Level: Upper
Bedroom 2
- Features: Balcony, Bathroom, French Doors, Wallto Wall Carpet
- Level: Upper
Dining room
- Level: Main
Kitchen
- Features: Eat Bar, Tile Floor
- Level: Main
Living room
- Features: Builtin Features, Fireplace, Wallto Wall Carpet
- Level: Main
Heating
- Forced Air, Fireplace(s)
Cooling
- Central Air
Appliances
- Included: Dishwasher, Free-Standing Gas Range, Free-Standing Range, Free-Standing Refrigerator, Microwave, Washer/Dryer, Gas Water Heater
- Laundry: Laundry Room
Features
- High Speed Internet, Vaulted Ceiling(s), Built-in Features, Balcony, Bathroom, Eat Bar, Walk-In Closet(s)
- Flooring: Tile, Wall to Wall Carpet
- Doors: French Doors
- Windows: Double Pane Windows
- Basement: Crawl Space
- Number of fireplaces: 1
- Fireplace features: Gas
Interior area
- Total structure area: 1,484
- Total interior livable area: 1,484 sqft
Property
Parking
- Total spaces: 2
- Parking features: Driveway, On Street, Garage Door Opener, Attached
- Attached garage spaces: 2
- Has uncovered spaces: Yes
Accessibility
- Accessibility features: Garage On Main, Utility Room On Main, Accessibility
Features
- Levels: Two
- Stories: 2
- Patio & porch: Patio
- Exterior features: Yard, Balcony
- Spa features: Association
- Fencing: Fenced
- Has view: Yes
- View description: Trees/Woods
Lot
- Size: 3,920 Square Feet
- Features: Level, Trees, SqFt 3000 to 4999
Details
- Parcel number: R2068683
Construction
Type & style
- Home type: SingleFamily
- Architectural style: Country French
- Property subtype: Residential, Single Family Residence
Materials
- Cement Siding, Lap Siding, Other
- Roof: Composition
Condition
- Resale
- New construction: No
- Year built: 1998
Utilities & green energy
- Gas: Gas
- Sewer: Public Sewer
- Water: Public
- Utilities for property: Cable Connected
Community & HOA
Community
- Subdivision: Orenco Station
HOA
- Has HOA: Yes
- Amenities included: Athletic Court, Gym, Lap Pool, Spa Hot Tub
- HOA fee: $570 quarterly
Location
- Region: Hillsboro
Financial & listing details
- Price per square foot: $310/sqft
- Tax assessed value: $579,510
- Annual tax amount: $5,270
- Date on market: 3/7/2025
- Cumulative days on market: 138 days
- Listing terms: Cash,Conventional,FHA,VA Loan
- Road surface type: Paved
Price history
| Date | Event | Price |
|---|---|---|
| 8/5/2025 | Sold | $460,000-7.8%$310/sqft |
Source:  RMLS (OR) #117198952 Report a problem RMLS (OR) #117198952 Report a problem | ||
| 7/23/2025 | Pending sale | $499,000$336/sqft |
Source: RMLS (OR) #117198952 Report a problem | ||
| 6/18/2025 | Price change | $499,000-9.1%$336/sqft |
Source: RMLS (OR) #117198952 Report a problem | ||
| 4/11/2025 | Price change | $549,000-4.5%$370/sqft |
Source: RMLS (OR) #117198952 Report a problem | ||
| 3/8/2025 | Listed for sale | $575,000+34.3%$387/sqft |
Source: RMLS (OR) #117198952 Report a problem | ||
| 11/17/2017 | Sold | $428,000+71.2%$288/sqft |
Source: RMLS (OR) #17281361 Report a problem | ||
| 2/29/2012 | Listing removed | $1,395$1/sqft |
Source: Windermere/Baldwin Report a problem | ||
| 1/31/2012 | Listed for rent | $1,395$1/sqft |
Source: Windermere/Baldwin Report a problem | ||
| 9/2/2009 | Sold | $250,000-5.6%$168/sqft |
Source: Public Record Report a problem | ||
| 7/13/2009 | Price change | $264,900-8.5%$179/sqft |
Source: foreclosure.com Report a problem | ||
| 6/27/2009 | Price change | $289,500+4.1%$195/sqft |
Source: foreclosure.com Report a problem | ||
| 5/15/2009 | Listed for sale | -- |
Source: foreclosure.com Report a problem | ||
| 2/24/2009 | Sold | $278,137-13.1%$187/sqft |
Source: Public Record Report a problem | ||
| 8/16/2006 | Sold | $320,000+37.9%$216/sqft |
Source: Public Record Report a problem | ||
| 2/21/2003 | Sold | $232,000+5%$156/sqft |
Source: Public Record Report a problem | ||
| 4/24/2000 | Sold | $220,900+19.1%$149/sqft |
Source: Public Record Report a problem | ||
| 4/7/1998 | Sold | $185,491$125/sqft |
Source: Public Record Report a problem | ||
Public tax history
| Year | Property taxes | Tax assessment |
|---|---|---|
| 2025 | $5,290 +0.4% | $322,420 +3% |
| 2024 | $5,270 +2.9% | $313,030 +3% |
| 2023 | $5,120 +2.8% | $303,920 +3% |
| 2022 | $4,981 +2.1% | $295,070 |
| 2021 | $4,881 +2.2% | -- |
| 2020 | $4,776 +3% | $278,140 +3% |
| 2019 | $4,639 +4.5% | $270,040 |
| 2018 | $4,440 | $270,040 +6.1% |
| 2017 | $4,440 +6.7% | $254,550 +3% |
| 2016 | $4,162 | $247,140 +3% |
| 2015 | $4,162 +4.2% | $239,950 +3% |
| 2014 | $3,995 +2.8% | $232,970 +3% |
| 2013 | $3,886 +3.2% | $226,190 +3% |
| 2012 | $3,766 +3.8% | $219,610 -30.5% |
| 2011 | $3,630 +1.3% | $315,780 +4.9% |
| 2010 | $3,583 +3.6% | $301,040 -10.6% |
| 2009 | $3,459 +6.3% | $336,790 -6.4% |
| 2008 | $3,254 +0.4% | $359,640 -4.7% |
| 2007 | $3,240 +18.8% | $377,210 +8.7% |
| 2006 | $2,728 -0.3% | $347,090 +25.7% |
| 2005 | $2,735 +1.9% | $276,140 +12.2% |
| 2004 | $2,683 +3.1% | $246,200 -1.4% |
| 2003 | $2,603 +2.1% | $249,660 +2.6% |
| 2002 | $2,550 -0.5% | $243,360 +3.4% |
| 2001 | $2,563 +16.2% | $235,250 +6.1% |
| 2000 | $2,205 | $221,800 |
Find assessor info on the county website
Neighborhood: 97124
Nearby homes
- $689,7001 bd1 ba600 sqft6134 NE Copper Beech Dr, Hillsboro, OR 97124Off Market
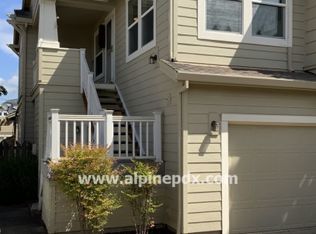
- $443,5002 bd2 ba1.6k sqft6134 NE Copper Beech Dr APT A, Hillsboro, OR 97124Off Market

- $---- bd1 ba600 sqft6134 NE Copper Beech Dr APT B, Hillsboro, OR 97124Off Market

- $654,5002 bd2 ba2.2k sqft6158 NE Copper Beech Dr, Hillsboro, OR 97124Off Market
- $637,8003 bd3 ba1.9k sqft6122 NE Copper Beech Dr, Hillsboro, OR 97124Off Market
- $565,0002 bd2 ba1.4k sqft6170 NE Copper Beech Dr, Hillsboro, OR 97124Sold
- $687,0002 bd2 ba1.8k sqft6145 NE Rosebay Dr, Hillsboro, OR 97124Off Market
- $515,0002 bd3 ba1.5k sqft6133 NE Rosebay Dr, Hillsboro, OR 97124Sold
Nearby schools
GreatSchools rating
- 5/10West Union Elementary SchoolGrades: K-6Distance: 2.7 mi
- 4/10J W Poynter Middle SchoolGrades: 7-8Distance: 2.4 mi
- 7/10Liberty High SchoolGrades: 9-12Distance: 1.9 mi
Schools provided by the listing agent
- Elementary: West Union
- Middle: Poynter
- High: Liberty
Source: RMLS (OR). This data may not be complete. We recommend contacting the local school district to confirm school assignments for this home.
Get a cash offer in 3 minutes
Find out how much your home could sell for in as little as 3 minutes with a no-obligation cash offer.
Estimated market value
$446,900
Get a cash offer in 3 minutes
Find out how much your home could sell for in as little as 3 minutes with a no-obligation cash offer.
Estimated market value
$446,900
- Oregon
- Washington County
- Hillsboro
- 97124
- 6146 NE Copper Beech Dr
Nearby cities
Nearby neighborhoods
Nearby zip codes
Other Hillsboro Topics
