Welcome to this timeless Broad Ripple classic, beautifully updated for modern living. This 2-bedroom, 2-bath home lives like a 3-bedroom with nearly 1,600 square feet of finished space between the main level and the basement. Step inside to find original hardwood floors, crystal doorknobs, and charming arched doorways that preserve the home's 1939 character. The renovated kitchen and bathrooms feature elegant, timeless finishes that blend seamlessly with the home's historic charm. Enjoy outdoor living on the spacious front patio or in the partially fenced yard, complete with a 1+ car garage-perfect for entertaining, play, or extra storage. And if the home doesn't win you over, the location will. Just steps from Broad Ripple Avenue's lively mix of restaurants, coffee shops, and boutiques, this move-in-ready gem offers the very best of walkable living.
Sold
$360,000
6133 Rosslyn Ave, Indianapolis, IN 46220
2beds
1,672sqft
Residential, Single Family Residence
Built in 1939
5,227 Square Feet Lot
$363,300 Zestimate®
$215/sqft
$2,356 Estimated rent
Home value
$363,300
$334,000 - $392,000
$2,356/mo
Zestimate® history
Owner options
List your home for rent
$2,356/mo
Rent Zestimate®
Find your next renter with Zillow Rental Manager. Plus, with online applications, you can quickly screen prospective tenants – for free.
$2,356/mo
Rent Zestimate®
Refinance and save
$2,245/mo
Est. payment
Refinancing to a lower rate could help reduce your monthly payments and save thousands over the life of the loan.
$2,245/mo
Est. payment
Explore your selling options
Work with a Zillow partner agent
Leverage their expertise and Zillow's premium Showcase listings to get your home seen by more buyers.
Get startedList with your own agent
Get your home in front of millions of buyers by listing it on Zillow.
Learn how to do itSell it yourself
Take full control of how buyers see your home on Zillow by listing For Sale by Owner (FSBO).
List your homeWhat's special
Partially fenced yardSpacious front patioCharming arched doorwaysCrystal doorknobsRenovated kitchenOriginal hardwood floors
Zillow last checked:
Listing updated:
Listed by:
Emily Burford 317-755-9226,
@properties
Bought with:
Rachel Young
Dyer Real Estate
Source: MIBOR as distributed by MLS GRID,MLS#: 22052411
Facts & features
Interior
Bedrooms & bathrooms
- Bedrooms: 2
- Bathrooms: 2
- Full bathrooms: 2
- Main level bathrooms: 1
- Main level bedrooms: 2
Primary bedroom
- Level: Main
- Area: 120 Square Feet
- Dimensions: 12x10
Bedroom 2
- Level: Main
- Area: 90 Square Feet
- Dimensions: 10x9
Bonus room
- Level: Basement
- Area: 288 Square Feet
- Dimensions: 18x16
Dining room
- Level: Main
- Area: 100 Square Feet
- Dimensions: 10x10
Kitchen
- Features: Tile-Ceramic
- Level: Main
- Area: 100 Square Feet
- Dimensions: 10x10
Living room
- Level: Basement
- Area: 231 Square Feet
- Dimensions: 21x11
Play room
- Level: Basement
- Area: 378 Square Feet
- Dimensions: 21x18
Heating
- Forced Air, Natural Gas
Cooling
- Central Air
Appliances
- Included: Dishwasher, Disposal, MicroHood, Microwave, Electric Oven, Refrigerator
Features
- Hardwood Floors
- Flooring: Hardwood
- Basement: Daylight,Finished,Finished Ceiling,Finished Walls,Full
Interior area
- Total structure area: 1,672
- Total interior livable area: 1,672 sqft
- Finished area below ground: 836
Property
Parking
- Total spaces: 1
- Parking features: Detached
- Garage spaces: 1
Features
- Levels: One
- Stories: 1
- Patio & porch: Porch
Lot
- Size: 5,227 Square Feet
Details
- Parcel number: 490706125148000801
- Horse amenities: None
Construction
Type & style
- Home type: SingleFamily
- Architectural style: Bungalow
- Property subtype: Residential, Single Family Residence
Materials
- Aluminum Siding
- Foundation: Block
Condition
- New construction: No
- Year built: 1939
Utilities & green energy
- Water: Public
Community & HOA
Community
- Subdivision: Northcliff
HOA
- Has HOA: No
Location
- Region: Indianapolis
Financial & listing details
- Price per square foot: $215/sqft
- Tax assessed value: $376,900
- Annual tax amount: $4,180
- Date on market: 7/23/2025
- Cumulative days on market: 8 days
Price history
| Date | Event | Price |
|---|---|---|
| 8/28/2025 | Sold | $360,000-1.4%$215/sqft |
Source:  MIBOR as distributed by MLS GRID #22052411 Report a problem MIBOR as distributed by MLS GRID #22052411 Report a problem | ||
| 7/30/2025 | Pending sale | $365,000$218/sqft |
Source: MIBOR as distributed by MLS GRID #22052411 Report a problem | ||
| 7/23/2025 | Listed for sale | $365,000+9%$218/sqft |
Source: MIBOR as distributed by MLS GRID #22052411 Report a problem | ||
| 3/25/2022 | Sold | $335,000+13.6%$200/sqft |
Source: MIBOR as distributed by MLS GRID #21839263 Report a problem | ||
| 3/8/2022 | Pending sale | $295,000$176/sqft |
Source: MIBOR as distributed by MLS GRID #21839263 Report a problem | ||
| 3/4/2022 | Listed for sale | $295,000+37.3%$176/sqft |
Source: MIBOR as distributed by MLS GRID #21839263 Report a problem | ||
| 7/14/2016 | Sold | $214,900-2.3%$129/sqft |
Source: MIBOR as distributed by MLS GRID #21421774 Report a problem | ||
| 6/3/2016 | Listed for sale | $219,900$132/sqft |
Source: RE/MAX At The Crossing #21421774 Report a problem | ||
Public tax history
| Year | Property taxes | Tax assessment |
|---|---|---|
| 2025 | $4,179 +3.1% | $376,900 +8.3% |
| 2024 | $4,053 +96.3% | $348,000 +2.3% |
| 2023 | $2,065 +10.5% | $340,100 +92.5% |
| 2022 | $1,869 +9.7% | $176,700 +7.7% |
| 2021 | $1,705 +2% | $164,100 +1.2% |
| 2020 | $1,671 +5.1% | $162,100 +11.9% |
| 2019 | $1,590 +12.1% | $144,800 +5.5% |
| 2018 | $1,418 +34.2% | $137,200 +3.9% |
| 2017 | $1,057 -61.5% | $132,000 +1.5% |
| 2016 | $2,744 -0.9% | $130,000 +0.6% |
| 2014 | $2,768 +178.8% | $129,200 +6.3% |
| 2013 | $993 | $121,600 -5.4% |
| 2012 | $993 | $128,600 +16.5% |
| 2011 | -- | $110,400 |
| 2010 | $797 +6.4% | $110,400 -1.8% |
| 2009 | $750 | $112,400 +6.9% |
| 2007 | -- | $105,100 -8% |
| 2006 | -- | $114,300 +22.9% |
| 2005 | -- | $93,000 |
| 2004 | -- | $93,000 |
| 2003 | -- | $93,000 +264.7% |
| 2002 | -- | $25,500 +200% |
| 2001 | -- | $8,500 |
| 2000 | -- | $8,500 |
Find assessor info on the county website
Neighborhood: Broad Ripple
Nearby homes
- $378,0004 bd3 ba2.4k sqft6137 Rosslyn Ave, Indianapolis, IN 46220Sold
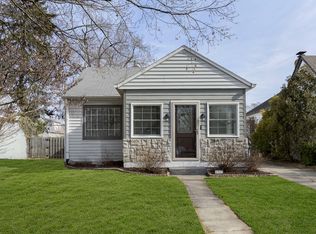
- $411,4003 bd2 ba2k sqft6125 Rosslyn Ave, Indianapolis, IN 46220Off Market

- $29,600-- bd-- ba-- sqft6141 Rosslyn Ave, Indianapolis, IN 46220Off Market
- $283,0002 bd-- ba966 sqft6121 Rosslyn Ave, Indianapolis, IN 46220Off Market
- $408,5003 bd2 ba2.7k sqft6145 Rosslyn Ave, Indianapolis, IN 46220Off Market
- $393,7003 bd2 ba2.4k sqft6117 Rosslyn Ave, Indianapolis, IN 46220Off Market
- $327,6003 bd2 ba1.3k sqft6117 N Rosslyn Ave, Indianapolis, IN 46220Off Market
- $364,1002 bd2 ba1.4k sqft6134 Rosslyn Ave, Indianapolis, IN 46220Off Market
Nearby schools
GreatSchools rating
- 4/10Eliza A. Blaker School 55Grades: PK-5Distance: 1.1 mi
- NABroad Ripple Middle School - An IB World SchoolGrades: 6-8Distance: 0.2 mi
- 2/10Shortridge High SchoolGrades: 9-12Distance: 3.5 mi
Get a cash offer in 3 minutes
Find out how much your home could sell for in as little as 3 minutes with a no-obligation cash offer.
Estimated market value
$363,300
Get a cash offer in 3 minutes
Find out how much your home could sell for in as little as 3 minutes with a no-obligation cash offer.
Estimated market value
$363,300
- Indiana
- Marion County
- Indianapolis
- 46220
- Broad Ripple
- 6133 Rosslyn Ave
Nearby cities
Nearby neighborhoods
Nearby zip codes
Other Indianapolis Topics
